












Skip To Content

9736 Springholm Drive

Charlotte, NC 28278
  • $2,100/mo.
  • STATUS: Active
  • ON SITE: 32 Days
  • ID#: 4415931
Price Reduced
UPDATED: 36 min ago
$2,100/mo.
Rental
  • 3
    BEDS
  • 0.02
    ACRES
  • 2
    BATHS
  • 1
    1/2 BATHS
  • 1,747
    SQFT
Neighborhood:
Type:
Rentals
Built:
2011
County:
Area:

School Information

Elementary School:
Middle School:
High School:
Offered by First Properties: 803-746-5155. Copyright 2026 Canopy MLS. All rights reserved.

Description

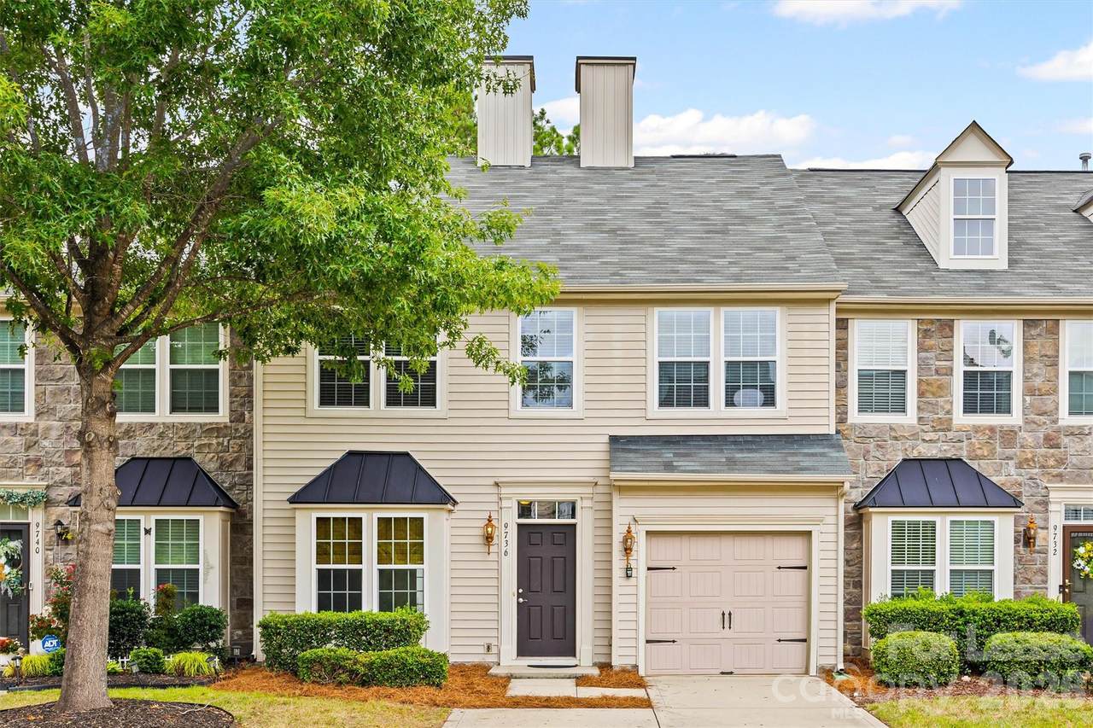
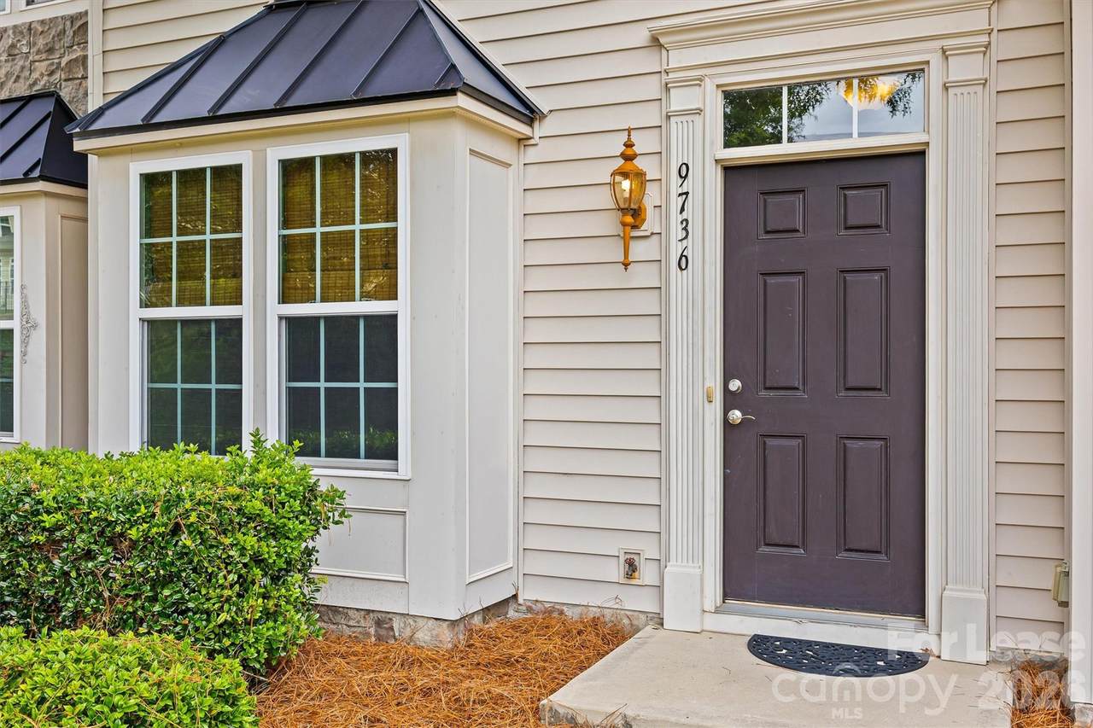
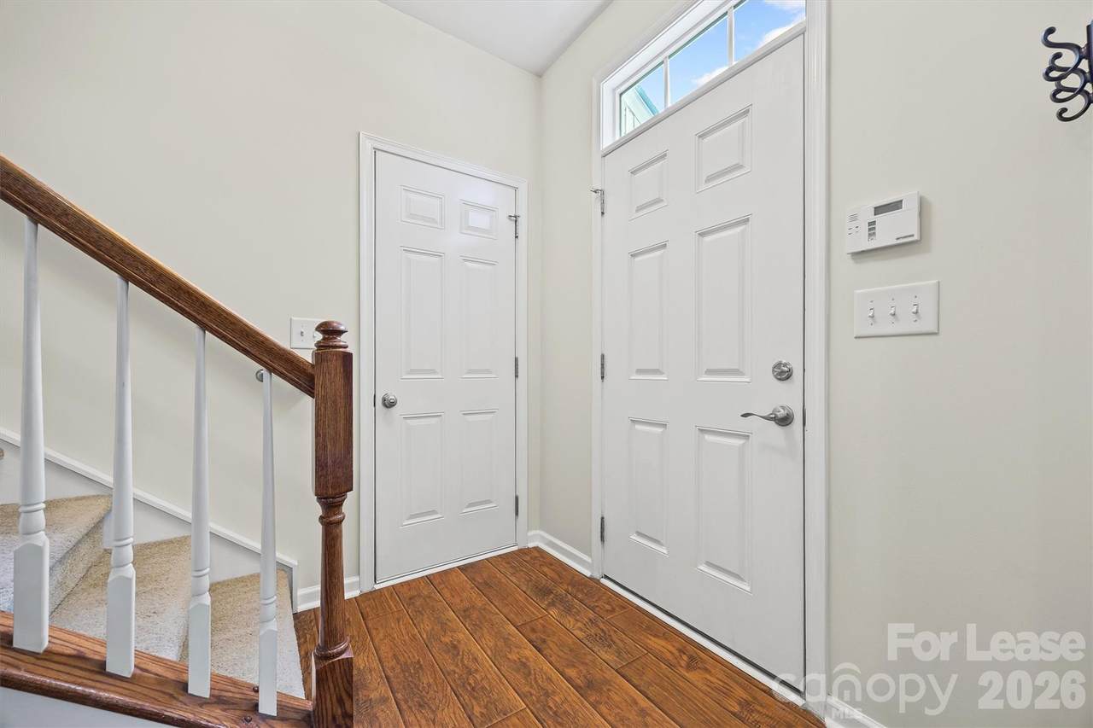
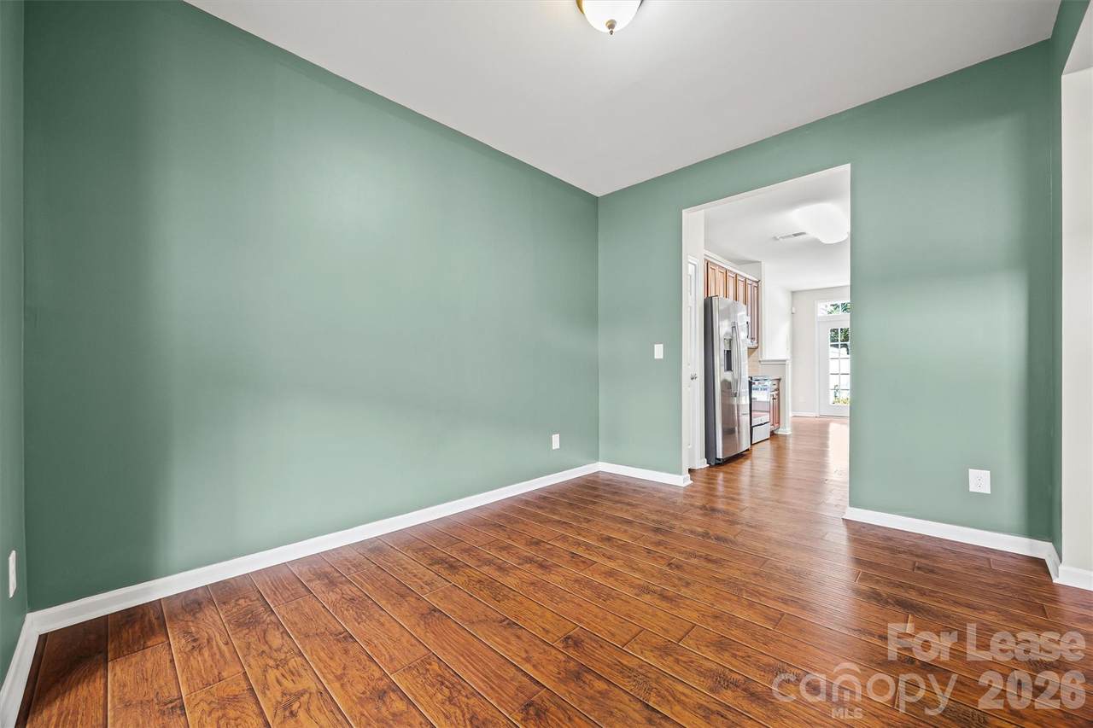
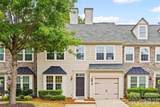
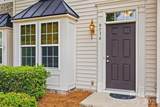
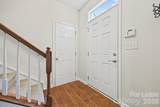
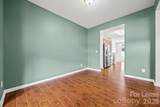
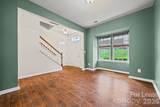
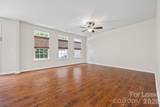
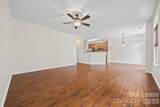
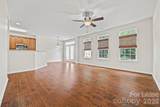
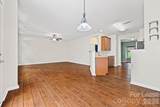
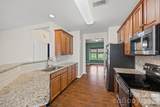
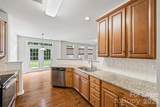
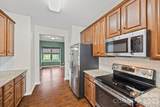
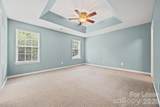
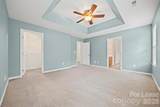
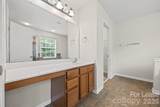
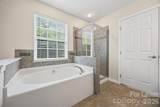
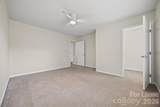
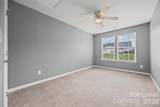
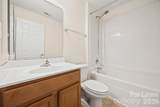
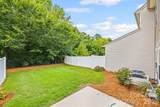
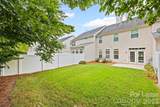
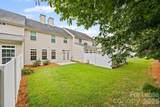
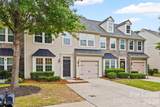
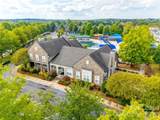
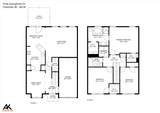
A lovely 3-bed, 2.5-bath townhome in the Berewick community of South Charlotte! Formal dining room with a bay window as you enter that flows to the kitchen and a dinette area. The kitchen features SS appliances, granite countertops, and ample cabinet and counter space. An open floor plan from the kitchen to the dinette area and spacious living room. All bedrooms are on the upper level with a laundry room. The owner's suite has a tray ceiling, dual WIC, and a spacious ensuite bath. The owner's bath has a separate garden tub and shower with a long vanity and a make-up area. Two nicely sized secondary bedrooms share a full hall bath. The back offers a nice patio and a large backyard with privacy fencing down both sides, with a wooded view. Washer/dryer included. Pets conditional. **No Cats** 3-6 month lease only considered. Can be furnished or unfurnished.


MLS Grid logo Based on information submitted to the MLS GRID as of 2026-10-17T20:33:41.697 UTC. All data is obtained from various sources and may not have been verified by broker or MLS GRID. Supplied Open House Information is subject to change without notice. All information should be independently reviewed and verified for accuracy. Properties may or may not be listed by the office/agent presenting the information.The data relating to real estate on this Web site derive in part from the Canopy MLS IDX program. Brokers make an effort to deliver accurate information, but buyers should independently verify any information on which they will rely in a transaction. All properties are subject to prior sale, change or withdrawal. Neither Mossy Oak Properties Land and Luxury nor any listing broker shall be responsible for any typographical errors, misinformation, or misprints, and they shall be held totally harmless from any damages arising from reliance upon this data. This data is provided exclusively for consumers' personal, non-commercial use and may not be used for any purpose other than to identify prospective properties they may be interested in purchasing. © 2026 Canopy MLS.

“Listings courtesy of Canopy MLS as distributed by MLS GRID

Some IDX listings have been excluded from this website.

Digital Millennium Copyright Act
www.landandluxury.com/homes/181166895
Print Image

9736 Springholm Drive Charlotte, NC 28278

  • Price: $2,100/mo.
  • Status: Active
  • On Site: 32 Days
  • Updated: 36 min ago
  • ID#: 4415931
3
Beds
2
Baths
1
½ Baths
0.02
Acres
1,747
SQFT
2011
Built
Neighborhood:
Berewick
County:
Mecklenburg
Area:
Charlotte
Elementary School:
Berewick
Middle School:
Kennedy
High School:
Olympic
Property Description
A lovely 3-bed, 2.5-bath townhome in the Berewick community of South Charlotte! Formal dining room with a bay window as you enter that flows to the kitchen and a dinette area. The kitchen features SS appliances, granite countertops, and ample cabinet and counter space. An open floor plan from the kitchen to the dinette area and spacious living room. All bedrooms are on the upper level with a laundry room. The owner's suite has a tray ceiling, dual WIC, and a spacious ensuite bath. The owner's bath has a separate garden tub and shower with a long vanity and a make-up area. Two nicely sized secondary bedrooms share a full hall bath. The back offers a nice patio and a large backyard with privacy fencing down both sides, with a wooded view. Washer/dryer included. Pets conditional. **No Cats** 3-6 month lease only considered. Can be furnished or unfurnished.
Exterior Features

Carport YN No Entry Level 1 Exterior Features In-Ground Irrigation Fencing Back YardFencedPartial Foundation Details Slab Garage YN Yes Levels Two Main Level Garage YN Yes Parking Features Attached GarageGarage Faces Front Patio And Porch Features Patio Road Surface Type ConcretePaved

Interior Features

Above Grade Finished Area 1747 Appliances DishwasherDisposalElectric OvenElectric RangeElectric Water HeaterExhaust FanPlumbed For Ice MakerRefrigeratorWasher/Dryer Basement YN No Below Grade Finished Area 0 Cooling Central AirZoned Fireplace YN No Flooring CarpetVinyl Furnished Furnished Garage Spaces 1 Heating Forced AirNatural GasZoned Interior Features Attic OtherAttic Stairs PulldownCable PrewireEntrance FoyerGarden TubOpen FloorplanPantryWalk-In Closet(s) Laundry Features Electric Dryer HookupUpper LevelWasher Hookup Main Square Feet 797 Rooms Main (Kitchen) Main (Breakfast) Main (Dining Room) Main (Great Room) Main (Bathroom-Half) Upper (Primary Bedroom) Upper (Bedroom(s)) Upper (Bathroom-Full) Upper (Laundry) Sq Ft Unheated Main 200 Sq Ft Unheated Total 200 Sq Ft Upper 950

Property Features

Additional Parcels YN False Association YN Yes Auction YN No Availability Date 2025-11-01 Community Features ClubhouseFitness CenterOutdoor PoolPlaygroundPondRecreation AreaSidewalksStreet LightsWalking Trails Hoa Subject To Required Lease Term Other - See Remarks Pet Deposit 300 Pets Allowed YesConditionalDogs OK Property Sub Type Single Family Residence Security Deposit 2200 Security Features Carbon Monoxide Detector(s)Smoke Detector(s) Senior Community YN No Sewer Public Sewer Tenant Pays All except water Water Source City


MLS Grid logo Based on information submitted to the MLS GRID as of 2026-10-17T20:33:41.697 UTC. All data is obtained from various sources and may not have been verified by broker or MLS GRID. Supplied Open House Information is subject to change without notice. All information should be independently reviewed and verified for accuracy. Properties may or may not be listed by the office/agent presenting the information.The data relating to real estate on this Web site derive in part from the Canopy MLS IDX program. Brokers make an effort to deliver accurate information, but buyers should independently verify any information on which they will rely in a transaction. All properties are subject to prior sale, change or withdrawal. Neither Mossy Oak Properties Land and Luxury nor any listing broker shall be responsible for any typographical errors, misinformation, or misprints, and they shall be held totally harmless from any damages arising from reliance upon this data. This data is provided exclusively for consumers' personal, non-commercial use and may not be used for any purpose other than to identify prospective properties they may be interested in purchasing. © 2026 Canopy MLS.

“Listings courtesy of Canopy MLS as distributed by MLS GRID

Some IDX listings have been excluded from this website.

Digital Millennium Copyright Act
 
https://bt-photos.global.ssl.fastly.net/cmls/1280_boomver_1_4415931-1.jpg https://bt-photos.global.ssl.fastly.net/cmls/1280_boomver_1_4415931-1.jpg https://bt-photos.global.ssl.fastly.net/cmls/1280_boomver_1_4415931-1.jpg
Logo
Mossy Oak Properties Land and Luxury
114 Morlake Drive Suite 103
Mooresville NC, 28117
Offered by First Properties: 803-746-5155. Copyright 2026 Canopy MLS. All rights reserved.