
Skip To Content

942 Greenbriar Drive

Vass, NC 28394
  • $3,100/mo.
  • STATUS: Active
  • ON SITE: 21 Days
  • ID#: 100604462
Rental
UPDATED: 33 min ago
$3,100/mo.
Rental
  • 4
    BEDS
  • 0.3
    ACRES
  • 3
    BATHS
  • 0
    1/2 BATHS
  • 2,644
    SQFT
Neighborhood:
Type:
Rentals
Built:
2022
County:
Area:

School Information

Elementary School:
Middle School:
High School:
School District:

Description

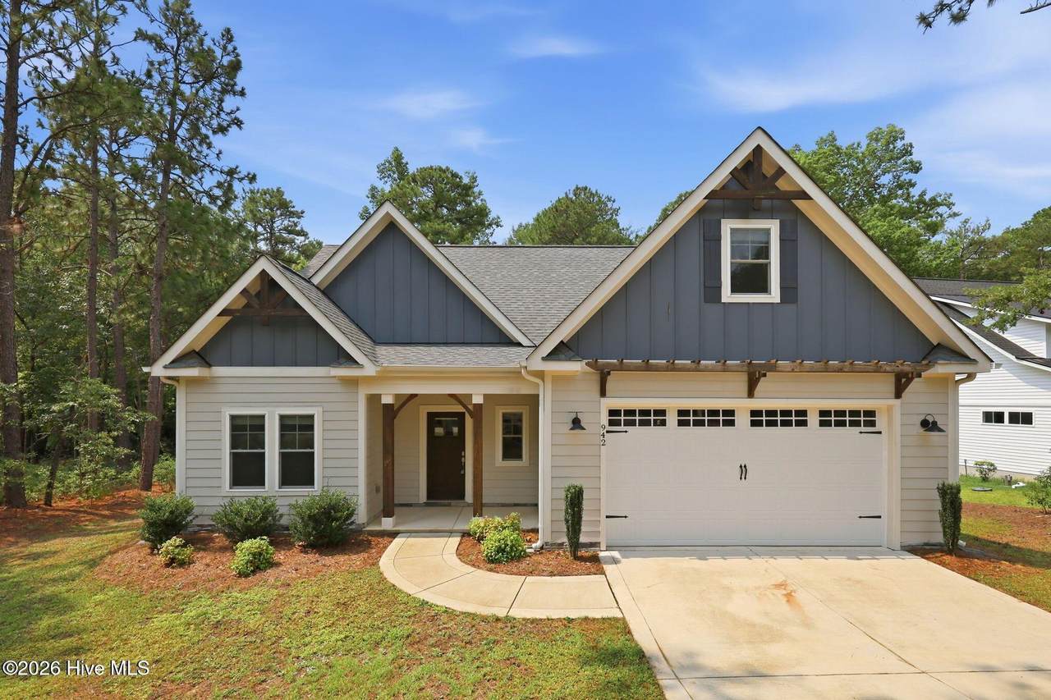
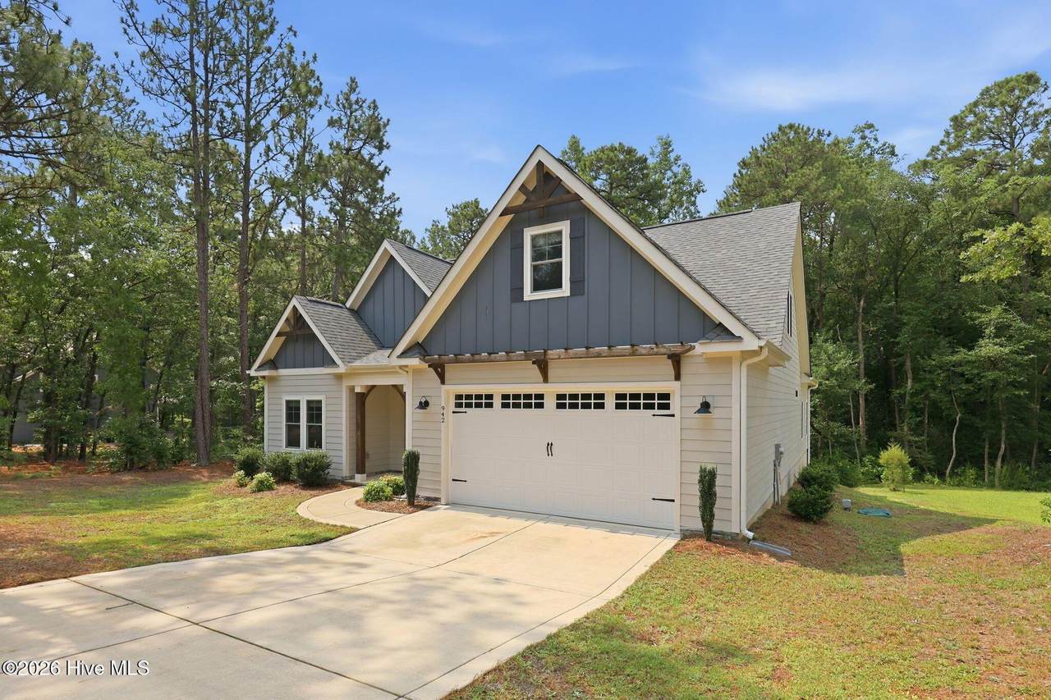
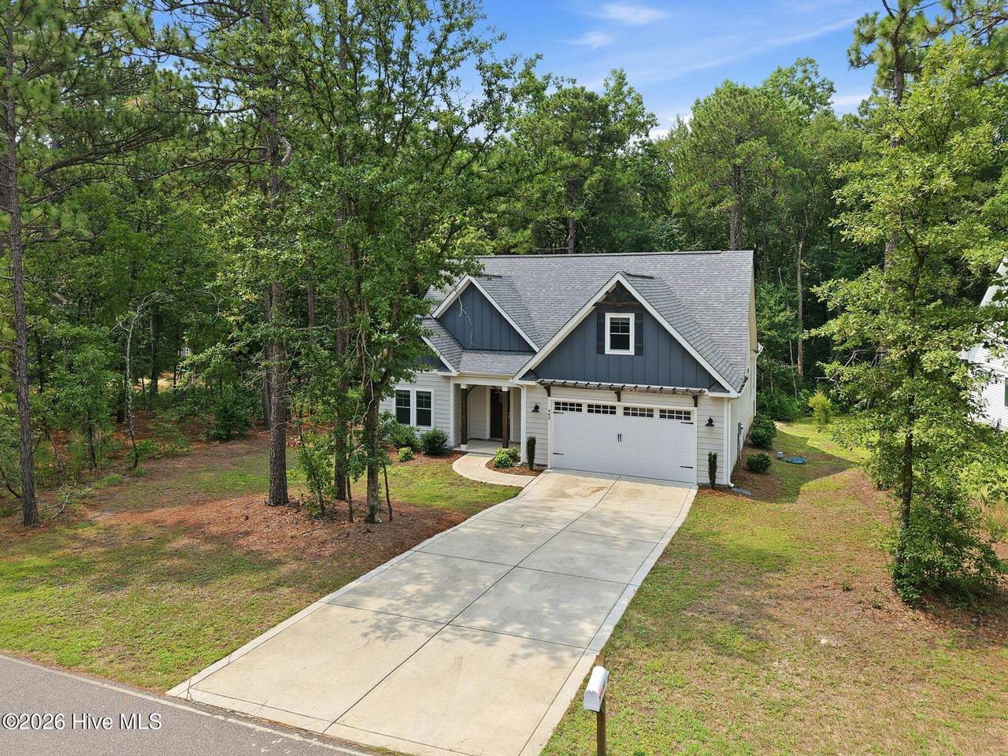
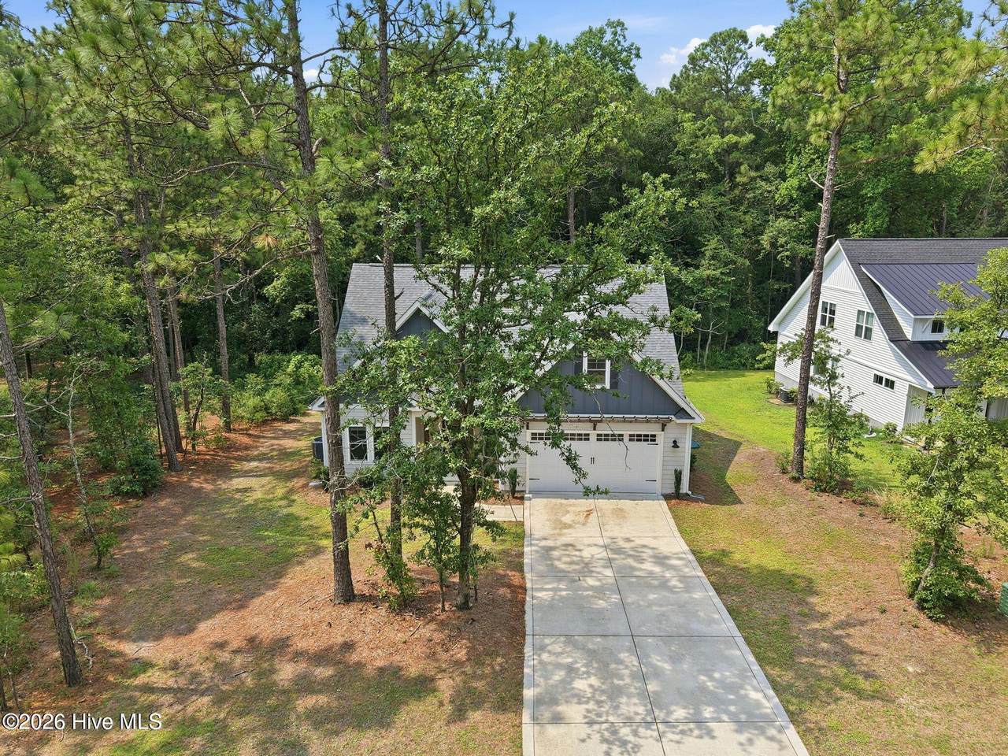
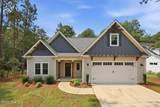
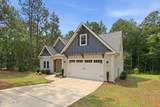
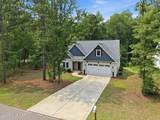
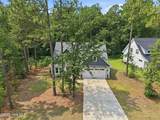
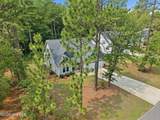
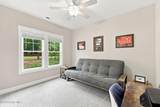
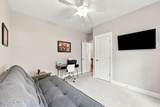
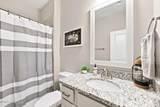
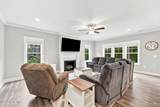
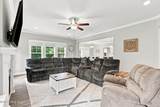
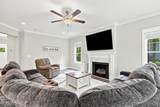
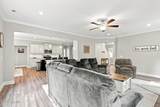
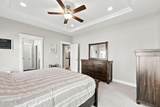
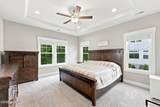
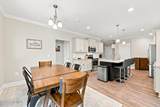
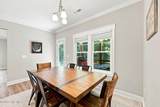
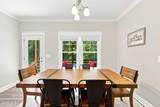
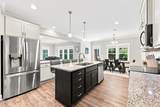
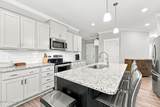
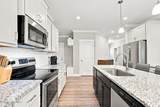
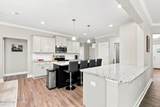
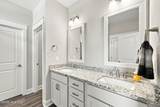
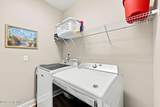
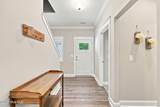
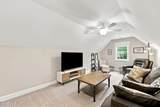
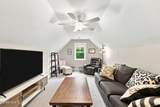
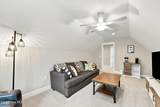
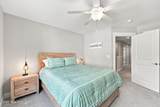
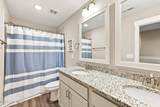
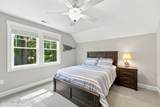
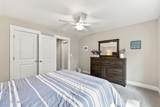
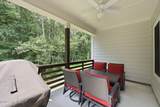
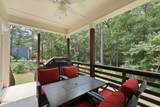
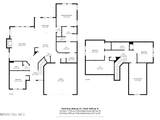
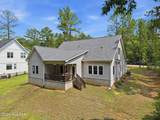
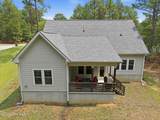
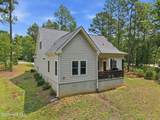
Located in the desirable gated Woodlake community, this thoughtfully designed home offers an exceptional floor plan with convenient access to Fort Bragg, Southern Pines, Pinehurst, and Raleigh! The highly sought-after layout features both a main-level primary suite and a main-level guest bedroom with an adjacent full bath, providing flexibility for guests or multi-generational living. The spacious primary suite connects directly to a large walk-in closet and the laundry room for added convenience. The heart of the home is the beautifully appointed kitchen, complete with a large center island, abundant cabinet and counter space, an eat-in dining area, and an easy flow into the living spaces. Enjoy relaxing on the private covered back porch overlooking a peaceful wooded setting. Upstairs, you'll find a generous bonus room, two additional bedrooms, a full bathroom, and a walk-in attic storage area. Pets negotiable. Available end of October 2026.


[Hive MLS] logoThe data relating to real estate on this web site comes in part from the Internet Data Exchange program of Hive MLS LLC, and is updated as of 2026-10-10T06:42:58.64. All information is deemed reliable but not guaranteed and should be independently verified. All properties are subject to prior sale, change, or withdrawal. Neither listing broker(s) nor Mossy Oak Properties Land and Luxury shall be responsible for any typographical errors, misinformation, or misprints, and shall be held totally harmless from any damages arising from reliance upon these data. © 2026 Hive MLS LLC
www.landandluxury.com/homes/181335449
Print Image

942 Greenbriar Drive Vass, NC 28394

  • Price: $3,100/mo.
  • Status: Active
  • On Site: 21 Days
  • Updated: 33 min ago
  • ID#: 100604462
4
Beds
3
Baths
0
½ Baths
0.3
Acres
2,644
SQFT
2022
Built
Neighborhood:
Woodlake
County:
Moore
Area:
Vass
Elementary School:
Vass Lakeview Elementary
Middle School:
Crain's Creek Middle
High School:
Union Pines High
School District:
Moore County Schools
Property Description
Located in the desirable gated Woodlake community, this thoughtfully designed home offers an exceptional floor plan with convenient access to Fort Bragg, Southern Pines, Pinehurst, and Raleigh! The highly sought-after layout features both a main-level primary suite and a main-level guest bedroom with an adjacent full bath, providing flexibility for guests or multi-generational living. The spacious primary suite connects directly to a large walk-in closet and the laundry room for added convenience. The heart of the home is the beautifully appointed kitchen, complete with a large center island, abundant cabinet and counter space, an eat-in dining area, and an easy flow into the living spaces. Enjoy relaxing on the private covered back porch overlooking a peaceful wooded setting. Upstairs, you'll find a generous bonus room, two additional bedrooms, a full bathroom, and a walk-in attic storage area. Pets negotiable. Available end of October 2026.
Exterior Features

Attached Garage YN No Carport Spaces 0 Construction Materials Fiber CementWood Frame Detached Garage Spaces 0 Exterior Finish Fiber Cement Fencing None Garage YN No Parking Features Garage Faces FrontGarage Door OpenerGarage Parking Total 2 Patio And Porch Features CoveredDeckRear Porch Structure Type Wood Frame View See Remarks

Interior Features

Appliances Built-In MicrowaveWasherRefrigeratorDryerDisposalDishwasherElectric Range Attic Features Walk-In Basement None Building Area Total 2644 Cooling Central Air Cooling YN Yes Dining Room Type Kitchen2 Fireplace Features Gas Log Fireplace YN Yes Flooring LVT/LVPCarpetTile Heating ElectricHeat Pump Heating System Fuel Source Electric Heating YN Yes Interior Features Master DownstairsCeiling Fan(s)PantryEat-in KitchenGas Log Levels Two Primary Bedroom Level Primary Living Area Rooms Bedroom 1 (Main Level) Kitchen (Main Level) Master Bedroom (Main Level) Bedroom 3 (Upper Level) Bonus Room (Upper Level) Bedroom 2 (Upper Level) Living Room (Main Level) Rooms Total 7 Unit Type 4 Bedroom Or More Water Heater Electric

Property Features

Association Amenities Jogging PathMaintenance Common AreasMaintenance RoadsManagementMaster InsurePlayground Association YN Yes Frontage Type See Remarks Fuel Tank Details None In City Limits YN Yes Island Or Mainland Mainland Owner Pays Association Fees Pets Allowed Dogs OKNegotiableYes Property Sub Type Single Family Residence Road Frontage Type Private Road Secondary Subdivision N/A Sewer Provider Community Sewer Tenant Pays Trash CollectionWaterElectricityCable TVSewerCoolingDepositHeatingGrounds Care Utilities Sewer ConnectedWater Connected Water Source Community Water Waterfront YN No

Listing information © 2026 Hive MLS
Listing courtesy of Mary Mcguire of Merit Real Estate Services: .


[Hive MLS] logoThe data relating to real estate on this web site comes in part from the Internet Data Exchange program of Hive MLS LLC, and is updated as of 2026-10-10T06:42:58.64. All information is deemed reliable but not guaranteed and should be independently verified. All properties are subject to prior sale, change, or withdrawal. Neither listing broker(s) nor Mossy Oak Properties Land and Luxury shall be responsible for any typographical errors, misinformation, or misprints, and shall be held totally harmless from any damages arising from reliance upon these data. © 2026 Hive MLS LLC
 
https://bt-photos.global.ssl.fastly.net/ncreg/1280_boomver_1_ad3277e93cbd09652798af0c79d1f034-2.jpg https://bt-photos.global.ssl.fastly.net/ncreg/1280_boomver_1_ad3277e93cbd09652798af0c79d1f034-2.jpg https://bt-photos.global.ssl.fastly.net/ncreg/1280_boomver_1_ad3277e93cbd09652798af0c79d1f034-2.jpg
Logo
Mossy Oak Properties Land and Luxury
114 Morlake Drive Suite 103
Mooresville NC, 28117