


Description
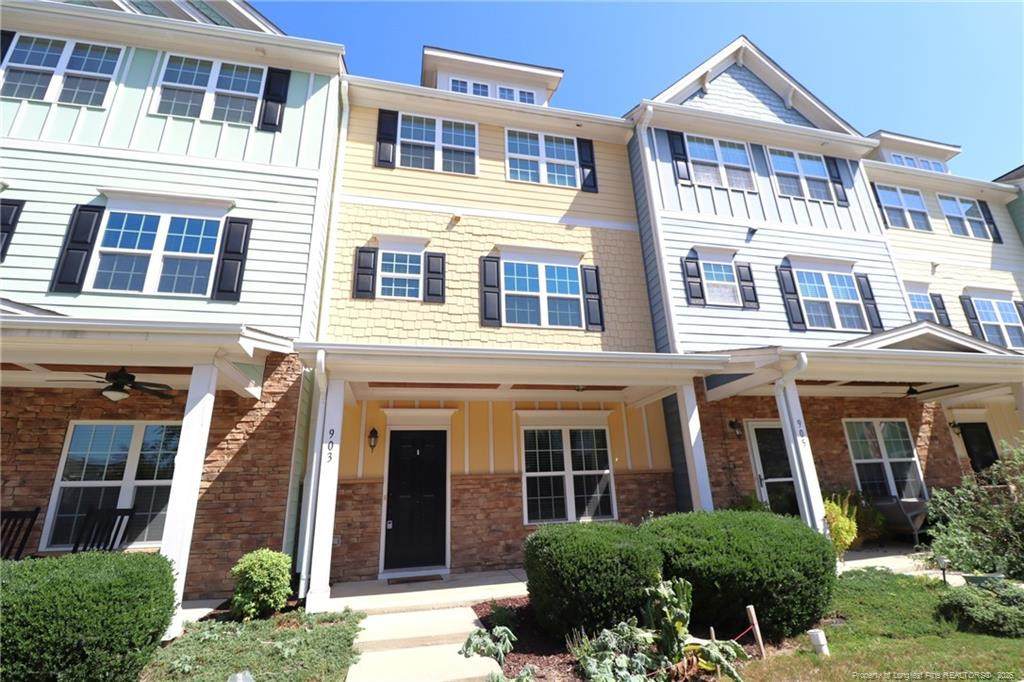
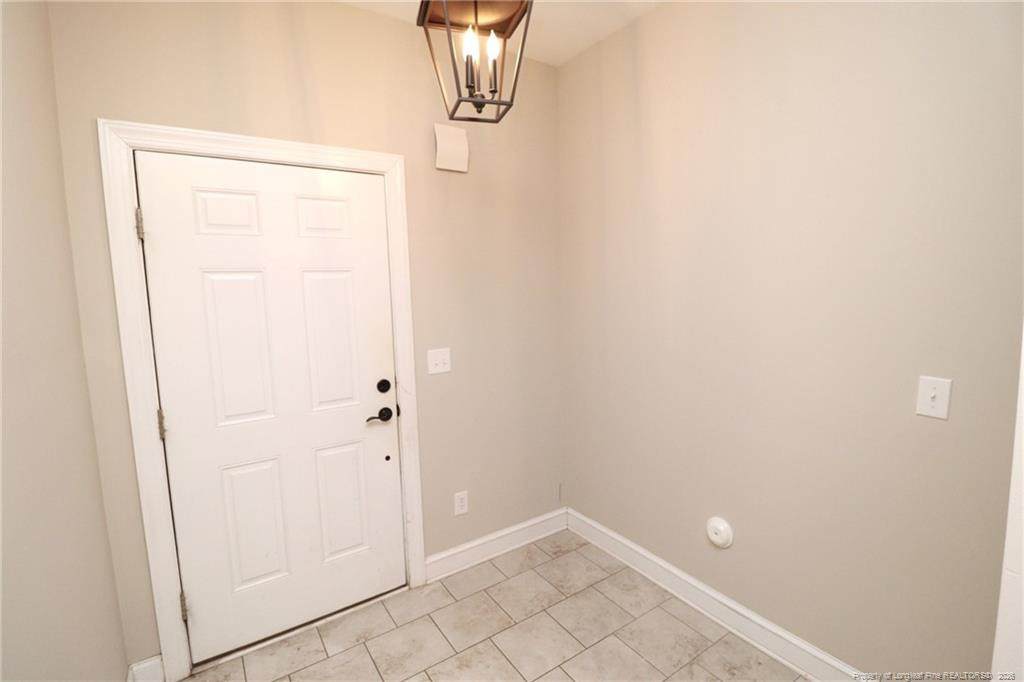
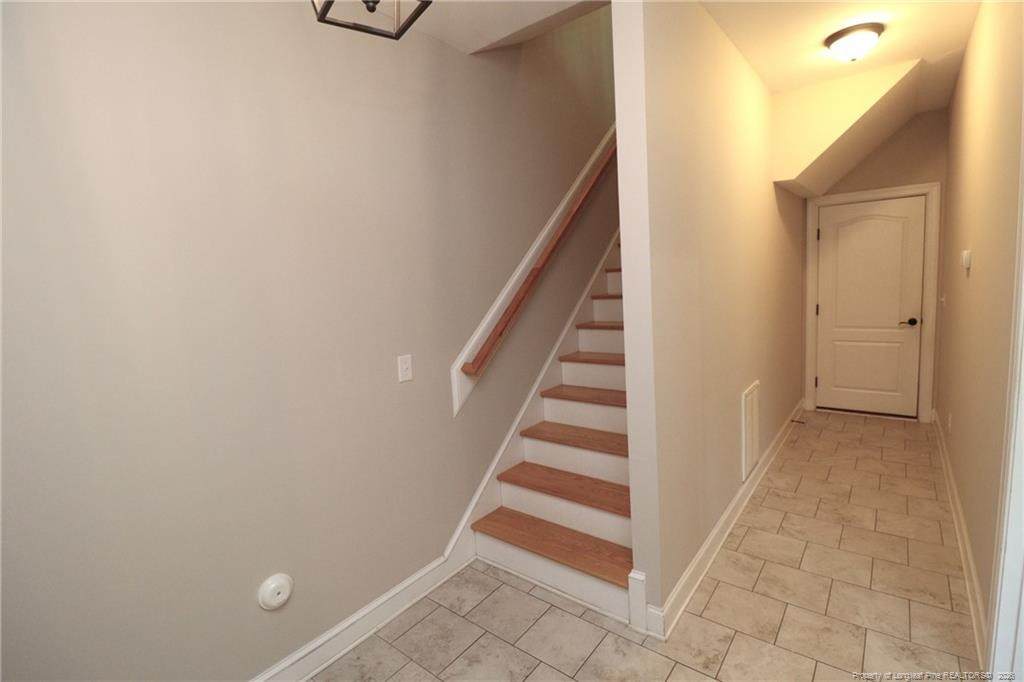
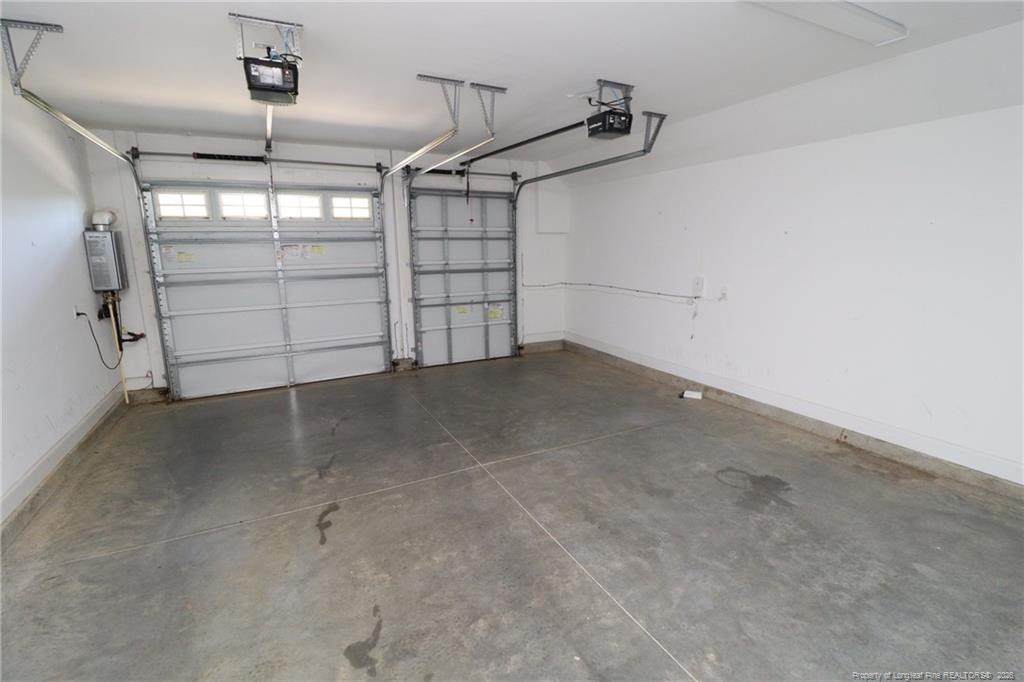
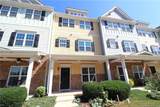
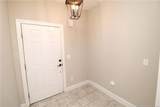
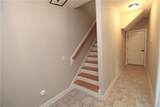
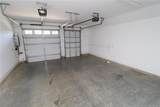
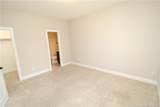
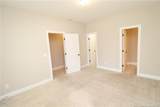
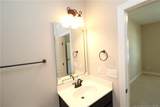
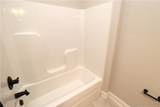
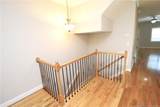
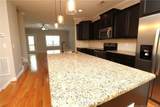
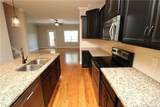
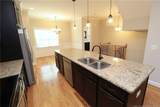
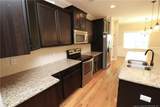
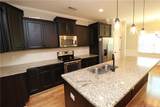
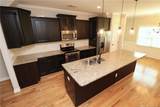
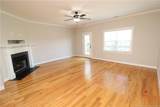
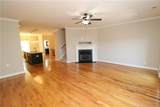
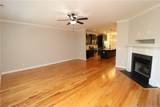
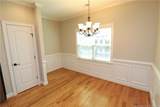
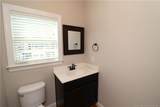
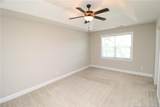
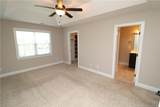
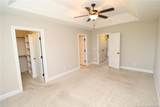
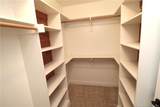
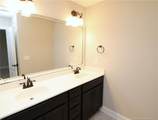
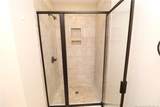
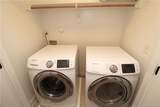
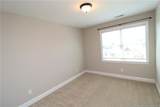
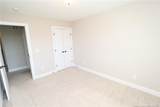
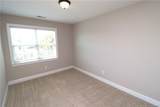
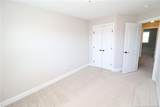
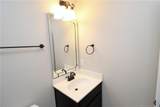
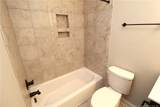
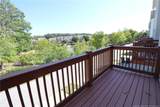
Come visit this gorgeous home nestled in The Villages of Apex; one of the Triangle's most desirable locales! Its timeless and appealing curb appeal is only bested by the sprawling interior boasting 9' ceilings, hardwood floors and loads of natural light. The covered front porch welcomes you inside to a spacious foyer with fresh paint throughout that leads down the hall to a rear entry 2-C garage accessed via a private alley as well as a coveted first floor bedroom with an en-suite bathroom and walk-in closet. This room could be put to use perfectly as a guest suite, a home office, home schooling area and many other purposes. Head to the second level and you're greeted by a lovely living space anchored around an astounding kitchen. A massive granite-topped island offers-up loads of seating space for more casual dining/entertaining as well as ample food prep space. Behind the island you'll notice the loads of cabinet space, a double door pantry, under-cabinet light and sleek stainless steel appliances. Adjacent to the kitchen is a spacious dining area with plenty of room for both a seating area and a dining table. A beautiful family room with a cozy gas log fireplace blends seamlessly with the kitchen and works perfectly for entertaining. Before heading upstairs be sure to check out the elevated deck overlooking the serene community pond. On the top floor you're greeted by a conveniently located laundry center (with washer/dryer included for resident's use) as well as three additional bedrooms. The owner's bedroom measures in at a generous 16.7 x 11.2 and features a tray ceiling, double windows, a walk-in closet and an en-suite bathroom with dual sinks on a marble vanity and a tiled walk-in shower. Bedrooms #2 and #3 are both roomy, bright and have easy access to a full hall bathroom.
-
4BEDS
-
0.03ACRES
-
3BATHS
-
11/2 BATHS
School Information
 Listing courtesy of SCHAMBS PROPERTY MANAGEMENT GROUP, INC.: .
© 2026 Doorify MLS, Inc. of North Carolina. All Rights Reserved. Information deemed reliable but not guaranteed.
Description
Come visit this gorgeous home nestled in The Villages of Apex; one of the Triangle's most desirable locales! Its timeless and appealing curb appeal is only bested by the sprawling interior boasting 9' ceilings, hardwood floors and loads of natural light. The covered front porch welcomes you inside to a spacious foyer with fresh paint throughout that leads down the hall to a rear entry 2-C garage accessed via a private alley as well as a coveted first floor bedroom with an en-suite bathroom and walk-in closet. This room could be put to use perfectly as a guest suite, a home office, home schooling area and many other purposes. Head to the second level and you're greeted by a lovely living space anchored around an astounding kitchen. A massive granite-topped island offers-up loads of seating space for more casual dining/entertaining as well as ample food prep space. Behind the island you'll notice the loads of cabinet space, a double door pantry, under-cabinet light and sleek stainless steel appliances. Adjacent to the kitchen is a spacious dining area with plenty of room for both a seating area and a dining table. A beautiful family room with a cozy gas log fireplace blends seamlessly with the kitchen and works perfectly for entertaining. Before heading upstairs be sure to check out the elevated deck overlooking the serene community pond. On the top floor you're greeted by a conveniently located laundry center (with washer/dryer included for resident's use) as well as three additional bedrooms. The owner's bedroom measures in at a generous 16.7 x 11.2 and features a tray ceiling, double windows, a walk-in closet and an en-suite bathroom with dual sinks on a marble vanity and a tiled walk-in shower. Bedrooms #2 and #3 are both roomy, bright and have easy access to a full hall bathroom.
 ©2026 Doorify MLS, Inc. of North Carolina. All rights reserved. Brokers make an effort to deliver accurate information, but buyers should independently verify any information on which they will rely in a transaction. The listing broker shall not be responsible for any typographical errors, misinformation, or misprints, and they shall be held totally harmless from any damages arising from reliance upon this data. This data is provided exclusively for consumers’ personal, non-commercial use. Listings marked with an icon are provided courtesy of the Doorify MLS,
Inc. of North Carolina, Internet Data Exchange Database. Data last updated 2026-10-16T12:54:09.25.