Skip To Content

8605 Polar Bear Court

Summerfield, NC 27358
  • $630,000
  • STATUS: Active
  • ON SITE: 105 Days
  • ID#: 1228965
UPDATED: 173 min ago
$630,000
  • 4
    BEDS
  • 0.92
    ACRES
  • 3
    BATHS
  • 1
    1/2 BATHS
  • 2,911
    SQFT
  • $216
    $/SQFT
Neighborhood:
Type:
Single-Family Home
Built:
2026
County:
Area:

School Information

Elementary School:
Middle School:
High School:

Description

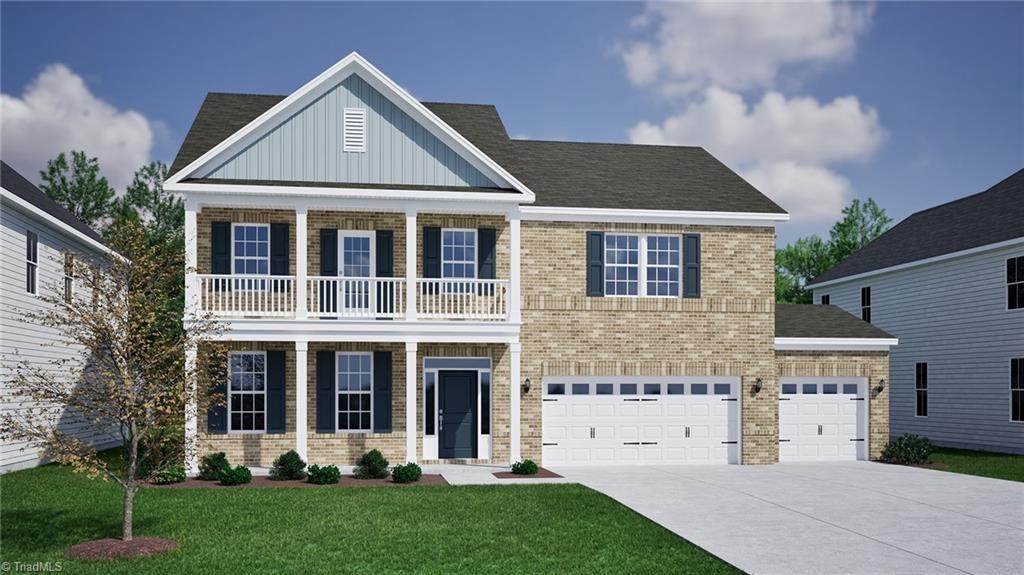
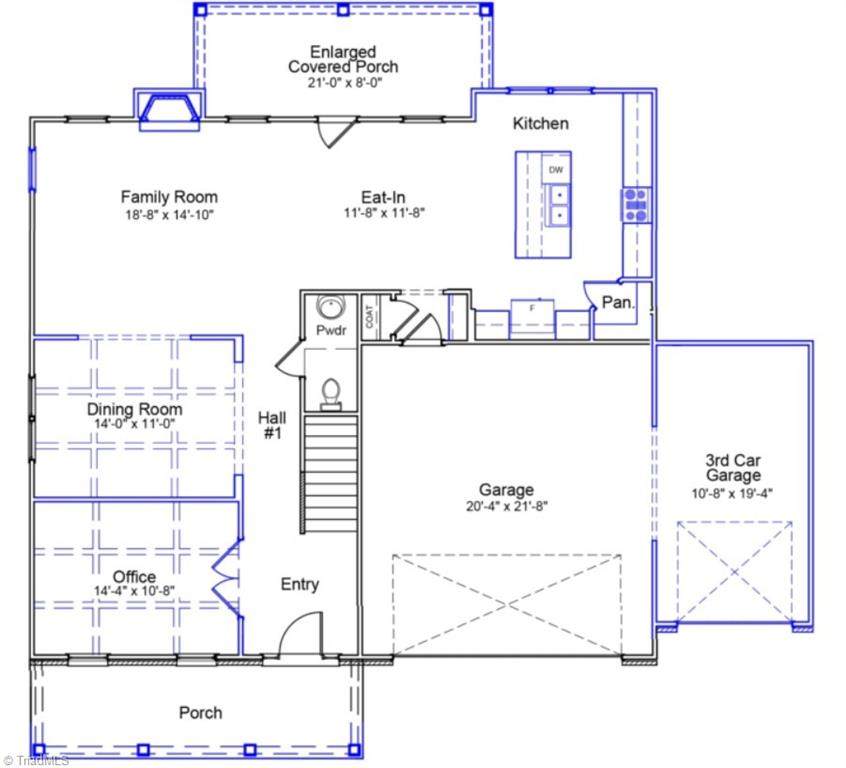
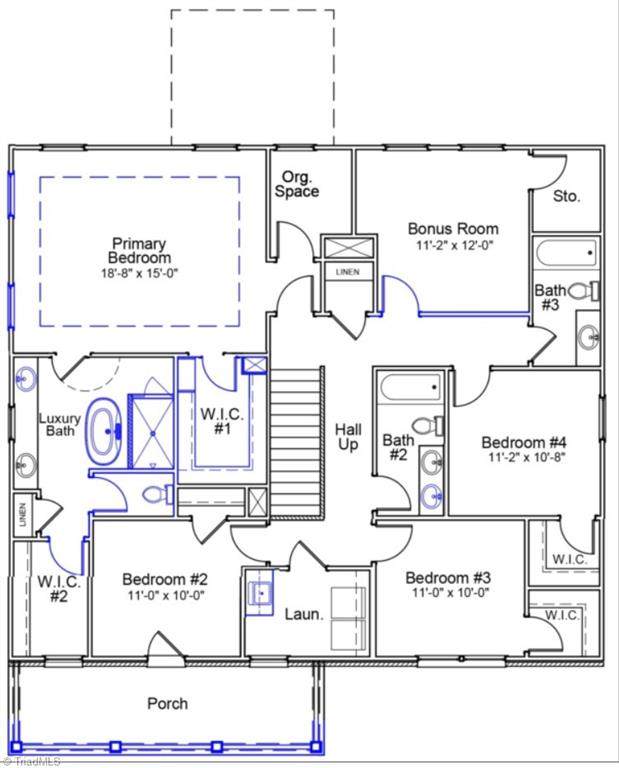
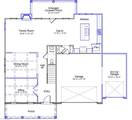
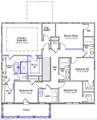
From the moment you step inside, the Roland delivers style and substance. Designed for elevated living and effortless entertaining, this home showcases a stunning gourmet kitchen with a large island, built-in appliances, gas cooktop, vented hood, and walk-in pantry—all flowing into the sunlit great room and casual dining area. Elegant 7-inch crown molding enhances the main level, while the coffered-ceiling dining room and private office add a touch of sophistication. Enjoy true indoor-outdoor living with a bright sunroom, covered porch, and inviting front porch. Upstairs, the primary suite is a true retreat with a boxed ceiling, sitting area, dual walk-in closets, and a spa-inspired bath with an oversized tiled shower. Generous secondary bedrooms, bonus room, and laundry complete this thoughtfully designed home.

Monthly Payment Calculator


Copyright 2026 Triad MLS, Inc. All rights reserved. IDX information is provided exclusively for personal, non-commercial use, and may not be used for any purpose other than to identify prospective properties consumers may be interested in purchasing. Information is deemed reliable but not guaranteed. This site will be monitored for ‘scraping’ and any use of search facilities of data on the site other than by potential buyers/sellers is prohibited. All Sale data is for informational purposes only and is not an indication of a market analysis or appraisal. Properties marked with the Triad MLS, Inc. icon are provided courtesy of the Triad MLS, Inc.’s, Internet Data Exchange Database. Data last updated 2026-11-06T23:30:41.32.
www.landandluxury.com/homes/179197024
Print Image

8605 Polar Bear Court Summerfield, NC 27358

  • Price: $630,000
  • Status: Active
  • On Site: 105 Days
  • Updated: 173 min ago
  • ID#: 1228965
4
Beds
3
Baths
1
½ Baths
0.92
Acres
2,911
SQFT
$216
$/SQFT
2026
Built
Neighborhood:
Lilah Grove
County:
Guilford
Area:
Guilford
Elementary School:
Stokesdale
Middle School:
Northwest Guilford
High School:
Northwest
Property Description
From the moment you step inside, the Roland delivers style and substance. Designed for elevated living and effortless entertaining, this home showcases a stunning gourmet kitchen with a large island, built-in appliances, gas cooktop, vented hood, and walk-in pantry—all flowing into the sunlit great room and casual dining area. Elegant 7-inch crown molding enhances the main level, while the coffered-ceiling dining room and private office add a touch of sophistication. Enjoy true indoor-outdoor living with a bright sunroom, covered porch, and inviting front porch. Upstairs, the primary suite is a true retreat with a boxed ceiling, sitting area, dual walk-in closets, and a spa-inspired bath with an oversized tiled shower. Generous secondary bedrooms, bonus room, and laundry complete this thoughtfully designed home.
Exterior Features

Construction Materials BrickCement Siding Exterior Features Balcony Garage Description Attached Garage Parking Features GarageDrivewayGarage Door OpenerAttached Pool Features None Pool YN No Porch YN Yes

Interior Features

Above Grade Finished Area 2911 Appliances MicrowaveCooktopTankless Water Heater Attic Description Pulldown Stairs Basement Crawl Space Basement YN No Cooling Central Air Fireplace Features Great Room Fireplaces Total 1 Flooring CarpetVinyl Full Baths Lower 0 Full Baths Main 0 Full Baths Upper 3 Half Baths Lower 0 Half Baths Main 1 Half Baths Upper 0 Heated Finished Sq Ft Main 1251 Heating Forced AirNatural Gas Interior Features Ceiling Fan(s)Freestanding TubKitchen IslandPantrySeparate Shower Laundry Features Dryer ConnectionLaundry RoomWasher Hookup Primary On Main YN No Rooms Bedroom 2 (Second Level 10ft 0in x 11ft 0in) Bonus Room (Second Level 12ft 0in x 11ft 2in) Bedroom 4 (Second Level 10ft 8in x 11ft 2in) Office (Main Level 10ft 8in x 14ft 4in) Enclosed Porch (Main Level 8ft 0in x 21ft 0in) Dining Room (Main Level 11ft 0in x 14ft 0in) Living Room (Main Level 14ft 10in x 18ft 8in) Bedroom 3 (Second Level 10ft 0in x 11ft 0in) Primary Bedroom (Second Level 15ft 0in x 18ft 8in) Rooms Total 9 Security Features Carbon Monoxide Detector(s)Smoke Detector(s) Water Heater Tankless

Property Features

Association Fee 602.25 Association Fee Frequency Annually Association YN Yes Built Information New Deed Restriction YN Yes Heating Fuel Natural Gas Land Description Cul-De-SacFlat Levels Two Listing Terms CashConventionalFannie MaeUSDA LoanVA Loan Lot Features Cul-De-SacLevel Lot Number 15 Miscellaneous Balcony New Construction YN Yes Property Sub Type Stick/Site Built Second LQYN No Sewer Private SewerSeptic Tank Special Listing Conditions Owner Sale Structure Type House Tax Annual Amount 0 Water Source PrivateWell

Listing information © 2026 Triad MLS, Inc. All rights reserved. Listing provided courtesy of Mungo Homes:336-765-9661. Information deemed reliable but not guaranteed.


Copyright 2026 Triad MLS, Inc. All rights reserved. IDX information is provided exclusively for personal, non-commercial use, and may not be used for any purpose other than to identify prospective properties consumers may be interested in purchasing. Information is deemed reliable but not guaranteed. This site will be monitored for ‘scraping’ and any use of search facilities of data on the site other than by potential buyers/sellers is prohibited. All Sale data is for informational purposes only and is not an indication of a market analysis or appraisal. Properties marked with the Triad MLS, Inc. icon are provided courtesy of the Triad MLS, Inc.’s, Internet Data Exchange Database. Data last updated 2026-11-06T23:30:41.32.
 
https://bt-photos.global.ssl.fastly.net/triad/orig_boomver_1_1228965-2.jpg https://bt-photos.global.ssl.fastly.net/triad/orig_boomver_1_1228965-2.jpg
Logo
Mossy Oak Properties Land and Luxury
114 Morlake Drive Suite 103
Mooresville NC, 28117