Skip To Content

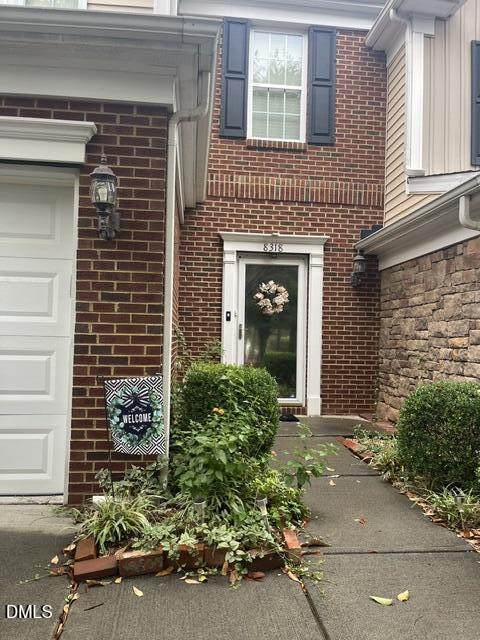
8318 Pilots View Drive

Raleigh, NC 27617
  • $2,000/mo.
  • STATUS: Active
  • ON SITE: 17 Days
  • ID#: 10194383
Rental
UPDATED: 49 min ago
$2,000/mo.
Rental
  • 3
    BEDS
  • 0.04
    ACRES
  • 2
    BATHS
  • 1
    1/2 BATHS
  • 1,600
    SQFT
Neighborhood:
Type:
Rentals
Built:
2007
County:
Area:
Triangle MLS logoListing courtesy of RE/MAX One Hundred: .
© 2026 Doorify MLS, Inc. of North Carolina. All Rights Reserved. Information deemed reliable but not guaranteed.

Description

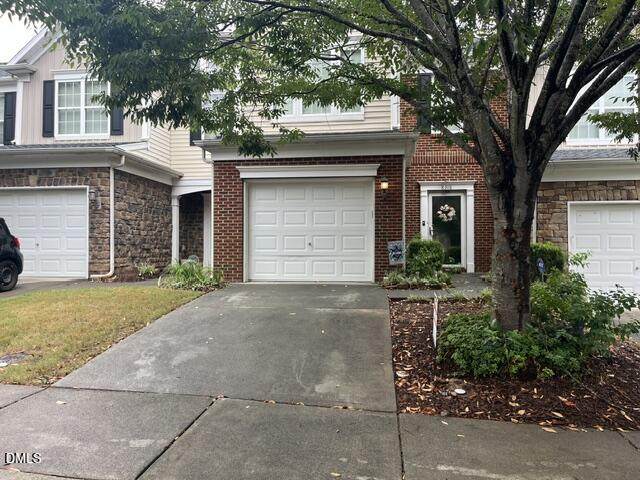
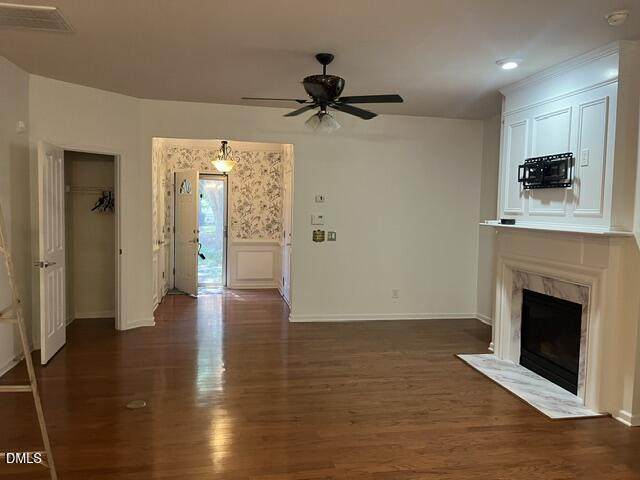
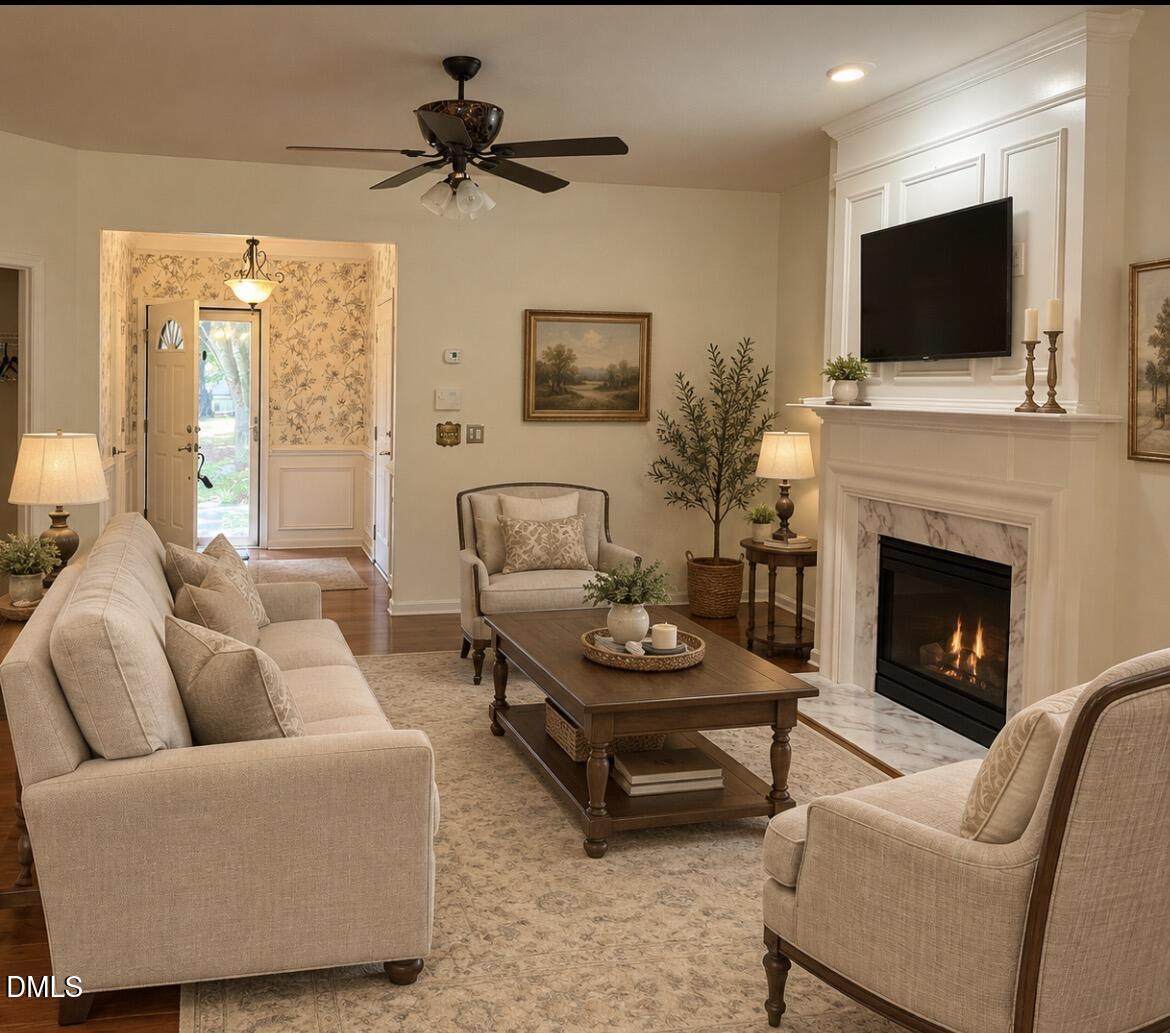
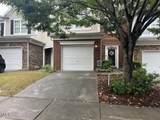
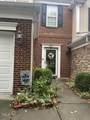
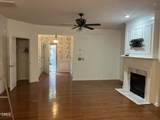
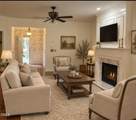
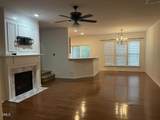
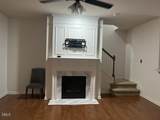
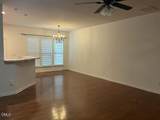
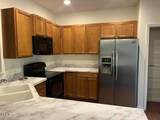
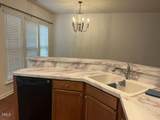
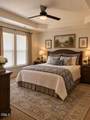
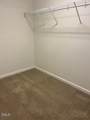
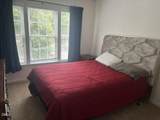
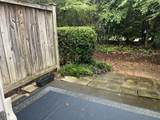
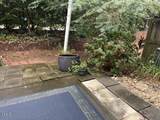
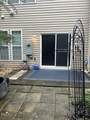
Stunning 3BR/2.5BA Townhouse in Glenwood Crossing! This home features a spacious floor plan that is great for entertaining! Spacious living area w/ cozy gas fireplace! Open kitchen with plenty of counter space and cabinet space and wood laminate flooring throughout the main living area. Large primary bedroom w/ tray ceilings and a large WIC! Quiet back patio! Community Pool! Easy access to RDU, Crabtree Mall & Major Roadways!


Triangle MLS logo©2026 Doorify MLS, Inc. of North Carolina. All rights reserved. Brokers make an effort to deliver accurate information, but buyers should independently verify any information on which they will rely in a transaction. The listing broker shall not be responsible for any typographical errors, misinformation, or misprints, and they shall be held totally harmless from any damages arising from reliance upon this data. This data is provided exclusively for consumers’ personal, non-commercial use. Listings marked with an icon are provided courtesy of the Doorify MLS, Inc. of North Carolina, Internet Data Exchange Database. Data last updated 2026-10-10T23:52:09.483.
www.landandluxury.com/homes/181482626
Print Image

8318 Pilots View Drive Raleigh, NC 27617

  • Price: $2,000/mo.
  • Status: Active
  • On Site: 17 Days
  • Updated: 49 min ago
  • ID#: 10194383
3
Beds
2
Baths
1
½ Baths
0.04
Acres
1,600
SQFT
2007
Built
Neighborhood:
Glenwood Crossing
County:
Wake
Area:
Raleigh
Elementary School:
Wake - Leesville Road Elementary
Middle School:
Wake - Leesville Road Middle
High School:
Wake - Leesville Road High
Property Description
Stunning 3BR/2.5BA Townhouse in Glenwood Crossing! This home features a spacious floor plan that is great for entertaining! Spacious living area w/ cozy gas fireplace! Open kitchen with plenty of counter space and cabinet space and wood laminate flooring throughout the main living area. Large primary bedroom w/ tray ceilings and a large WIC! Quiet back patio! Community Pool! Easy access to RDU, Crabtree Mall & Major Roadways!
Exterior Features

Attached Garage YN Yes Exterior Features Rain Gutters Fencing None Garage YN Yes Open Parking Spaces 2 Open Parking YN Yes Parking Features Additional ParkingAsphaltDrivewayGarageGarage Door OpenerParking Lot Parking Total 2 Patio And Porch Features Patio

Interior Features

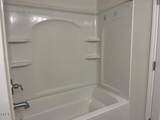
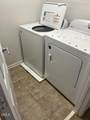
Above Grade Finished Area 1600 Appliances DishwasherDisposalDryerElectric RangeFree-Standing Electric RangeFree-Standing RefrigeratorGas Water HeaterIce MakerMicrowaveRangeRefrigeratorSelf Cleaning OvenWasher Basement YN No Building Area Total 1600 Common Walls 2+ Common Walls Cooling Ceiling Fan(s)Heat Pump Cooling YN Yes Fireplace Features Family RoomGasGas Log Fireplace YN Yes Fireplaces Total 1 Flooring CarpetCeramic TileTileWood Heating Fireplace(s)Natural Gas Heating YN Yes Interior Features Bathtub/Shower CombinationCeiling Fan(s)Double VanityEntrance FoyerKitchen/Dining Room CombinationOpen FloorplanPantryRecessed LightingSmooth Ceilings Laundry Features In UnitLaundry RoomUpper Level Rooms Primary Bedroom (Second Level) Rooms Total 1

Property Features

Community Features PoolSidewalks Horse YN No Lease Term 12 Months Levels Two New Construction YN No Property Sub Type Single Family Residence Security Features Carbon Monoxide Detector(s)Smoke Detector(s) Senior Community YN No Sewer Public Sewer Utilities Electricity ConnectedNatural Gas ConnectedSewer ConnectedWater Connected View Pool Water Source Public


Triangle MLS logo©2026 Doorify MLS, Inc. of North Carolina. All rights reserved. Brokers make an effort to deliver accurate information, but buyers should independently verify any information on which they will rely in a transaction. The listing broker shall not be responsible for any typographical errors, misinformation, or misprints, and they shall be held totally harmless from any damages arising from reliance upon this data. This data is provided exclusively for consumers’ personal, non-commercial use. Listings marked with an icon are provided courtesy of the Doorify MLS, Inc. of North Carolina, Internet Data Exchange Database. Data last updated 2026-10-10T23:52:09.483.
 
https://bt-photos.global.ssl.fastly.net/tmls/orig_boomver_1_739c048515892379381a01e0583cd989-2.jpg https://bt-photos.global.ssl.fastly.net/tmls/orig_boomver_1_739c048515892379381a01e0583cd989-2.jpg https://bt-photos.global.ssl.fastly.net/tmls/orig_boomver_1_739c048515892379381a01e0583cd989-2.jpg
Logo
Mossy Oak Properties Land and Luxury
114 Morlake Drive Suite 103
Mooresville NC, 28117
Triangle MLS logoListing courtesy of RE/MAX One Hundred: .
© 2026 Doorify MLS, Inc. of North Carolina. All Rights Reserved. Information deemed reliable but not guaranteed.