Skip To Content

814 Varsity Drive , A

Fayetteville, NC 28304
  • $950/mo.
  • STATUS: Active
  • ON SITE: 35 Days
  • ID#: 769127
Rental
UPDATED: 28 min ago
$950/mo.
Rental
  • 2
    BEDS
  • 0.34
    ACRES
  • 1
    BATHS
  • 0
    1/2 BATHS
  • 890
    SQFT
Type:
Rentals
Built:
1983
County:
Area:

School Ratings & Info

Triangle MLS logoListing courtesy of EXP REALTY LLC: .
© 2026 Doorify MLS, Inc. of North Carolina. All Rights Reserved. Information deemed reliable but not guaranteed.

Description

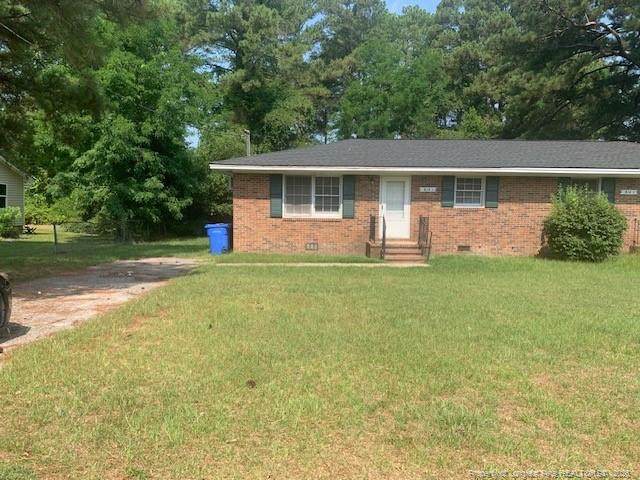
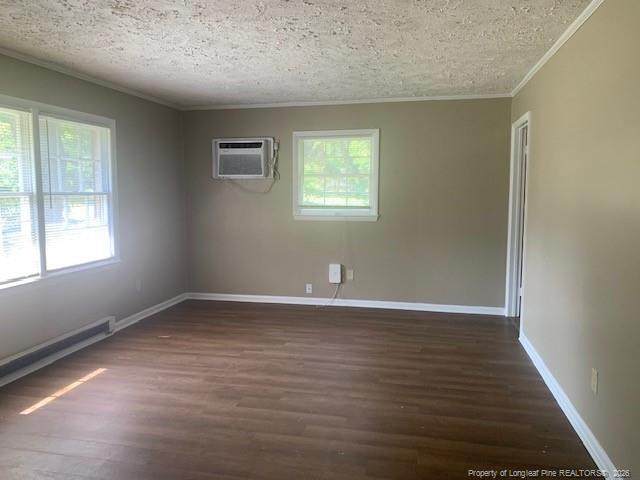
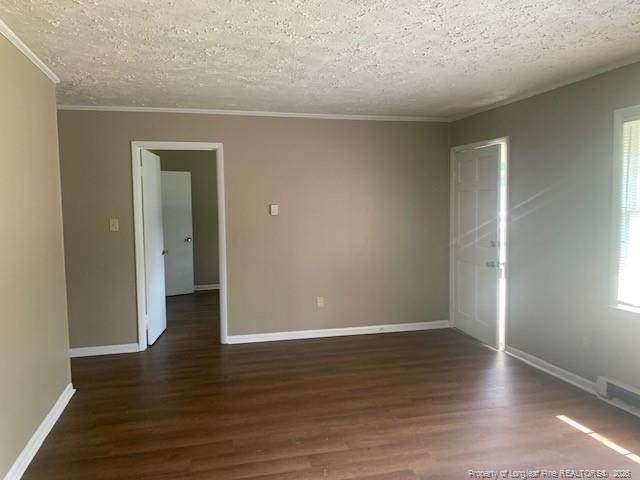
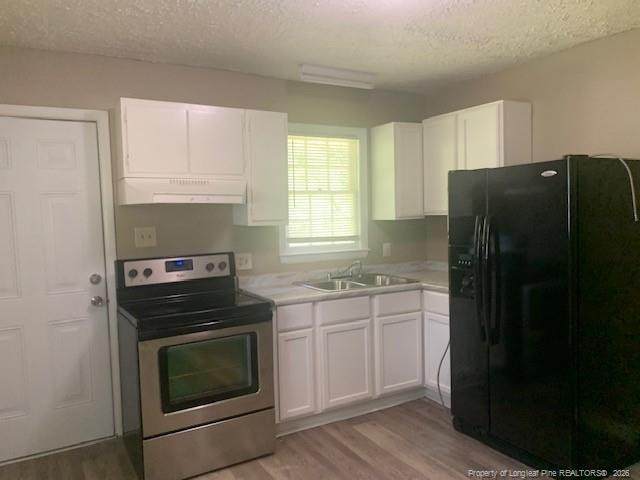
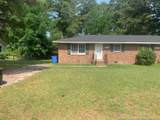
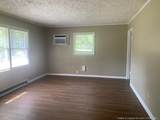
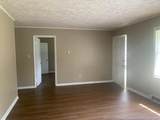
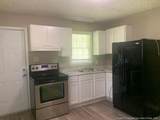
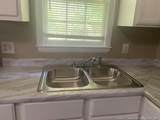
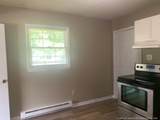
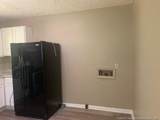
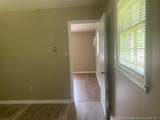
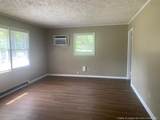
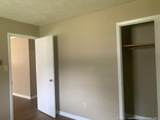
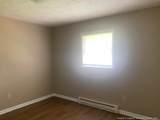
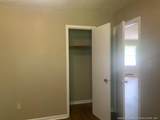
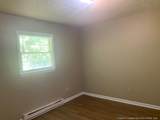
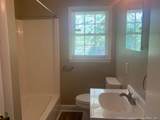
Newly remodeled two bedroom, one bath duplex. New LVP throughout. Coming into the front door, two bedrooms are on the right hand side and a bathroom is straight ahead. The living room is towards the left with the door to the kitchen on the back side wall. Kitchen is newly remodeled with new counter tops, painted cabinets, stainless steel stove and a black refrigerator. The W/D connection is in the large eat in kitchen.


Triangle MLS logo©2026 Doorify MLS, Inc. of North Carolina. All rights reserved. Brokers make an effort to deliver accurate information, but buyers should independently verify any information on which they will rely in a transaction. The listing broker shall not be responsible for any typographical errors, misinformation, or misprints, and they shall be held totally harmless from any damages arising from reliance upon this data. This data is provided exclusively for consumers’ personal, non-commercial use. Listings marked with an icon are provided courtesy of the Doorify MLS, Inc. of North Carolina, Internet Data Exchange Database. Data last updated 2026-10-16T12:54:09.25.
www.landandluxury.com/homes/181047174
Print Image

814 Varsity Drive , A Fayetteville, NC 28304

  • Price: $950/mo.
  • Status: Active
  • On Site: 35 Days
  • Updated: 28 min ago
  • ID#: 769127
2
Beds
1
Baths
0
½ Baths
0.34
Acres
890
SQFT
1983
Built
County:
Cumberland
Area:
Fayetteville
Property Description
Newly remodeled two bedroom, one bath duplex. New LVP throughout. Coming into the front door, two bedrooms are on the right hand side and a bathroom is straight ahead. The living room is towards the left with the door to the kitchen on the back side wall. Kitchen is newly remodeled with new counter tops, painted cabinets, stainless steel stove and a black refrigerator. The W/D connection is in the large eat in kitchen.
Exterior Features

Carport Spaces 0 Carport YN No Construction Materials Brick Veneer Garage YN No Window Features Blinds

Interior Features

Appliances Plumbed For Ice MakerRefrigerator Basement Crawl Space Building Area Total 890 Cooling Window Unit(s) Cooling YN Yes Fireplace Features None Fireplace YN No Fireplaces Total 0 Flooring Luxury Vinyl Interior Features Bathtub/Shower CombinationEat-in Kitchen Laundry Features Inside Rooms Total 4

Property Features

Association YN No Lot Features ClearedLevel Property Sub Type Apartment Road Surface Type Paved Security Features Fire Alarm Sewer Septic Tank Utilities Natural Gas Not Available Water Source Public


Triangle MLS logo©2026 Doorify MLS, Inc. of North Carolina. All rights reserved. Brokers make an effort to deliver accurate information, but buyers should independently verify any information on which they will rely in a transaction. The listing broker shall not be responsible for any typographical errors, misinformation, or misprints, and they shall be held totally harmless from any damages arising from reliance upon this data. This data is provided exclusively for consumers’ personal, non-commercial use. Listings marked with an icon are provided courtesy of the Doorify MLS, Inc. of North Carolina, Internet Data Exchange Database. Data last updated 2026-10-16T12:54:09.25.
 
https://bt-photos.global.ssl.fastly.net/tmls/orig_boomver_1_882e5b06094a43ce4e44524e5ab7a5a5-2.jpg https://bt-photos.global.ssl.fastly.net/tmls/orig_boomver_1_882e5b06094a43ce4e44524e5ab7a5a5-2.jpg https://bt-photos.global.ssl.fastly.net/tmls/orig_boomver_1_882e5b06094a43ce4e44524e5ab7a5a5-2.jpg
Logo
Mossy Oak Properties Land and Luxury
114 Morlake Drive Suite 103
Mooresville NC, 28117
Triangle MLS logoListing courtesy of EXP REALTY LLC: .
© 2026 Doorify MLS, Inc. of North Carolina. All Rights Reserved. Information deemed reliable but not guaranteed.