

















Description
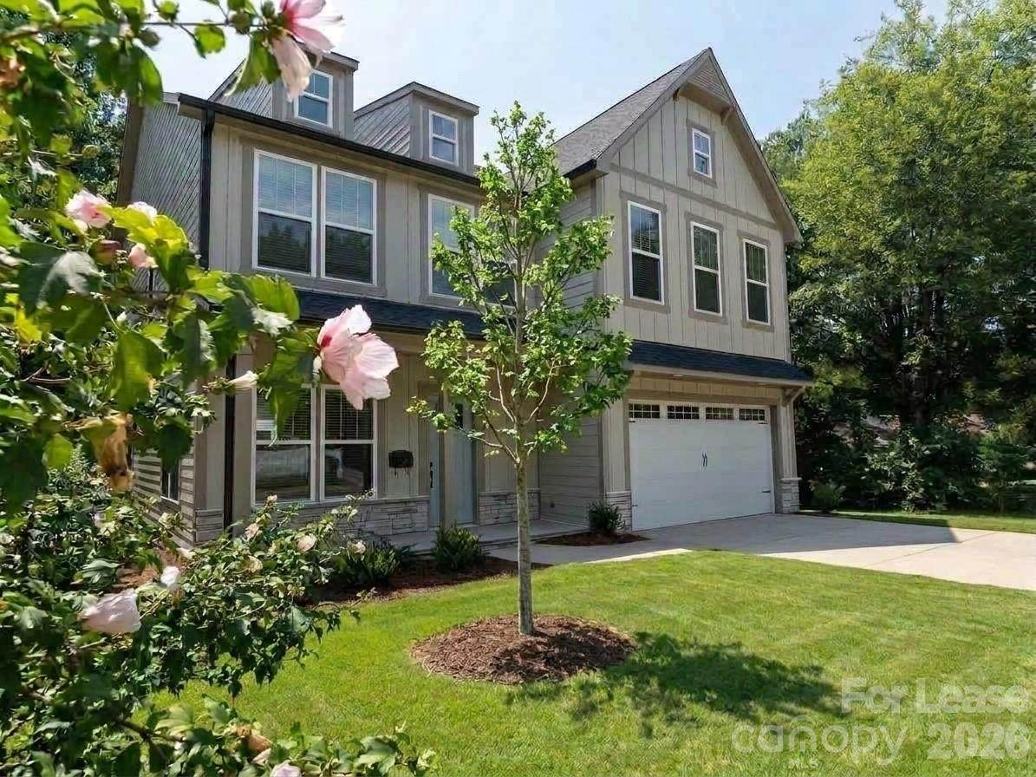
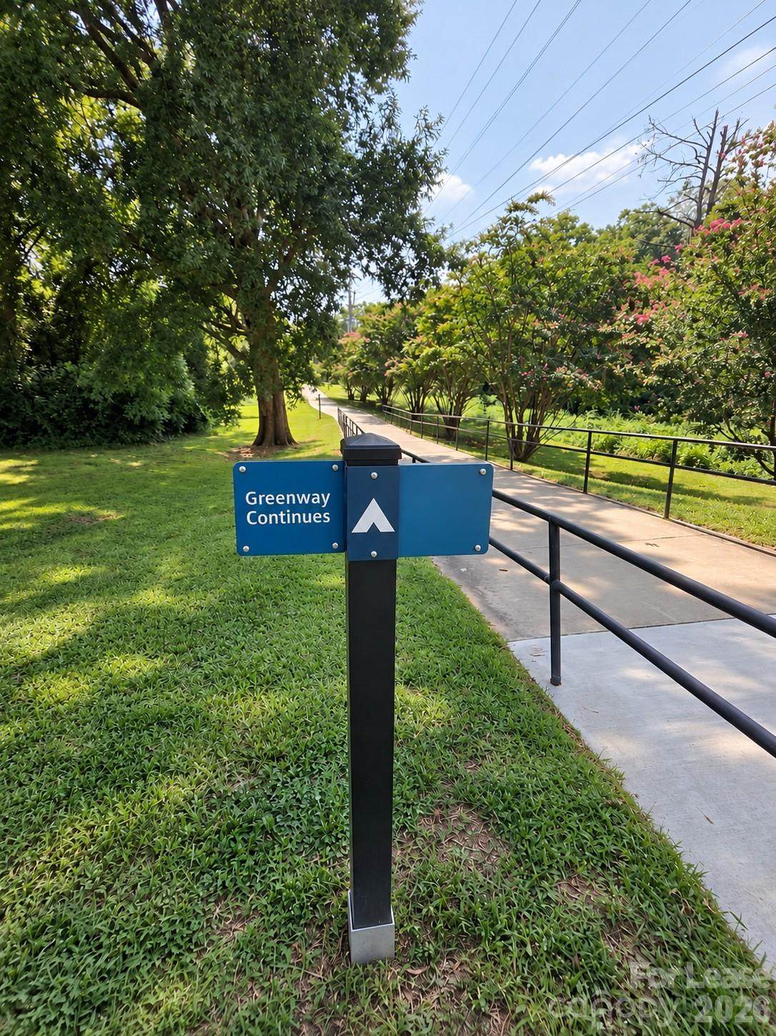
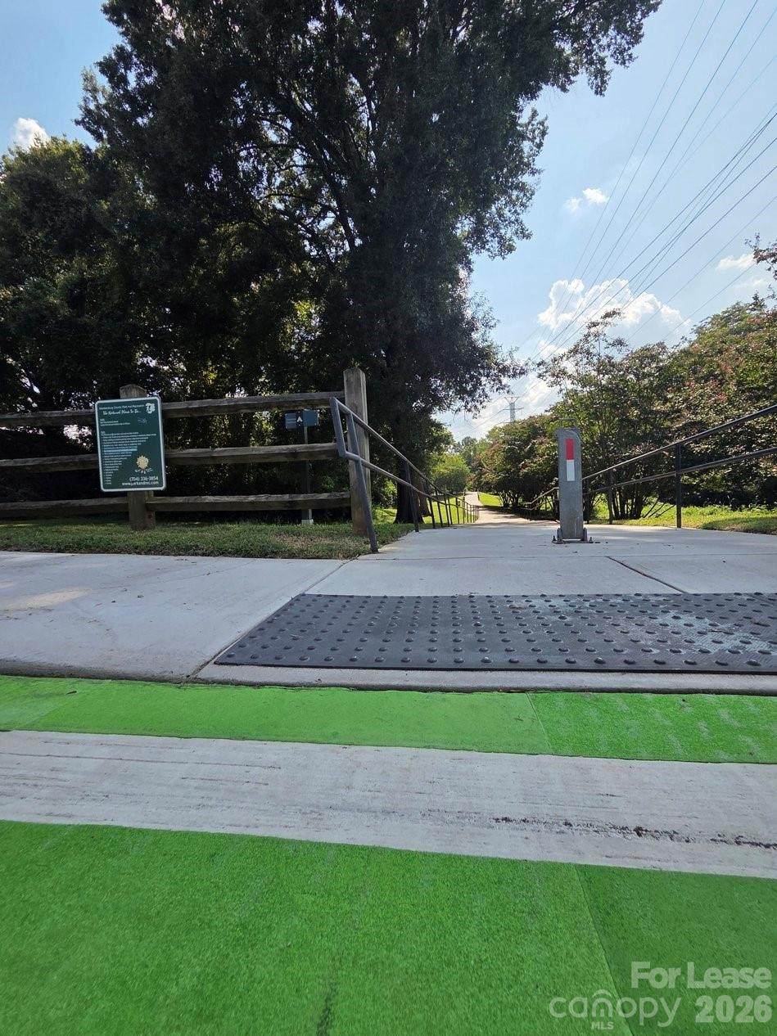
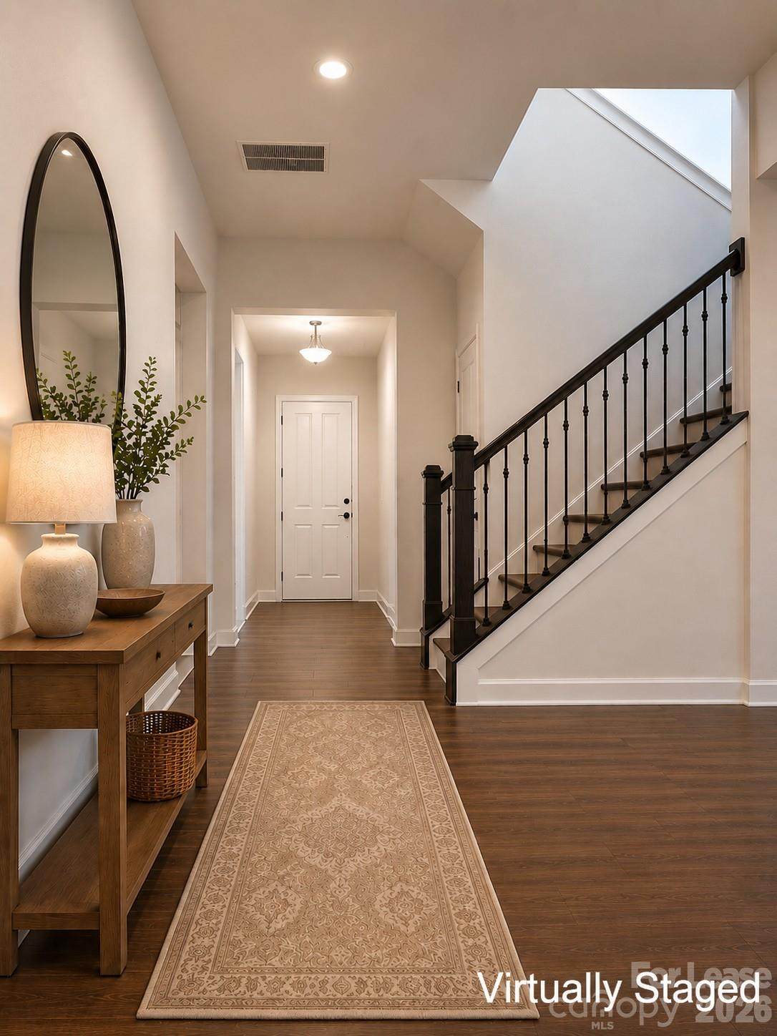
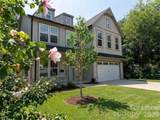
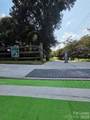
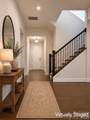
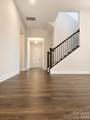
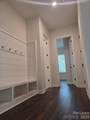
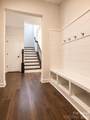
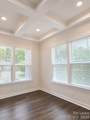
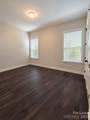
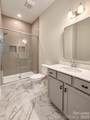
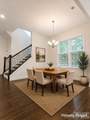
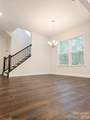
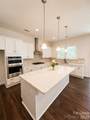
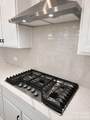
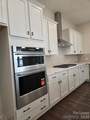
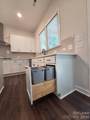
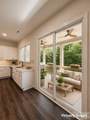
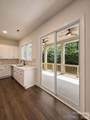
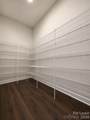
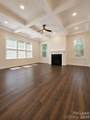
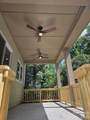
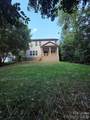
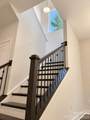
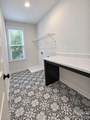
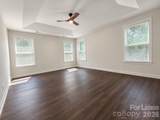
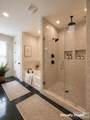
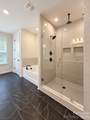
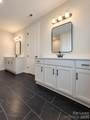
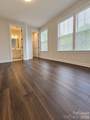
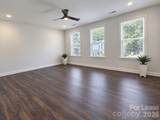
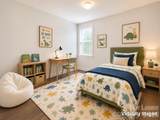
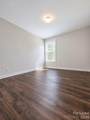
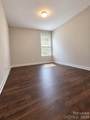
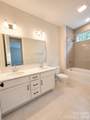
Space, luxury, and a walkable Charlotte lifestyle—all in one home. Live close to everything, Worry free in this nearly 4,000 sq ft new-construction home. Little Sugar Creek Greenway is less than a block away—walk, bike, jog, or commute with ease. NoDa dining, breweries, and the Blue Line are within easy reach. Less than 10 minutes to Uptown and under 5 minutes to the interstate. Features include 5 bedrooms and 4 baths. Three bedrooms enjoy private/direct bath access, while two secondary bedrooms share a dual-sink bath. Primary bedroom with his and hers walk-in closet. A dedicated home office/study with coffered ceiling creates an impressive work-from-home space, while the spacious great room features another elegant coffered ceiling. The luxury kitchen offers an oversized quartz island, wine cooler, abundant cabinetry, and walk-in pantry. Also enjoy a huge upstairs game/gym room, 2-car garage, and covered rear porch overlooking the backyard. App-controlled garage door and thermostat add everyday convenience. All adult occupants must be disclosed. Application fee is $85 per one adult. Applicants are subject to standard screening and qualification criteria. Small dogs up to 25 lb considered with owner approval and applicable nonrefundable pet fee. Assistance animals accommodated in accordance with applicable fair housing laws. Advertised rent is $6,995/month; offers may be considered based on lease term, move-in date, applicant qualifications, and other lawful, consistently applied criteria. Renter’s insurance required. Property is also offered for sale; see MLS #4415955
-
5BEDS
-
0.18ACRES
-
4BATHS
-
01/2 BATHS
School Information
Description
Space, luxury, and a walkable Charlotte lifestyle—all in one home. Live close to everything, Worry free in this nearly 4,000 sq ft new-construction home. Little Sugar Creek Greenway is less than a block away—walk, bike, jog, or commute with ease. NoDa dining, breweries, and the Blue Line are within easy reach. Less than 10 minutes to Uptown and under 5 minutes to the interstate. Features include 5 bedrooms and 4 baths. Three bedrooms enjoy private/direct bath access, while two secondary bedrooms share a dual-sink bath. Primary bedroom with his and hers walk-in closet. A dedicated home office/study with coffered ceiling creates an impressive work-from-home space, while the spacious great room features another elegant coffered ceiling. The luxury kitchen offers an oversized quartz island, wine cooler, abundant cabinetry, and walk-in pantry. Also enjoy a huge upstairs game/gym room, 2-car garage, and covered rear porch overlooking the backyard. App-controlled garage door and thermostat add everyday convenience. All adult occupants must be disclosed. Application fee is $85 per one adult. Applicants are subject to standard screening and qualification criteria. Small dogs up to 25 lb considered with owner approval and applicable nonrefundable pet fee. Assistance animals accommodated in accordance with applicable fair housing laws. Advertised rent is $6,995/month; offers may be considered based on lease term, move-in date, applicant qualifications, and other lawful, consistently applied criteria. Renter’s insurance required. Property is also offered for sale; see MLS #4415955
 Based on information submitted to the MLS GRID as of 2026-10-13T15:34:15.953 UTC. All data is obtained from various sources and may not have been verified by broker or MLS GRID. Supplied Open House Information is subject to change without notice. All information should be independently reviewed and verified for accuracy. Properties may or may not be listed by the office/agent presenting the information.The data relating to real estate on this Web site derive in part from the Canopy MLS IDX program. Brokers make an effort to deliver accurate information, but buyers should independently verify any information on which they will rely in a transaction. All properties are subject to prior sale, change or withdrawal. Neither Mossy Oak Properties Land and Luxury nor any listing broker shall be responsible for any typographical errors, misinformation, or misprints, and they shall be held totally harmless from any damages arising from reliance upon this data. This data is provided exclusively for consumers' personal, non-commercial use and may not be used for any purpose other than to identify prospective properties they may be interested in purchasing. © 2026 Canopy MLS.
“Listings courtesy of Canopy MLS as distributed by MLS GRID
Some IDX listings have been excluded from this website.
Digital Millennium Copyright Act