


Skip To Content

7658 Vancouver Court

Wilmington, NC 28412
  • $2,900
  • STATUS: Closed
  • ON SITE: 20 Days
  • ID#: 100605468
Sold - 10/05/2026
$2,900
Rental
  • 3
    BEDS
  • 0.27
    ACRES
  • 2
    BATHS
  • 0
    1/2 BATHS
Neighborhood:
Type:
Rentals
Built:
2016
County:
Area:

School Information

Elementary School:
Middle School:
High School:

Description

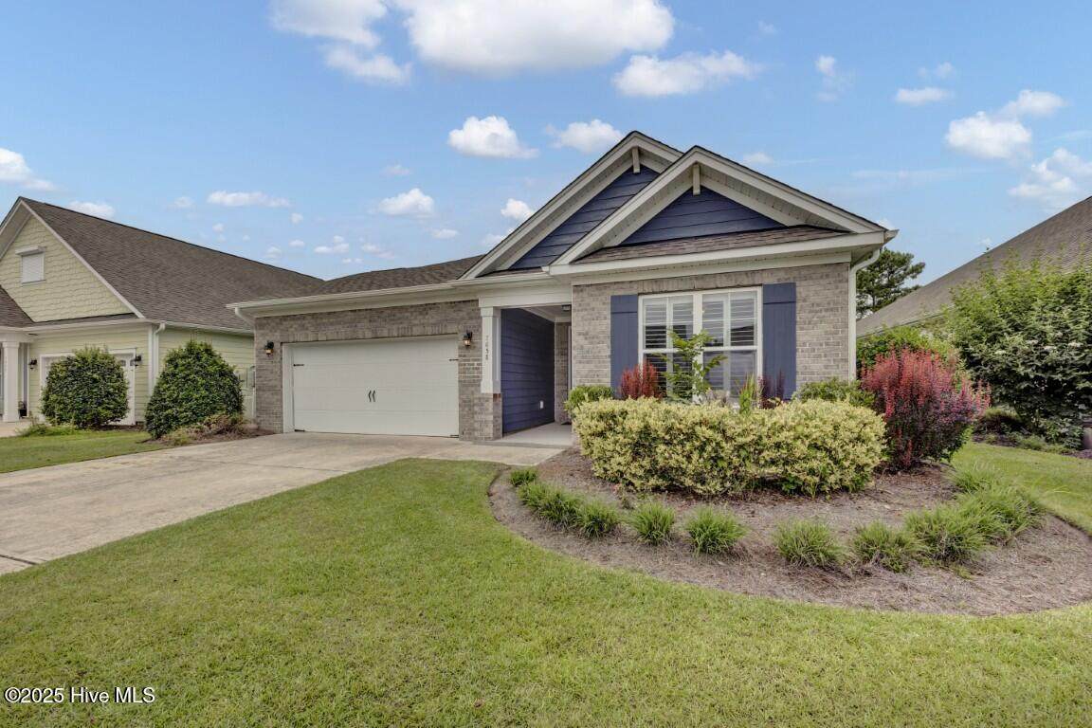
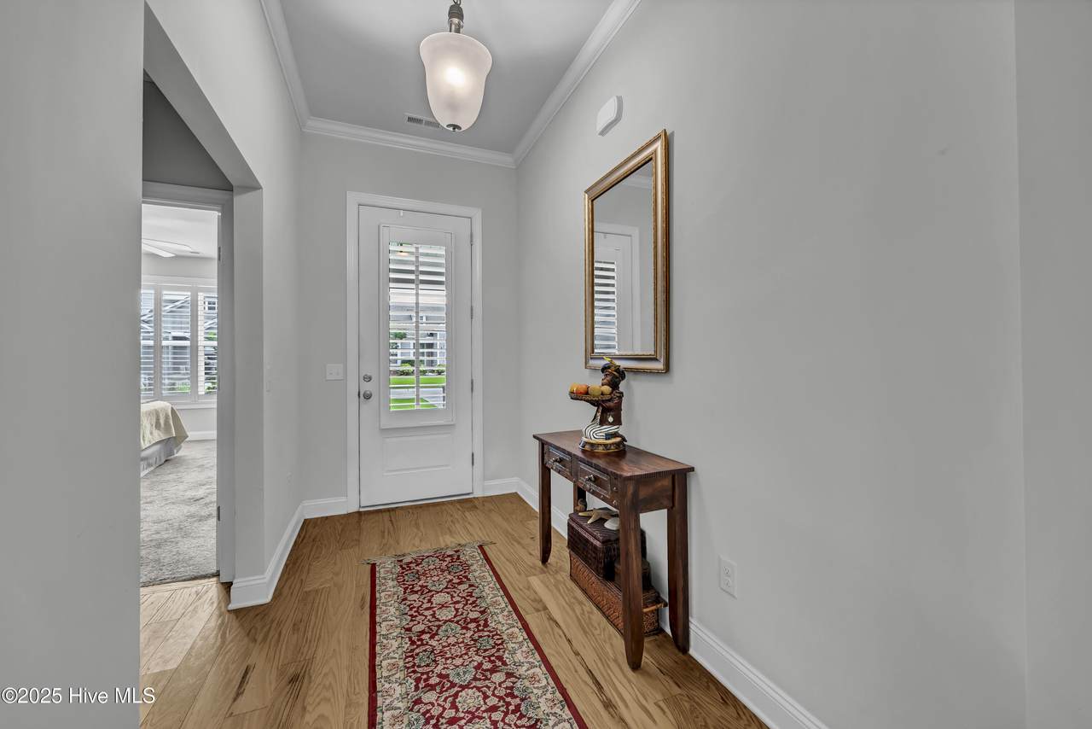
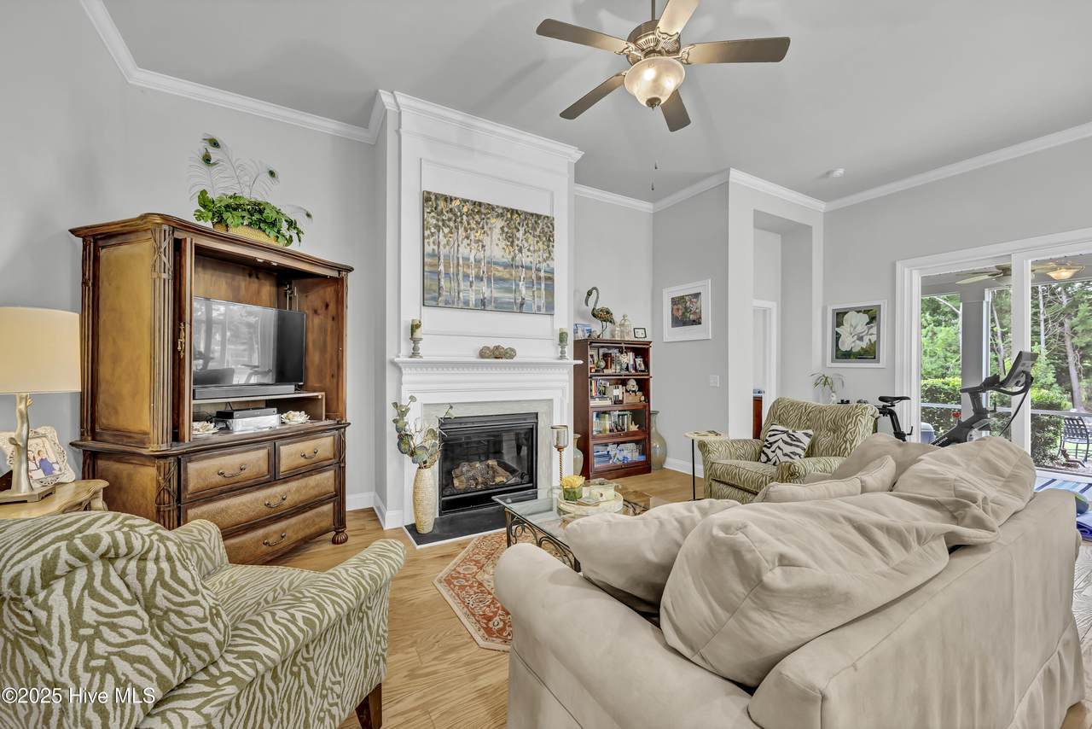
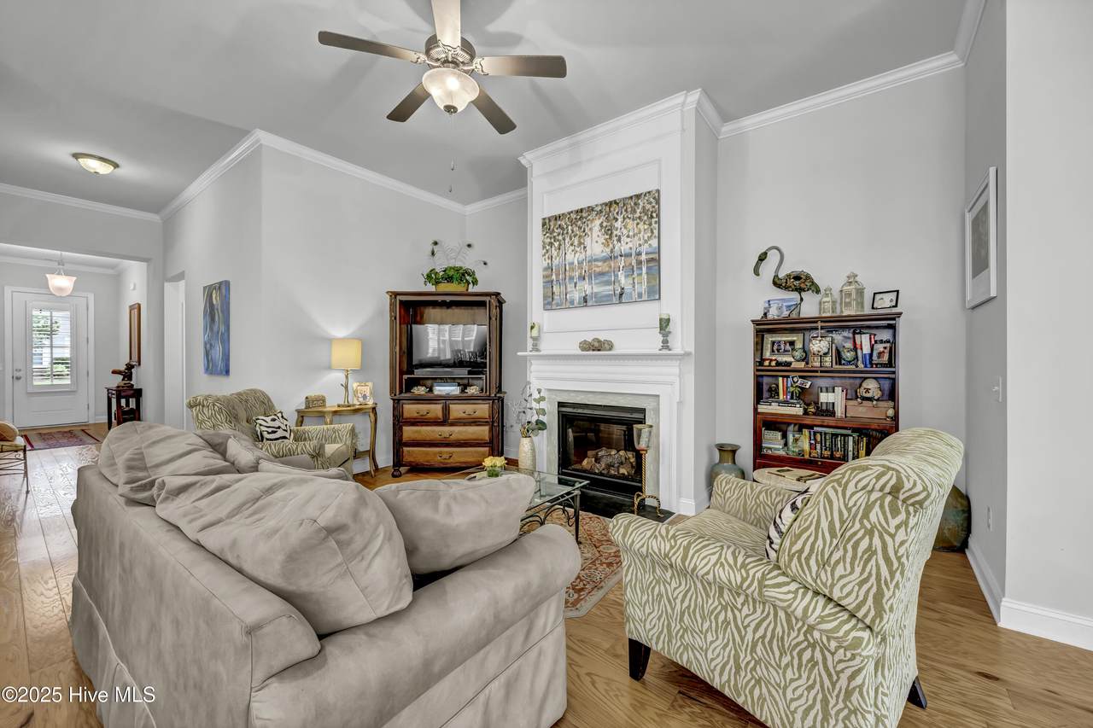
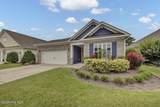
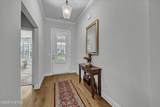
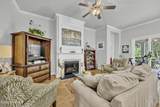
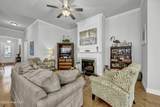
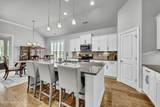
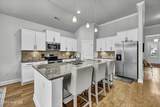
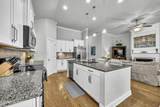
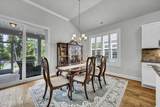
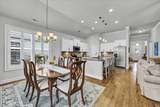
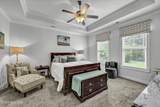
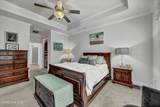
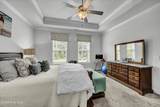
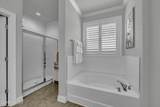
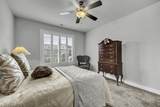
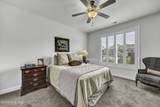
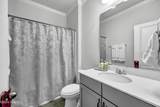
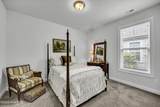
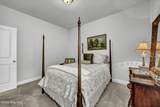
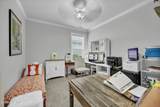
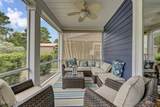
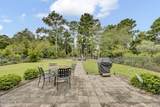
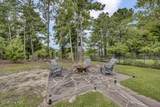
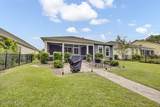
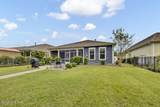
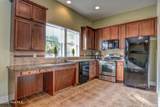
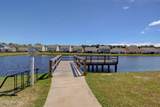
New Photos Coming Soon. Beautiful lakefront unfurnished 4-bedroom 2 bath home is located on a quiet cul-de-sac street. The open spacious floor plan has a kitchen that boasts 36'' cabinets, granite counter-tops, tiled backsplash, large island with eat at bar top, stainless steel appliances, walk-in pantry, a dining room and a great room with hard wood floors, high ceilings and a gas fireplace. Just off the great room is a comfortable screen porch that overlooks the backyard, a sitting area, firepit and gorgeous natural lake with kayak launch. Conveniently located off the great room is the primary bedroom which is highlighted by the lake view, a tray ceiling and dual walk-in closets. The master bath features a walk-in shower, garden tub, dual sink vanity and private water closet. Two additional bedrooms, guest bath, an office and dedicated laundry room are located at the front of the home. Lawn care & pest control are included. Pets negotiable. No smoking.


[Hive MLS] logoThe data relating to real estate on this web site comes in part from the Internet Data Exchange program of Hive MLS LLC, and is updated as of 2026-10-13T15:39:12.683. All information is deemed reliable but not guaranteed and should be independently verified. All properties are subject to prior sale, change, or withdrawal. Neither listing broker(s) nor Mossy Oak Properties Land and Luxury shall be responsible for any typographical errors, misinformation, or misprints, and shall be held totally harmless from any damages arising from reliance upon these data. © 2026 Hive MLS LLC
www.landandluxury.com/homes/181453554
Print Image

7658 Vancouver Court Wilmington, NC 28412

  • Price: $2,900/mo.
  • Status: Closed
  • On Site: 20 Days
  • Updated: 12 min ago
  • ID#: 100605468
3
Beds
2
Baths
0
½ Baths
0.27
Acres
2016
Built
Neighborhood:
Woodlake
County:
New Hanover
Area:
Wilmington
Elementary School:
Anderson
Middle School:
Murray
High School:
Ashley
Property Description
New Photos Coming Soon. Beautiful lakefront unfurnished 4-bedroom 2 bath home is located on a quiet cul-de-sac street. The open spacious floor plan has a kitchen that boasts 36'' cabinets, granite counter-tops, tiled backsplash, large island with eat at bar top, stainless steel appliances, walk-in pantry, a dining room and a great room with hard wood floors, high ceilings and a gas fireplace. Just off the great room is a comfortable screen porch that overlooks the backyard, a sitting area, firepit and gorgeous natural lake with kayak launch. Conveniently located off the great room is the primary bedroom which is highlighted by the lake view, a tray ceiling and dual walk-in closets. The master bath features a walk-in shower, garden tub, dual sink vanity and private water closet. Two additional bedrooms, guest bath, an office and dedicated laundry room are located at the front of the home. Lawn care & pest control are included. Pets negotiable. No smoking.
Exterior Features

Attached Garage YN No Carport Spaces 0 Construction Materials CompositionWood Frame Detached Garage Spaces 0 Driveway Spaces 4 Exterior Features Irrigation System Exterior Finish Composition Fencing None Garage YN No Open Parking Spaces 4 Parking Features Garage Faces FrontConcrete Parking Total 2 Patio And Porch Features CoveredPorchScreened Pool Features None Structure Type Wood Frame View Lake

Interior Features

Accessibility Features None Appliances Electric OvenBuilt-In MicrowaveRefrigeratorDisposalDishwasher Attic Features Pull-Down Stairs Basement None Cooling Central Air Cooling YN Yes Dining Room Type Combination Fireplace Features Gas Log Fireplace YN Yes Flooring CarpetTileWood Furnished Unfurnished Heating ElectricHeat Pump Heating System Fuel Source Electric Heating YN Yes Interior Features High CeilingsMaster DownstairsWash/Dry ConnectKitchen IslandCeiling Fan(s)PantryWalk-in ShowerBlinds/ShadesGas Log Laundry Features Dryer HookupWasher HookupLaundry Room Laundry Location Hookup - DryerHookup - WasherLaundry Room Levels One Primary Bedroom Level Primary Living Area Rooms Office (First Level) Master Bedroom (First Level) Bedroom 1 (First Level) Kitchen (First Level) Bedroom 2 (First Level) Laundry (First Level) Dining Room (First Level) Living Room (First Level) Rooms Total 8 Security Features Smoke Detector(s) Unit Type 3 Bedroom Water Heater Electric

Property Features

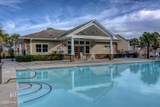
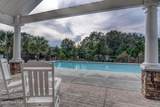
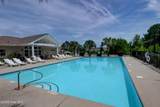
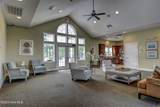
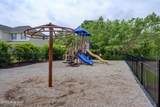
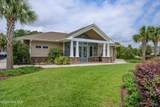
Association Amenities ClubhouseCommunity PoolPlayground Association YN Yes Electric Provider Duke Progress Energy Frontage Type Lakefront Fuel Tank Details Propane Above Ground Fuel Tank Owned Or Leased Leased In City Limits YN No Island Or Mainland Mainland Lease Term 12 Months Lot Features Cul-De-Sac Other Equipment Irrigation Equipment Owner Pays Pest ControlGrounds Care Pet Fee Yes Pets Allowed Dogs OKNegotiableYesNumber Limit Property Sub Type Single Family Residence Renters Insurance Required YN Yes Road Frontage Type Private RoadPaved Road Surface Type Paved Secondary Subdivision N/A Sewer Provider Municipal SewerCape Fear Public Utility Authority Tenant Pays Trash CollectionGasOtherWaterElectricityCable TVSewerDepositInternet Trash Collection Private Service Trash Provider GFL Utilities Cable AvailableSewer AvailableWater AvailableElectricity AvailablePropane Water Provider Cape Fear Public Utility Authority Water Source Public Waterfront Features None Waterfront YN Yes

Listing information © 2026 Hive MLS
Listing courtesy of Lori Williams of Intracoastal Realty Corporation Rentals: 910-509-9700.


[Hive MLS] logoThe data relating to real estate on this web site comes in part from the Internet Data Exchange program of Hive MLS LLC, and is updated as of 2026-10-13T15:39:12.683. All information is deemed reliable but not guaranteed and should be independently verified. All properties are subject to prior sale, change, or withdrawal. Neither listing broker(s) nor Mossy Oak Properties Land and Luxury shall be responsible for any typographical errors, misinformation, or misprints, and shall be held totally harmless from any damages arising from reliance upon these data. © 2026 Hive MLS LLC
 
https://bt-photos.global.ssl.fastly.net/ncreg/1280_boomver_1_2c83f5c3e8434625b4f463906761826e-2.jpg https://bt-photos.global.ssl.fastly.net/ncreg/1280_boomver_1_2c83f5c3e8434625b4f463906761826e-2.jpg https://bt-photos.global.ssl.fastly.net/ncreg/1280_boomver_1_2c83f5c3e8434625b4f463906761826e-2.jpg
Logo
Mossy Oak Properties Land and Luxury
114 Morlake Drive Suite 103
Mooresville NC, 28117