Skip To Content

746 Brooklet Court

Winston-Salem, NC 27127
  • $395,900
  • STATUS: Active
  • ON SITE: 106 Days
  • ID#: 1228792
UPDATED: 185 min ago
$395,900
  • 4
    BEDS
  • 0.22
    ACRES
  • 3
    BATHS
  • 0
    1/2 BATHS
  • 2,530
    SQFT
  • $156
    $/SQFT
Neighborhood:
Type:
Single-Family Home
Built:
2026
County:
Area:

School Information

Elementary School:
Middle School:
High School:

Description

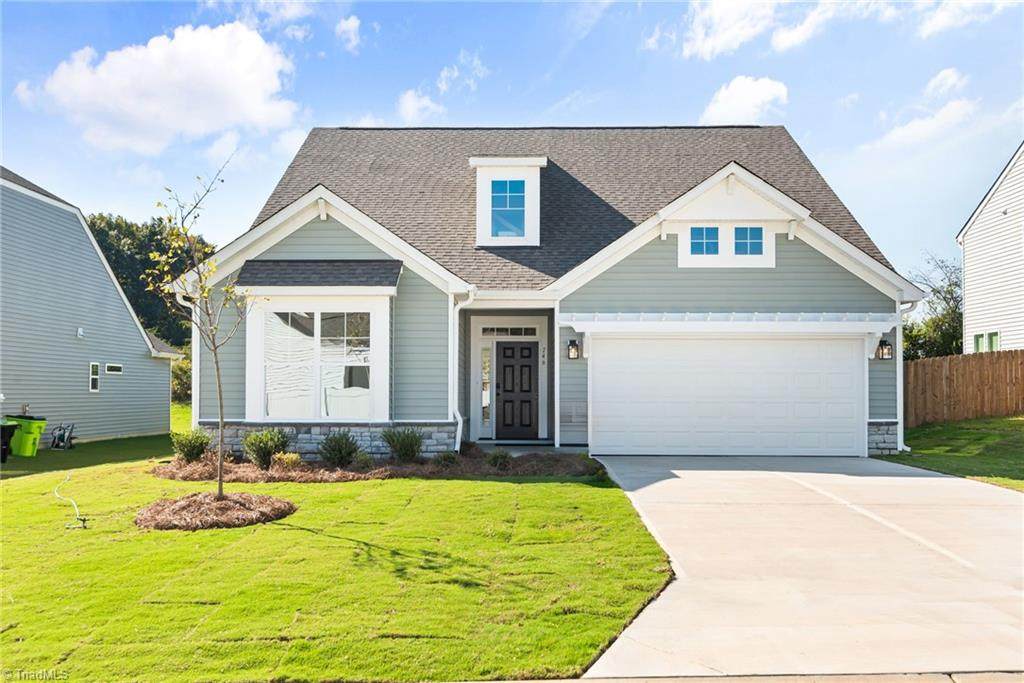
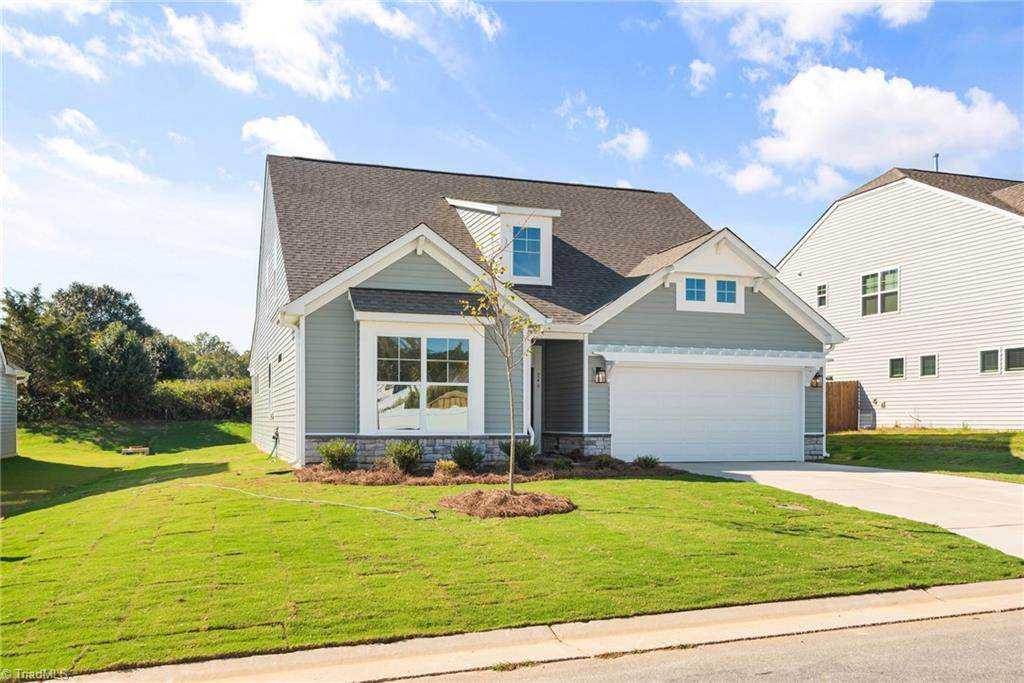
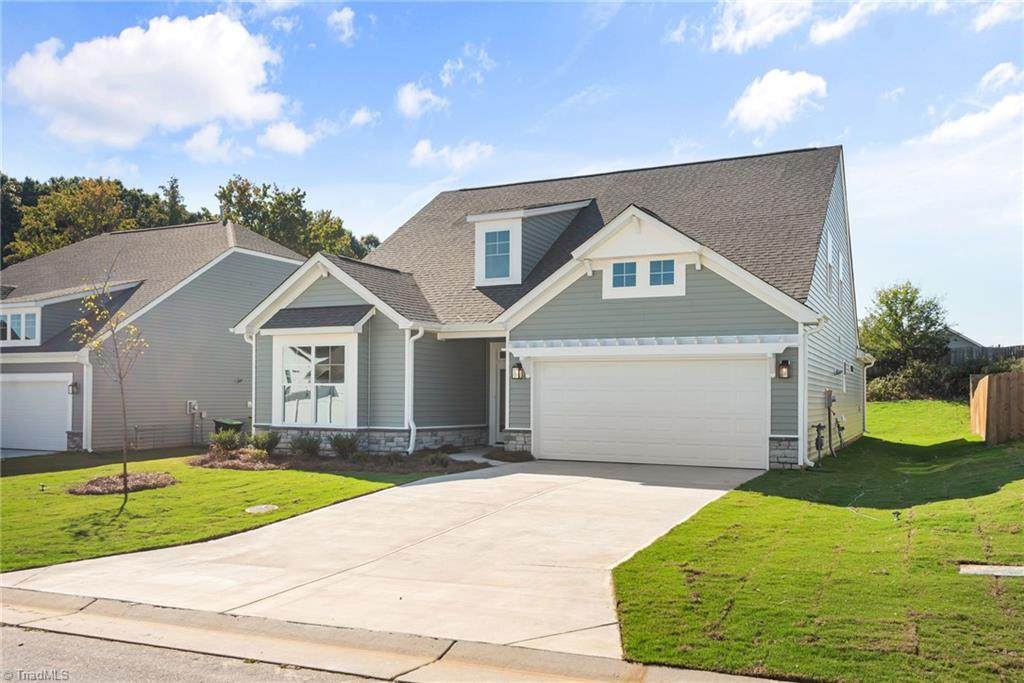
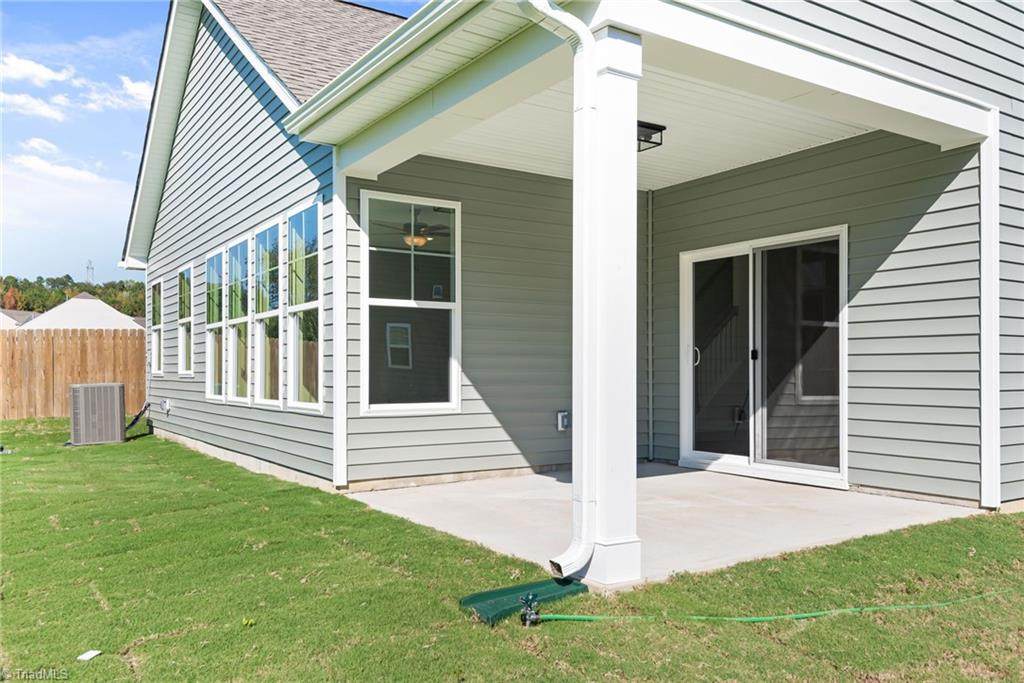
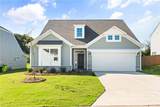
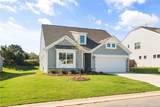
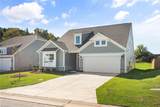
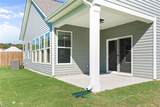
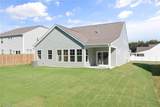
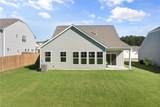
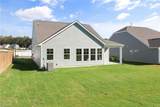
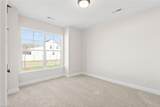
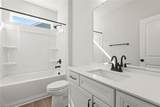
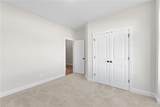
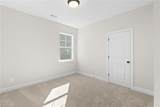
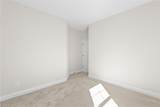
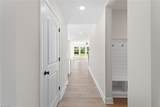
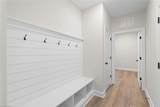
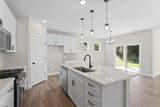
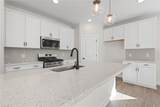
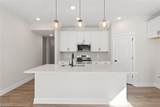
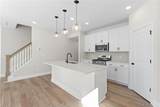
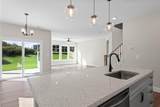
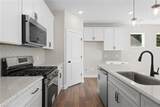
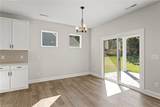
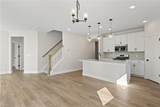
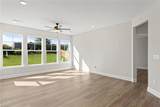
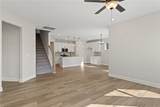
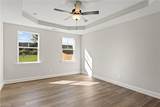
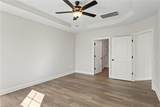
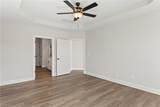
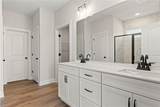
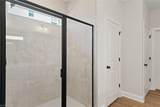
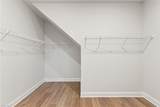
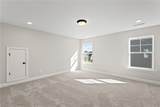
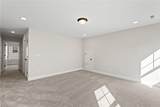
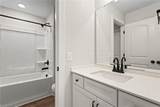
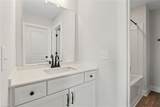
UNDER CONSTRUCTION—FALL COMPLETION. The Mayfair is a thoughtfully designed two-story home featuring four bedrooms, three full bathrooms, a front-load two-car garage, and a private first-floor primary suite. The open-concept main level offers a spacious family room, a well-appointed kitchen with a large island, breakfast area, and covered rear porch, creating an inviting space for everyday living and entertaining. The optional second floor adds a generous loft, an additional bedroom, and a full bathroom, providing flexible space for guests, hobbies, or a media room. The primary suite includes a walk-in closet, a tiled shower with a framed glass door, and a tray ceiling. Don't miss out on our amazing buyer incentives, schedule your showing today!

Monthly Payment Calculator


Copyright 2026 Triad MLS, Inc. All rights reserved. IDX information is provided exclusively for personal, non-commercial use, and may not be used for any purpose other than to identify prospective properties consumers may be interested in purchasing. Information is deemed reliable but not guaranteed. This site will be monitored for ‘scraping’ and any use of search facilities of data on the site other than by potential buyers/sellers is prohibited. All Sale data is for informational purposes only and is not an indication of a market analysis or appraisal. Properties marked with the Triad MLS, Inc. icon are provided courtesy of the Triad MLS, Inc.’s, Internet Data Exchange Database. Data last updated 2026-11-06T23:30:41.32.
www.landandluxury.com/homes/179141215
Print Image

746 Brooklet Court Winston-Salem, NC 27127

  • Price: $395,900
  • Status: Active
  • On Site: 106 Days
  • Updated: 185 min ago
  • ID#: 1228792
4
Beds
3
Baths
0
½ Baths
0.22
Acres
2,530
SQFT
$156
$/SQFT
2026
Built
Neighborhood:
Hopewell Garden
County:
Forsyth
Area:
Forsyth
Elementary School:
Kimmel Farm
Middle School:
Flat Rock
High School:
Parkland
Property Description
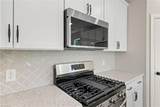
UNDER CONSTRUCTION—FALL COMPLETION. The Mayfair is a thoughtfully designed two-story home featuring four bedrooms, three full bathrooms, a front-load two-car garage, and a private first-floor primary suite. The open-concept main level offers a spacious family room, a well-appointed kitchen with a large island, breakfast area, and covered rear porch, creating an inviting space for everyday living and entertaining. The optional second floor adds a generous loft, an additional bedroom, and a full bathroom, providing flexible space for guests, hobbies, or a media room. The primary suite includes a walk-in closet, a tiled shower with a framed glass door, and a tray ceiling. Don't miss out on our amazing buyer incentives, schedule your showing today!
Exterior Features

Construction Materials Vinyl Siding Door Features Insulated Doors Foundation Details Slab Garage Description Attached GarageFront Load Garage Parking Features DrivewayGaragePavedGarage Door OpenerAttachedGarage Faces Front Pool Features None Pool YN No Porch YN Yes

Interior Features

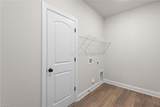
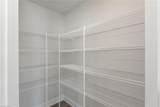
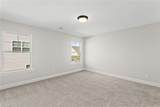
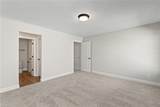
Above Grade Finished Area 2530 Appliances Gas Water HeaterTankless Water Heater Basement YN No Cooling Central Air Energy Features Insulated DoorsInsulated Windows Fireplace Features Gas Log Fireplaces Total 0 Full Baths Lower 0 Full Baths Main 2 Full Baths Upper 1 Half Baths Lower 0 Half Baths Main 0 Half Baths Upper 0 Heated Finished Sq Ft Main 1885 Heating Forced AirNatural Gas Interior Features Ceiling Fan(s)Dead Bolt(s)Kitchen IslandPantrySolid Surface Counter Laundry Features Dryer ConnectionMain LevelWasher Hookup Primary On Main YN Yes Rooms Kitchen (Main Level 11ft 3in x 13ft 4in) Bedroom 3 (Main Level 11ft 8in x 11ft 0in) Primary Bedroom (Main Level 17ft 1in x 13ft 1in) Loft (Second Level 14ft 9in x 15ft 1in) Bedroom 4 (Second Level 14ft 11in x 13ft 0in) Bedroom 2 (Main Level 11ft 0in x 11ft 0in) Great Room (Main Level 18ft 0in x 14ft 11in) Rooms Total 7 Security Features Carbon Monoxide Detector(s)Smoke Detector(s) Water Heater GasTankless

Property Features

Architectural Style Ranch Association Fee 79 Association Fee Frequency Monthly Association YN Yes Built Information New Deed Restriction YN Yes Heating Fuel Natural Gas Levels One and One Half Listing Terms CashConventionalFHAVA Loan Lot Number 26 New Construction YN Yes Property Sub Type Stick/Site Built Second LQYN No Sewer Public Sewer Special Listing Conditions Owner Sale Structure Type House Tax Annual Amount 0 Water Source Public

Listing information © 2026 Triad MLS, Inc. All rights reserved. Listing provided courtesy of Eastwood Construction Co., Inc.:336-883-7793. Information deemed reliable but not guaranteed.


Copyright 2026 Triad MLS, Inc. All rights reserved. IDX information is provided exclusively for personal, non-commercial use, and may not be used for any purpose other than to identify prospective properties consumers may be interested in purchasing. Information is deemed reliable but not guaranteed. This site will be monitored for ‘scraping’ and any use of search facilities of data on the site other than by potential buyers/sellers is prohibited. All Sale data is for informational purposes only and is not an indication of a market analysis or appraisal. Properties marked with the Triad MLS, Inc. icon are provided courtesy of the Triad MLS, Inc.’s, Internet Data Exchange Database. Data last updated 2026-11-06T23:30:41.32.
 
https://bt-photos.global.ssl.fastly.net/triad/orig_boomver_3_1228792-2.jpg https://bt-photos.global.ssl.fastly.net/triad/orig_boomver_3_1228792-2.jpg https://bt-photos.global.ssl.fastly.net/triad/orig_boomver_3_1228792-2.jpg
Logo
Mossy Oak Properties Land and Luxury
114 Morlake Drive Suite 103
Mooresville NC, 28117