



Description
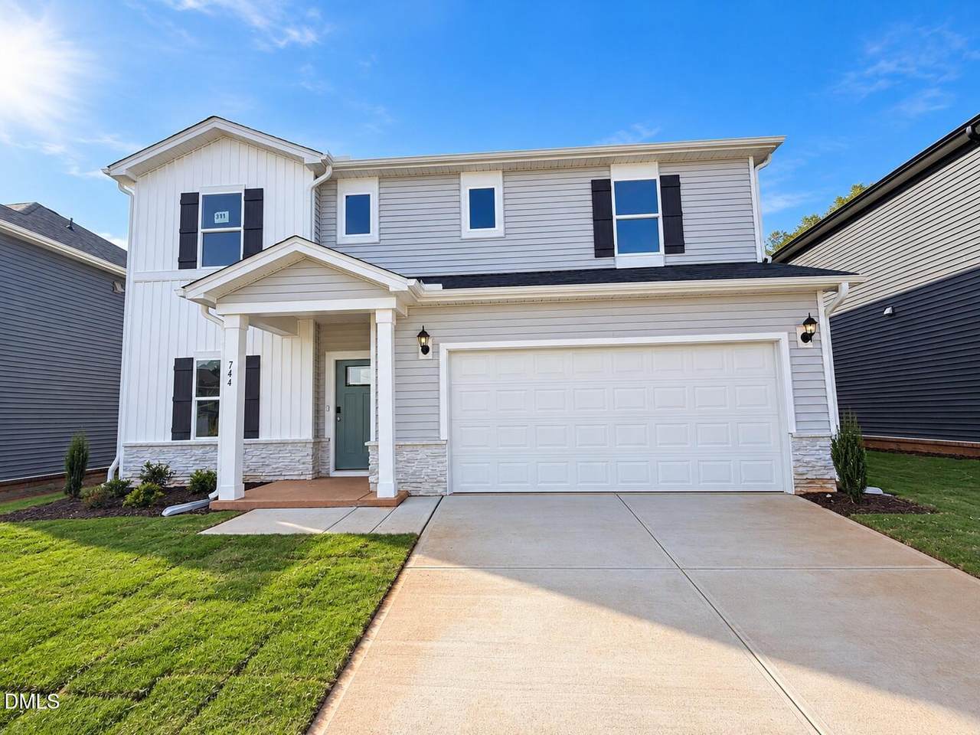
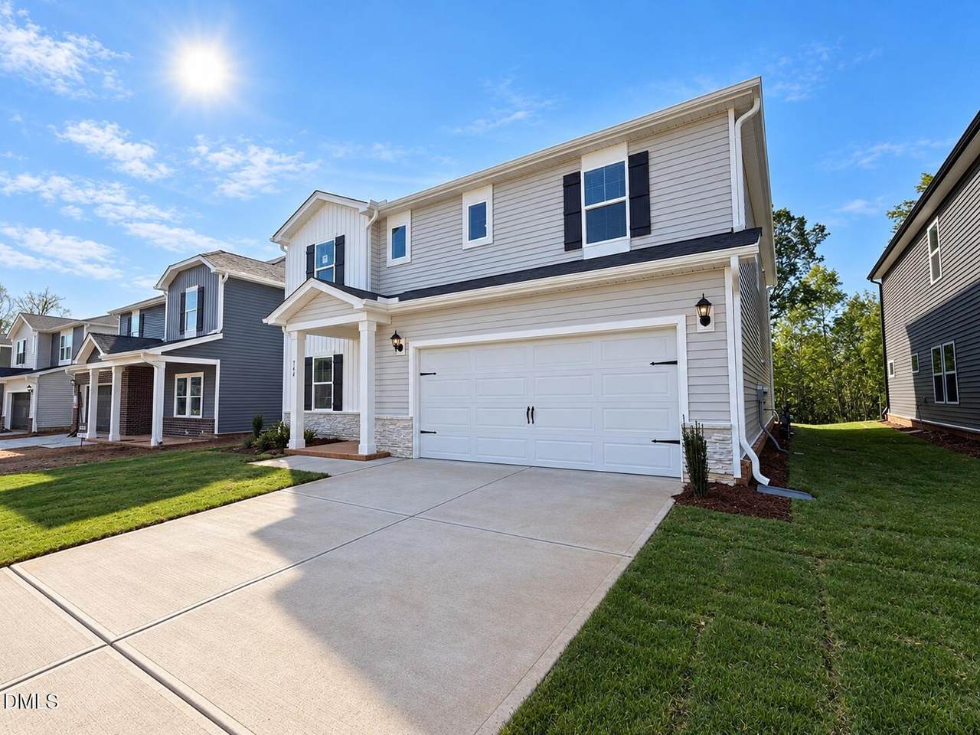
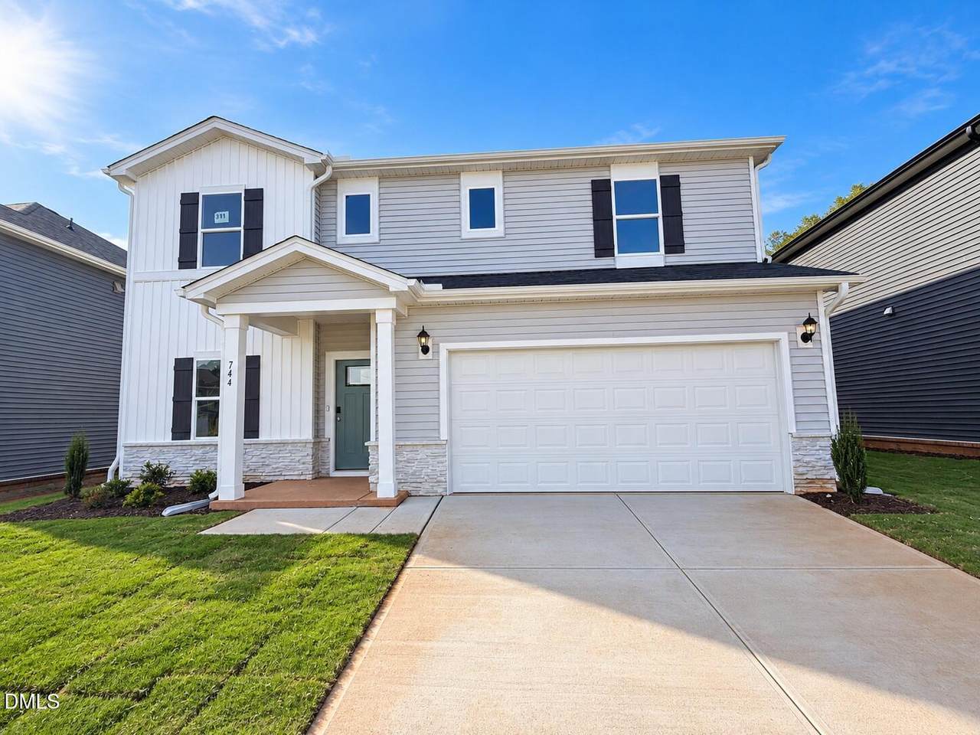
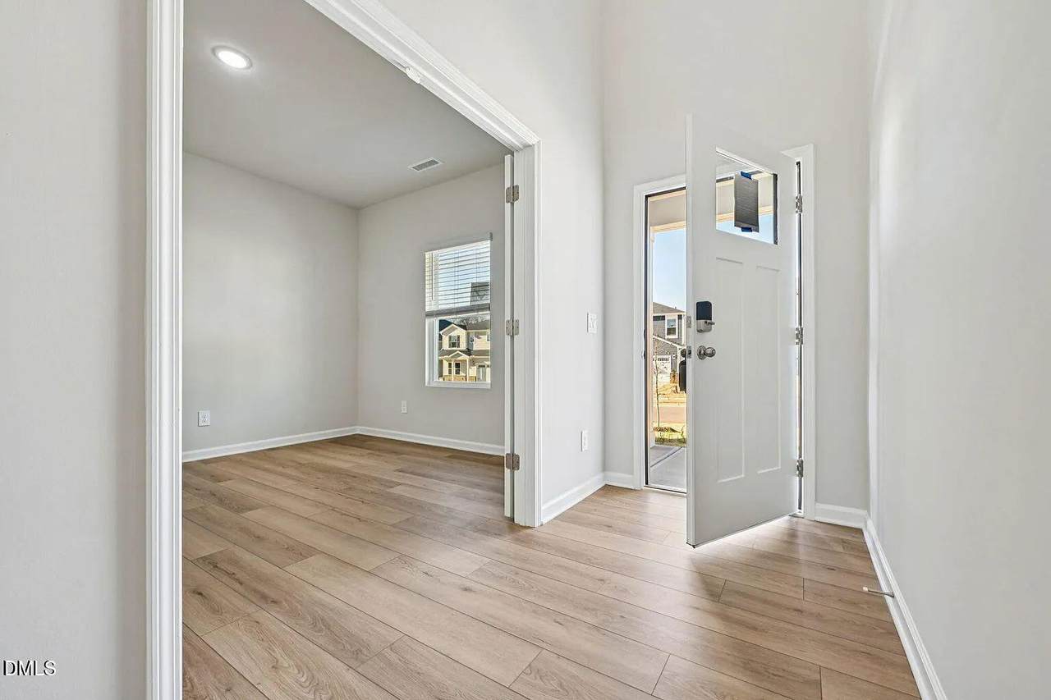
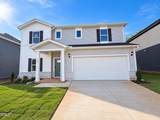
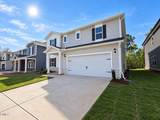
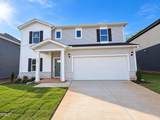
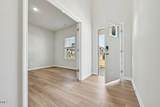
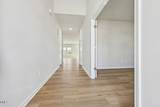
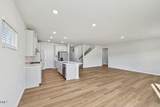
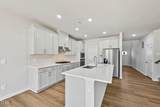
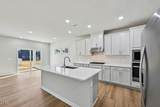
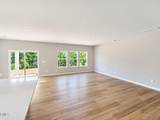
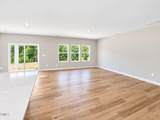
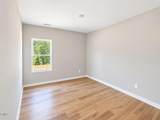
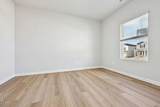
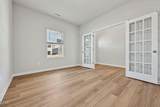
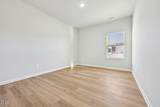
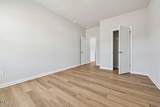
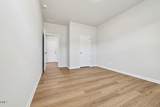
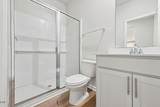
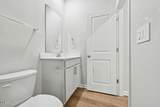
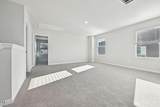
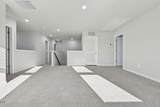
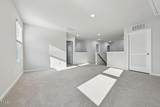
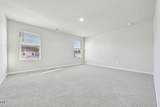
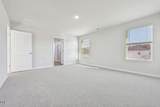
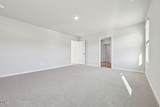
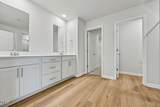
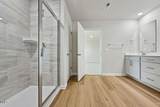
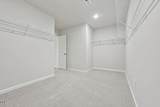
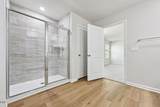
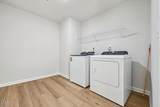
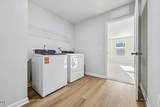
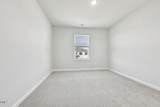
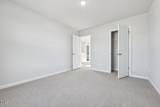
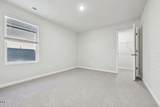
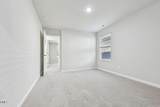
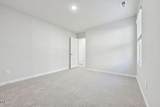
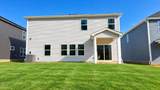
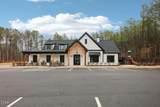
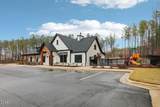
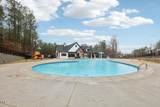
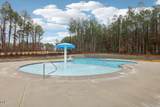
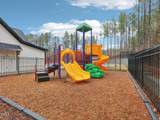
Spacious 5-bedroom home in Garner featuring a dedicated study room and a convenient first-floor bedroom. Enjoy open-concept living, modern functionality, and resort-style community amenities Welcome to 744 Red River Dr, a stunning brand new home in the fast-growing community of Garner, offering modern style, spacious living and everyday convenience. Designed with comfort and functionality in mind, this beautifully crafted two-story home features an open-concept layout perfect for entertaining and daily living. Step inside through the impressive two-story foyer and discover a private study ideal for a home office, hobby room or quiet retreat. The heart of the home is the expansive kitchen, complete with elegant slate cabinetry, quartz countertops and a large center island. The kitchen seamlessly flows into the dining and living areas, creating a warm and inviting atmosphere for gatherings and family time. A main-level bedroom and full bathroom offer flexibility for guests or multigenerational living. Upstairs, a spacious loft separates the luxurious primary suite from the secondary bedrooms, giving everyone their own private space to relax and unwind. Warm taupe LVP flooring paired with warm carpeting adds a stylish and comfortable touch throughout the home. Located in the desirable Oak Manor community, residents enjoy resort-style amenities including a swimming pool, recreation center and scenic walking trails just behind the home. Conveniently situated just minutes from White Oak Crossing, Downtown Raleigh and I-40, this location provides easy access to shopping, dining, entertainment and major commuter routes. Built with innovative energy-efficient features, this home is designed to deliver enhanced comfort, healthier living, reduced utility costs and long-term peace of mind. Schedule your tour today and experience modern living at Oak Manor.
-
5BEDS
-
0.16ACRES
-
3BATHS
-
01/2 BATHS
School Information
 Listing courtesy of Ekam LLC: .
© 2026 Doorify MLS, Inc. of North Carolina. All Rights Reserved. Information deemed reliable but not guaranteed.
Description
Spacious 5-bedroom home in Garner featuring a dedicated study room and a convenient first-floor bedroom. Enjoy open-concept living, modern functionality, and resort-style community amenities Welcome to 744 Red River Dr, a stunning brand new home in the fast-growing community of Garner, offering modern style, spacious living and everyday convenience. Designed with comfort and functionality in mind, this beautifully crafted two-story home features an open-concept layout perfect for entertaining and daily living. Step inside through the impressive two-story foyer and discover a private study ideal for a home office, hobby room or quiet retreat. The heart of the home is the expansive kitchen, complete with elegant slate cabinetry, quartz countertops and a large center island. The kitchen seamlessly flows into the dining and living areas, creating a warm and inviting atmosphere for gatherings and family time. A main-level bedroom and full bathroom offer flexibility for guests or multigenerational living. Upstairs, a spacious loft separates the luxurious primary suite from the secondary bedrooms, giving everyone their own private space to relax and unwind. Warm taupe LVP flooring paired with warm carpeting adds a stylish and comfortable touch throughout the home. Located in the desirable Oak Manor community, residents enjoy resort-style amenities including a swimming pool, recreation center and scenic walking trails just behind the home. Conveniently situated just minutes from White Oak Crossing, Downtown Raleigh and I-40, this location provides easy access to shopping, dining, entertainment and major commuter routes. Built with innovative energy-efficient features, this home is designed to deliver enhanced comfort, healthier living, reduced utility costs and long-term peace of mind. Schedule your tour today and experience modern living at Oak Manor.
 ©2026 Doorify MLS, Inc. of North Carolina. All rights reserved. Brokers make an effort to deliver accurate information, but buyers should independently verify any information on which they will rely in a transaction. The listing broker shall not be responsible for any typographical errors, misinformation, or misprints, and they shall be held totally harmless from any damages arising from reliance upon this data. This data is provided exclusively for consumers’ personal, non-commercial use. Listings marked with an icon are provided courtesy of the Doorify MLS,
Inc. of North Carolina, Internet Data Exchange Database. Data last updated 2026-10-16T15:54:15.98.