


Description
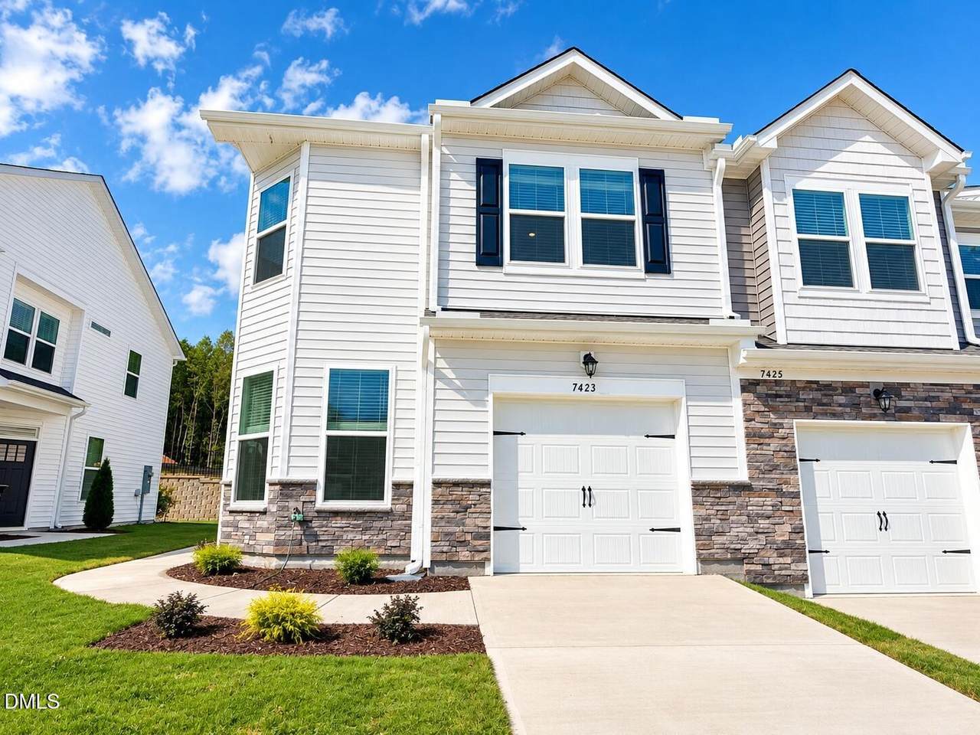
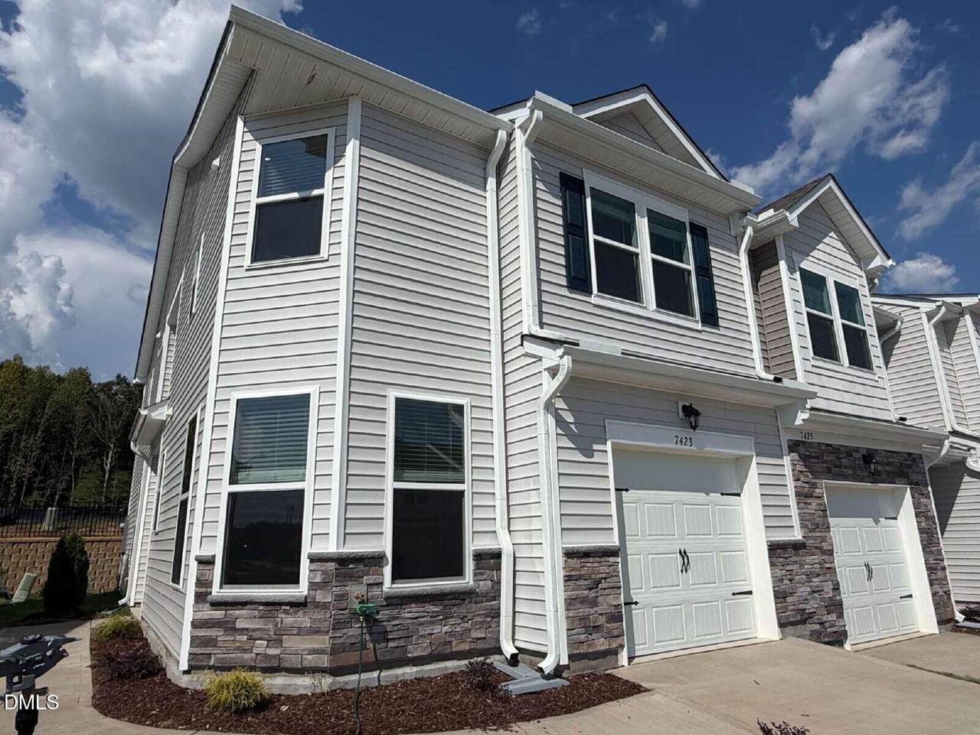
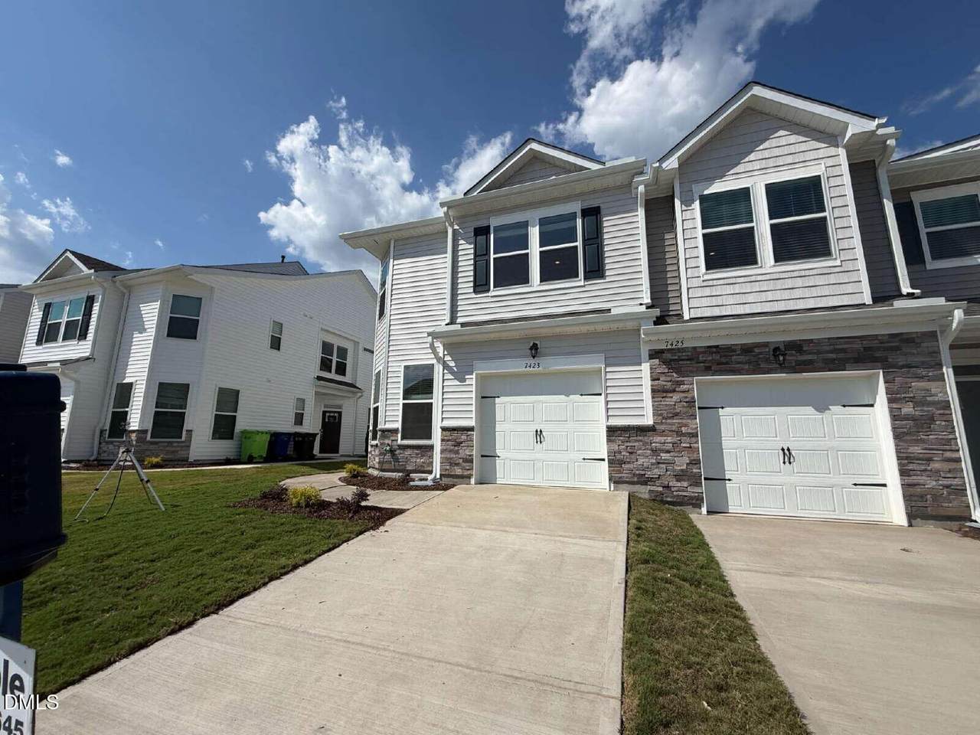
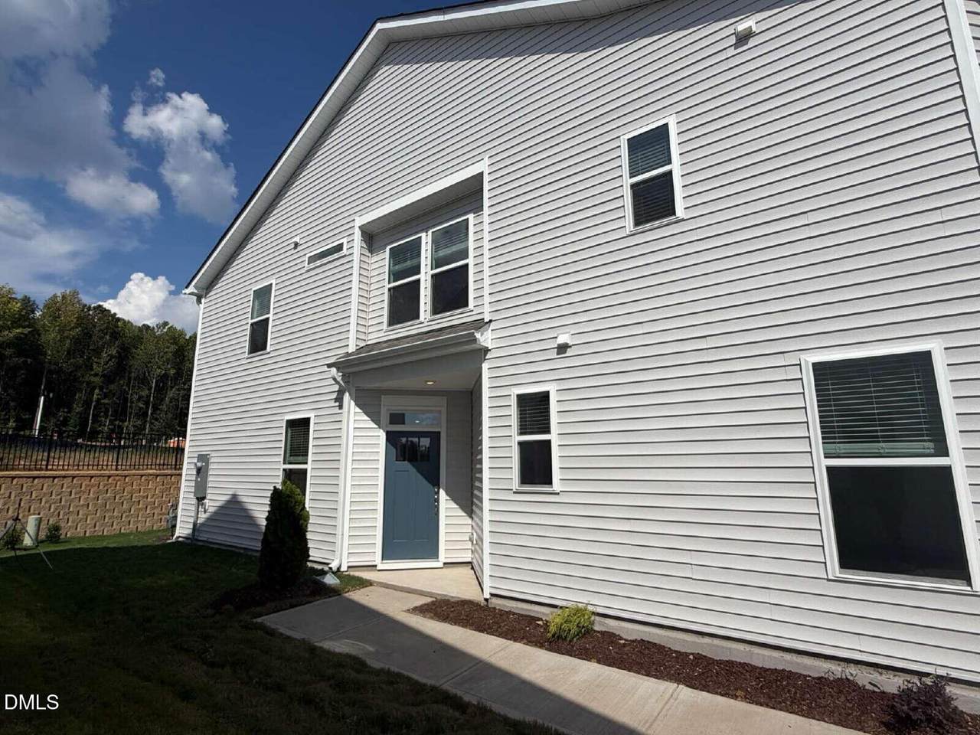
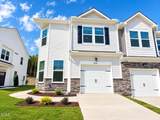
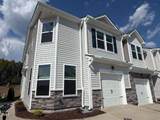
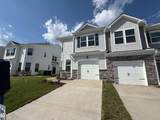
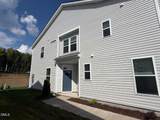
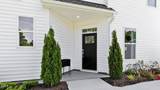
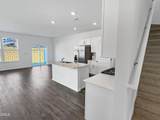
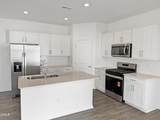
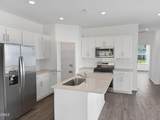
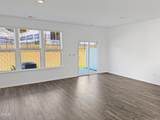
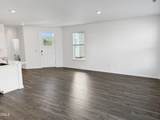
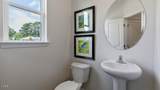
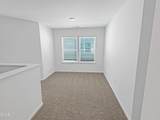
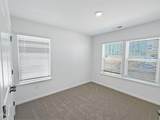
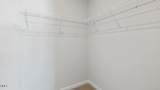
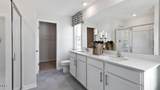
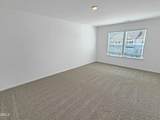
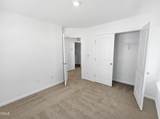
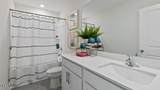
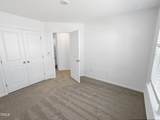
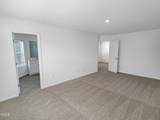
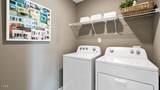
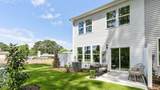
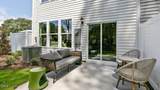
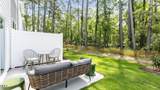
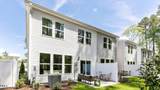
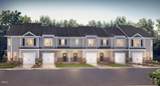
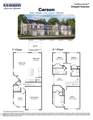
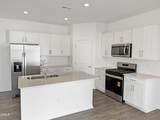
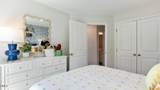
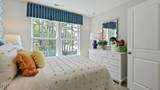
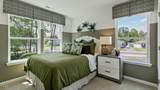
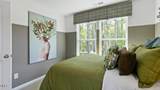
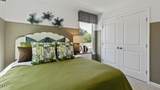
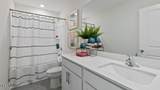
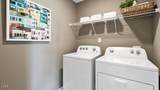
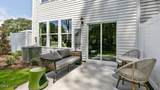
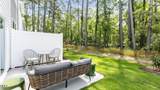
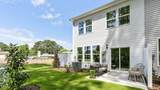
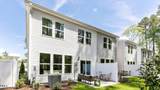
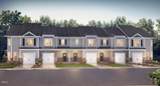
Stylish Corner-Unit 3-Bedroom Townhome with Quartz Kitchen, Loft, Smart-Home Features, Garage & Private Patio Welcome to 7423 Bourbon Briar Drive, Raleigh, NC 27604, a beautiful Carson floor-plan corner townhome in Chapel Townes at Chapel Farms. Offering approximately 1,763 square feet, this thoughtfully designed home features 3 bedrooms, 2.5 bathrooms, an upstairs loft, and a one-car front-entry garage. The bright, open-concept main level seamlessly connects the living room, dining area, and modern kitchen—perfect for everyday living and entertaining. The kitchen is equipped with shaker-style cabinetry, quartz countertops, stainless-steel appliances, and generous workspace. Step outside to the private rear patio, an inviting place to relax or enjoy the outdoors. Upstairs, the spacious primary suite includes a walk-in closet and private bathroom featuring a five-foot walk-in shower with a clear glass door, double-sink vanity, and quartz countertop. Two additional bedrooms, a full bathroom, a versatile loft, and a conveniently located laundry room complete the second floor. Additional highlights include comfortable carpeted bedrooms, ample closet space, smart-home technology, modern finishes, and the added privacy and natural light of a corner-unit location. Conveniently situated in Raleigh, this home provides easy access to shopping, dining, entertainment, everyday conveniences, and major roadways. If you are searching for a spacious and modern three-bedroom townhome for rent in Raleigh, 7423 Bourbon Briar Drive is ready to impress. Schedule your tour today! Photos may be representative of the Carson floor plan and may not depict the actual home, finishes, colors, or included features. Prospective residents should verify all property details before applying. Photos are from the model suite for presentation purpose, actual finishing may vary.
-
3BEDS
-
0.07ACRES
-
2BATHS
-
11/2 BATHS
School Information
 Listing courtesy of Ekam LLC: .
© 2026 Doorify MLS, Inc. of North Carolina. All Rights Reserved. Information deemed reliable but not guaranteed.
Description
Stylish Corner-Unit 3-Bedroom Townhome with Quartz Kitchen, Loft, Smart-Home Features, Garage & Private Patio Welcome to 7423 Bourbon Briar Drive, Raleigh, NC 27604, a beautiful Carson floor-plan corner townhome in Chapel Townes at Chapel Farms. Offering approximately 1,763 square feet, this thoughtfully designed home features 3 bedrooms, 2.5 bathrooms, an upstairs loft, and a one-car front-entry garage. The bright, open-concept main level seamlessly connects the living room, dining area, and modern kitchen—perfect for everyday living and entertaining. The kitchen is equipped with shaker-style cabinetry, quartz countertops, stainless-steel appliances, and generous workspace. Step outside to the private rear patio, an inviting place to relax or enjoy the outdoors. Upstairs, the spacious primary suite includes a walk-in closet and private bathroom featuring a five-foot walk-in shower with a clear glass door, double-sink vanity, and quartz countertop. Two additional bedrooms, a full bathroom, a versatile loft, and a conveniently located laundry room complete the second floor. Additional highlights include comfortable carpeted bedrooms, ample closet space, smart-home technology, modern finishes, and the added privacy and natural light of a corner-unit location. Conveniently situated in Raleigh, this home provides easy access to shopping, dining, entertainment, everyday conveniences, and major roadways. If you are searching for a spacious and modern three-bedroom townhome for rent in Raleigh, 7423 Bourbon Briar Drive is ready to impress. Schedule your tour today! Photos may be representative of the Carson floor plan and may not depict the actual home, finishes, colors, or included features. Prospective residents should verify all property details before applying. Photos are from the model suite for presentation purpose, actual finishing may vary.
 ©2026 Doorify MLS, Inc. of North Carolina. All rights reserved. Brokers make an effort to deliver accurate information, but buyers should independently verify any information on which they will rely in a transaction. The listing broker shall not be responsible for any typographical errors, misinformation, or misprints, and they shall be held totally harmless from any damages arising from reliance upon this data. This data is provided exclusively for consumers’ personal, non-commercial use. Listings marked with an icon are provided courtesy of the Doorify MLS,
Inc. of North Carolina, Internet Data Exchange Database. Data last updated 2026-10-10T09:53:59.51.