Skip To Content

729 Wickham Drive

Evans, GA 30809
  • $2,000/mo.
  • STATUS: Active
  • ON SITE: 32 Days
  • ID#: 100602710
Rental
UPDATED: 43 min ago
$2,000/mo.
Rental
  • 3
    BEDS
  • 0.17
    ACRES
  • 2
    BATHS
  • 0
    1/2 BATHS
  • 1,809
    SQFT
Neighborhood:
Type:
Rentals
Built:
2010
County:
Area:

School Information

Elementary School:
Middle School:
High School:

Description

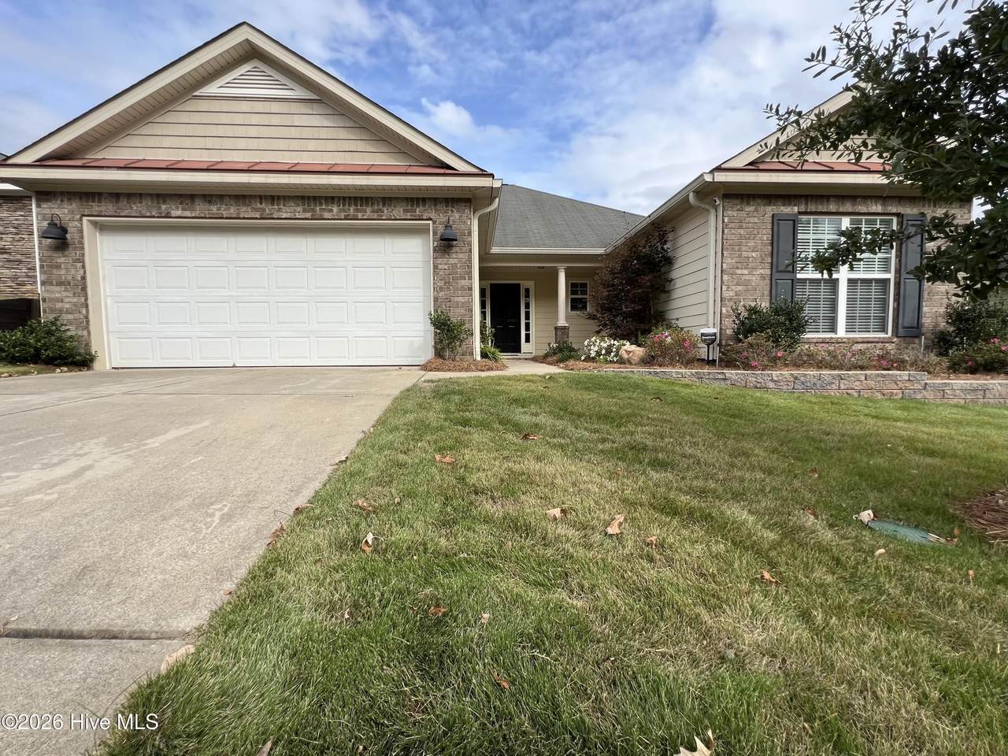
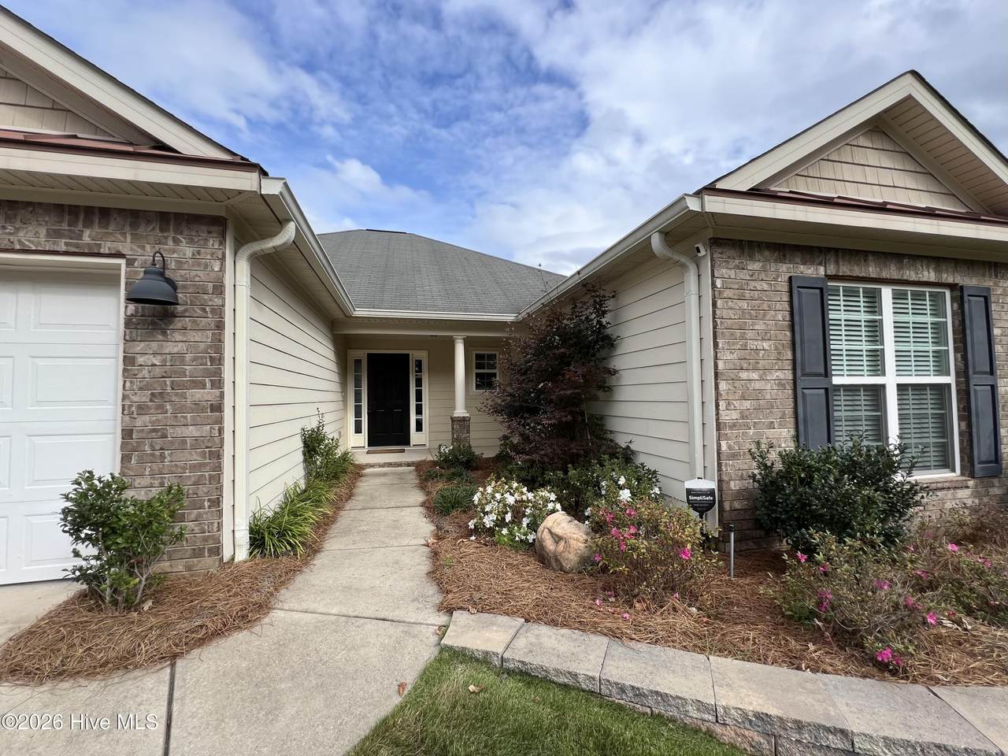
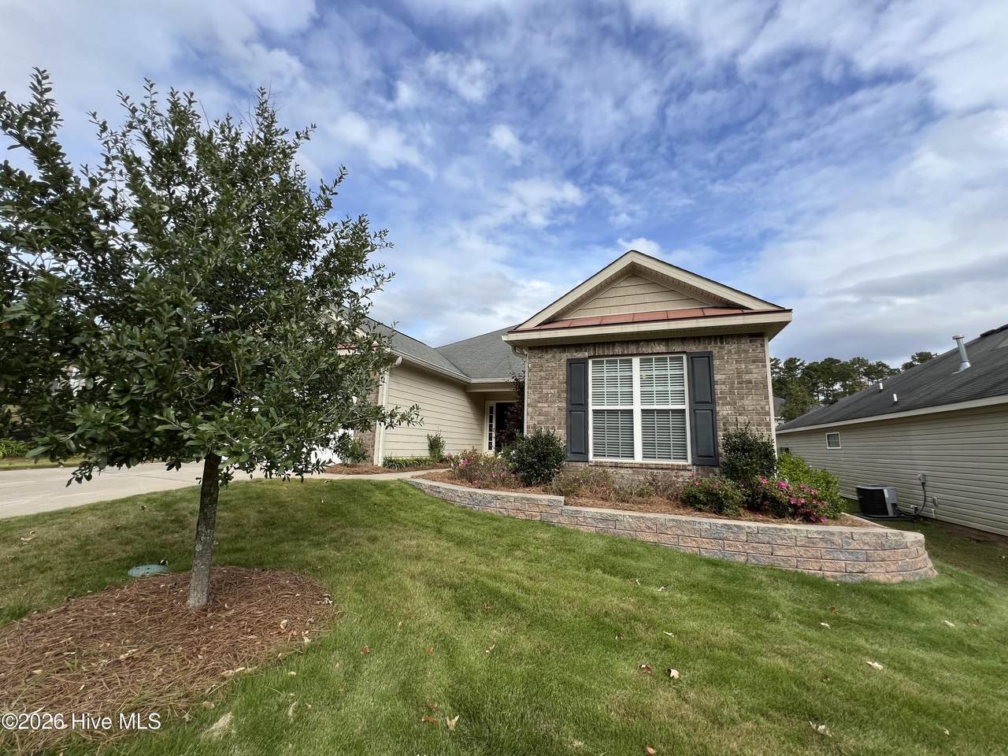
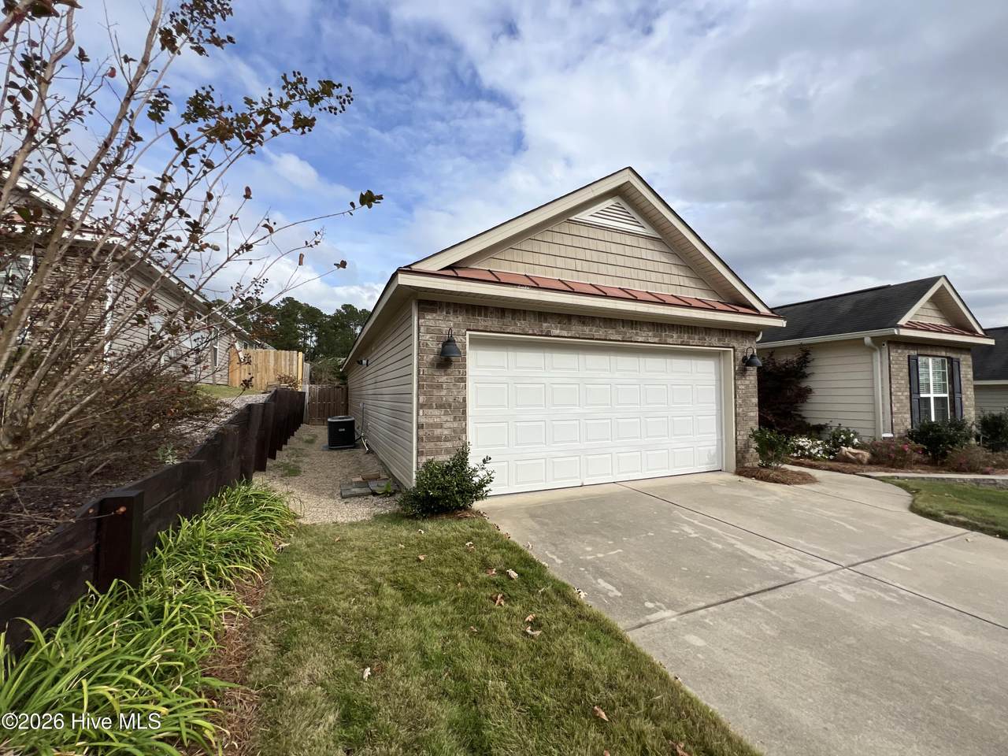
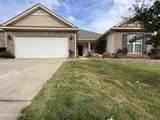
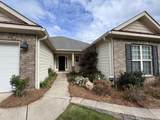
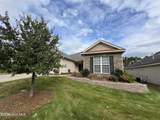
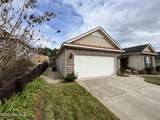
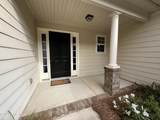
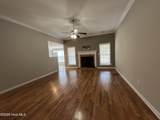
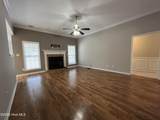
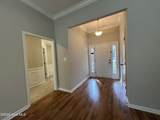
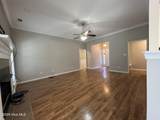
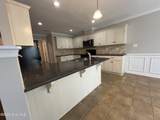
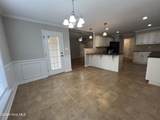
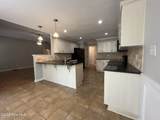
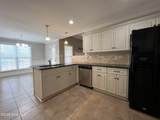
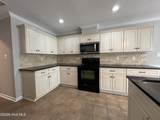
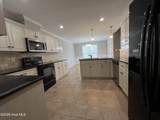
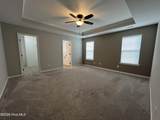
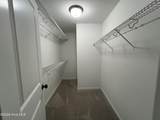
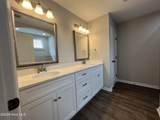
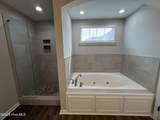
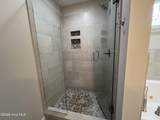
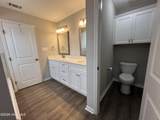
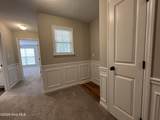
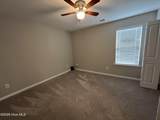
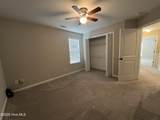
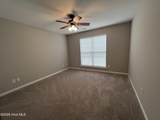
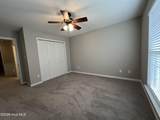
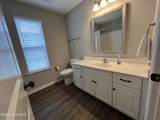
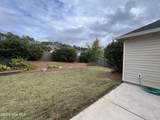
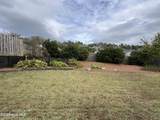
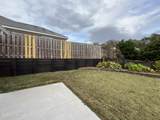
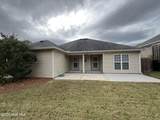
AVAILABLE OCTOBER 1ST! Welcome home to this beautifully updated 3-bedroom, 2-bathroom ranch in Evans! From the moment you step through the foyer, you'll be welcomed by a spacious great room featuring a cozy gas-log fireplace--perfect for relaxing or entertaining. The well-appointed kitchen is truly a chef's dream, offering ample counter space and plenty of room to prepare meals with ease. The owner's suite provides a comfortable retreat with a large walk-in closet and a private bathroom featuring a beautifully tiled shower and double vanity. Step outside to enjoy the fully fenced backyard--ideal for outdoor entertaining, relaxing, or enjoying your own private space. Additional features include a convenient gas tankless water heater for energy-efficient, on-demand hot water. Give us a call today--this one won't last long! CREDIT APPLICATION REQUIRED: 650 min. credit score, no past evictions, no outstanding delinquencies, or charge offs. NO SMOKING ALLOWED. NO PETS.


[Hive MLS] logoThe data relating to real estate on this web site comes in part from the Internet Data Exchange program of Hive MLS LLC, and is updated as of 2026-10-13T14:36:05.99. All information is deemed reliable but not guaranteed and should be independently verified. All properties are subject to prior sale, change, or withdrawal. Neither listing broker(s) nor Mossy Oak Properties Land and Luxury shall be responsible for any typographical errors, misinformation, or misprints, and shall be held totally harmless from any damages arising from reliance upon these data. © 2026 Hive MLS LLC
www.landandluxury.com/homes/181076179
Print Image

729 Wickham Drive Evans, GA 30809

  • Price: $2,000/mo.
  • Status: Active
  • On Site: 32 Days
  • Updated: 43 min ago
  • ID#: 100602710
3
Beds
2
Baths
0
½ Baths
0.17
Acres
1,809
SQFT
2010
Built
Neighborhood:
Summerlin
County:
Columbia
Area:
Evans
Elementary School:
Parkway
Middle School:
Greenbrier
High School:
Greenbrier
Property Description
AVAILABLE OCTOBER 1ST! Welcome home to this beautifully updated 3-bedroom, 2-bathroom ranch in Evans! From the moment you step through the foyer, you'll be welcomed by a spacious great room featuring a cozy gas-log fireplace--perfect for relaxing or entertaining. The well-appointed kitchen is truly a chef's dream, offering ample counter space and plenty of room to prepare meals with ease. The owner's suite provides a comfortable retreat with a large walk-in closet and a private bathroom featuring a beautifully tiled shower and double vanity. Step outside to enjoy the fully fenced backyard--ideal for outdoor entertaining, relaxing, or enjoying your own private space. Additional features include a convenient gas tankless water heater for energy-efficient, on-demand hot water. Give us a call today--this one won't last long! CREDIT APPLICATION REQUIRED: 650 min. credit score, no past evictions, no outstanding delinquencies, or charge offs. NO SMOKING ALLOWED. NO PETS.
Exterior Features

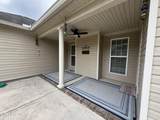
Attached Garage YN Yes Carport Spaces 0 Construction Materials BrickFiber Cement Detached Garage Spaces 0 Exterior Features See Remarks Exterior Finish BrickFiber Cement Fencing Fenced Garage YN No Parking Features AttachedGarage Parking Total 2 Patio And Porch Features CoveredPorchFront Porch View See Remarks

Interior Features

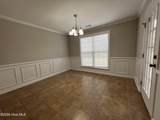
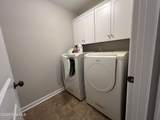
Appliances RangeDisposalDishwasher Attic Features Pull-Down Stairs Basement None Building Area Total 1809 Cooling Central AirCeiling Fan(s) Cooling YN Yes Flooring CarpetLaminate Heating Fireplace(s)Forced Air Heating System Fuel Source See Remarks Heating YN Yes Interior Features Walk-in Closet(s)Entrance FoyerPantryWalk-In Closet(s) Laundry Features Dryer HookupWasher Hookup Laundry Location Hookup - DryerHookup - Washer Levels One Primary Bedroom Level Primary Living Area Rooms Bedroom 3 (Main Level) Master Bedroom (Main Level) Living Room (Main Level) Laundry (Main Level) Kitchen (Main Level) Bedroom 2 (Main Level) Dining Room (Main Level) Rooms Total 5 Water Heater Natural GasTankless

Property Features

Association Amenities SidewalksStreet LightsSee Remarks Association YN Yes Frontage Type See Remarks Fuel Tank Details None In City Limits YN Yes Island Or Mainland Mainland Owner Pays Association Fees Property Sub Type Single Family Residence Road Frontage Type Paved Road Surface Type Paved Secondary Subdivision N/A Sewer Provider Public Sewer Tenant Pays OtherAll Utilities Water Source Public

Listing information © 2026 Hive MLS
Listing courtesy of Heather Story of Re/max True Advantage: 706-922-9292.


[Hive MLS] logoThe data relating to real estate on this web site comes in part from the Internet Data Exchange program of Hive MLS LLC, and is updated as of 2026-10-13T14:36:05.99. All information is deemed reliable but not guaranteed and should be independently verified. All properties are subject to prior sale, change, or withdrawal. Neither listing broker(s) nor Mossy Oak Properties Land and Luxury shall be responsible for any typographical errors, misinformation, or misprints, and shall be held totally harmless from any damages arising from reliance upon these data. © 2026 Hive MLS LLC
 
https://bt-photos.global.ssl.fastly.net/ncreg/1280_boomver_1_92ecea26b97bd51efd88ec66fcade90b-2.jpg https://bt-photos.global.ssl.fastly.net/ncreg/1280_boomver_1_92ecea26b97bd51efd88ec66fcade90b-2.jpg https://bt-photos.global.ssl.fastly.net/ncreg/1280_boomver_1_92ecea26b97bd51efd88ec66fcade90b-2.jpg
Logo
Mossy Oak Properties Land and Luxury
114 Morlake Drive Suite 103
Mooresville NC, 28117