





















Skip To Content

6741 Winter Garden Way

Holly Springs, NC 27540
  • $825,000
  • STATUS: Active
  • ON SITE: 116 Days
  • ID#: 10181678
UPDATED: 73 min ago
$825,000
  • 4
    BEDS
  • 0.99
    ACRES
  • 4
    BATHS
  • 1
    1/2 BATHS
  • 3,374
    SQFT
  • $245
    $/SQFT
Neighborhood:
Type:
Single-Family Home
Built:
2023
County:

School Information

Triangle MLS logoListing courtesy of Compass -- Raleigh: .
© 2026 Doorify MLS, Inc. of North Carolina. All Rights Reserved. Information deemed reliable but not guaranteed.

Description

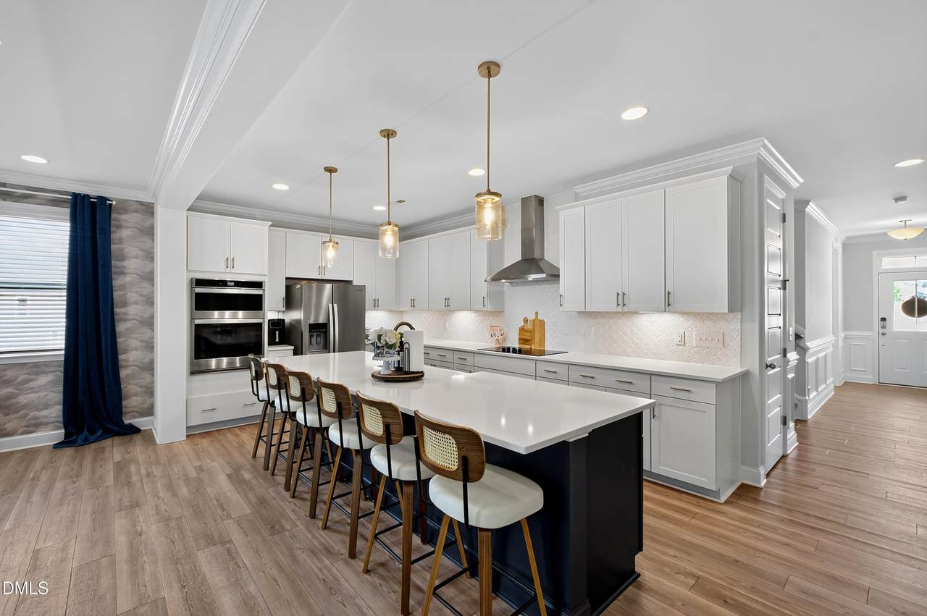
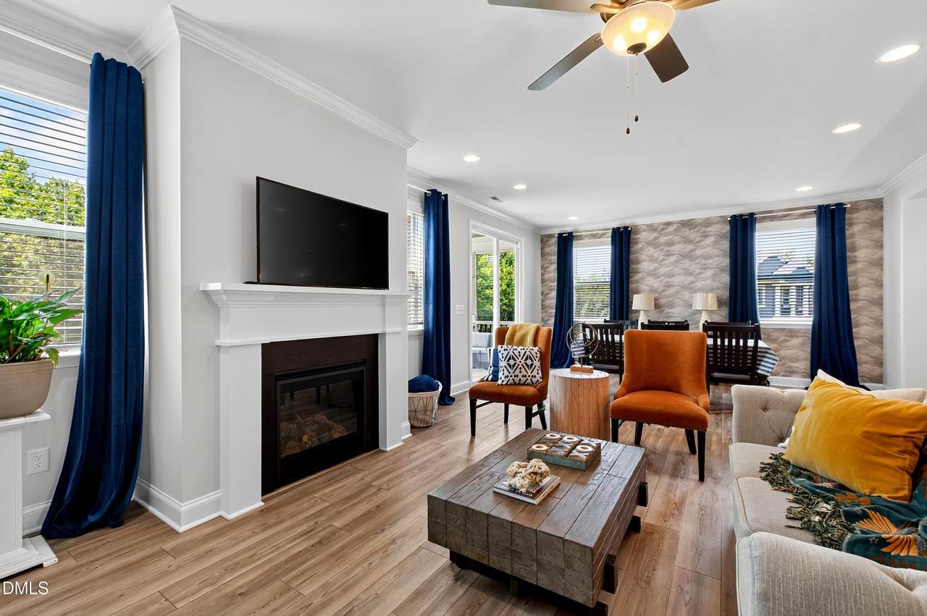
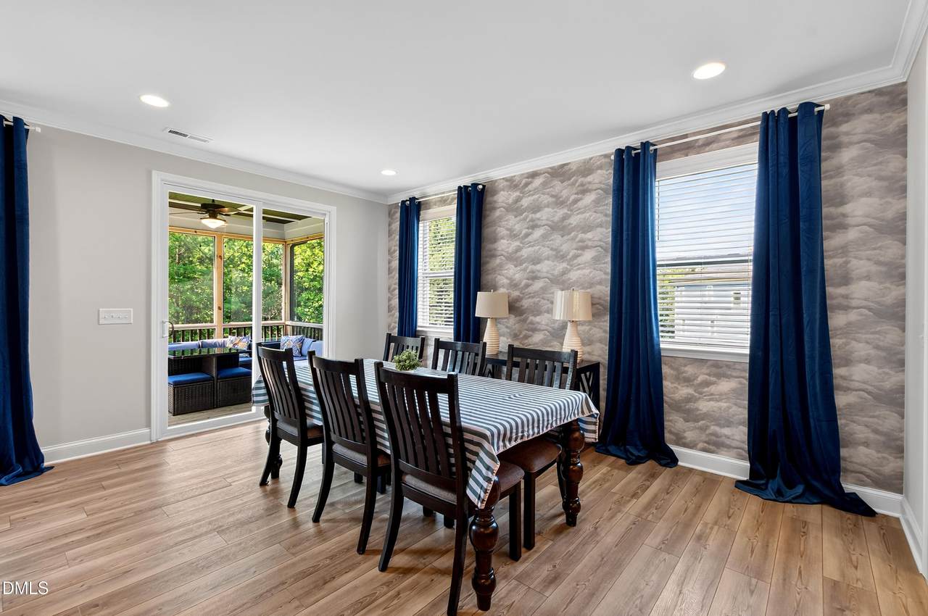
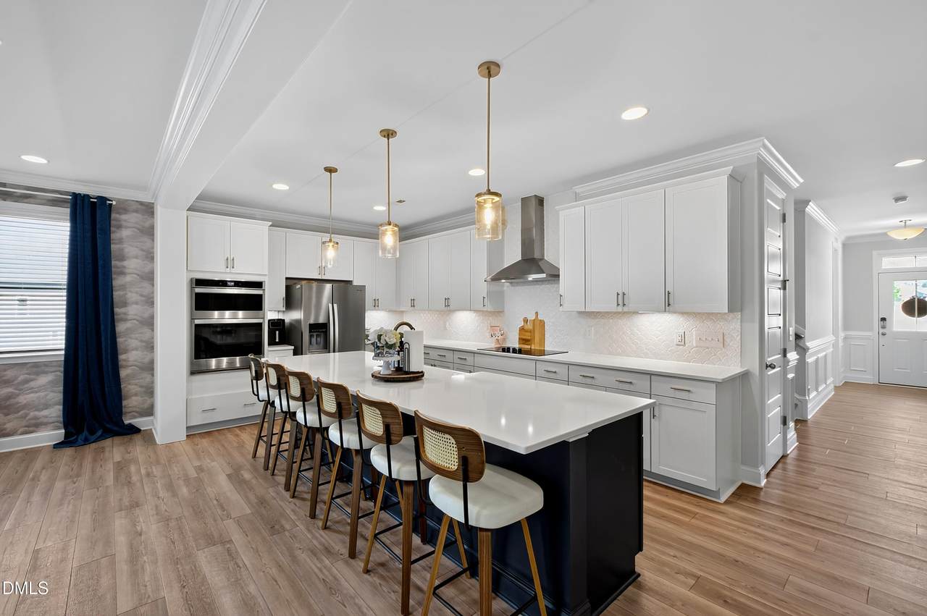
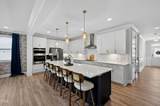
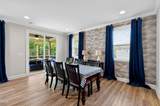
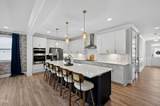
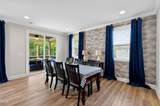
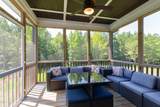
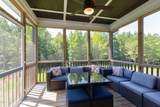
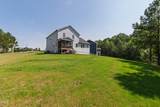
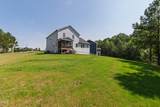
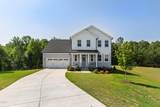
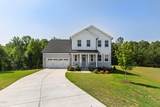
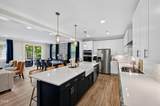
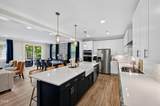
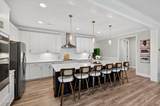
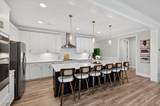
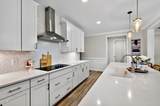
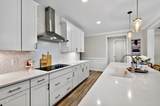
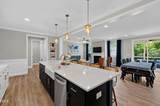
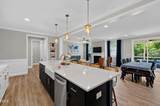
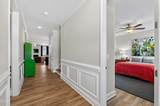
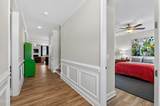
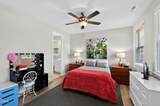
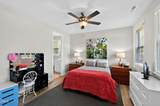
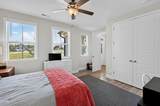
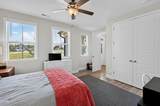
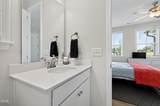
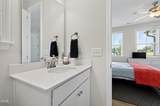
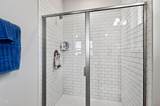
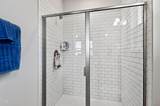
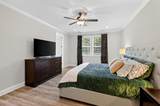
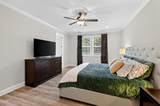
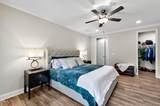
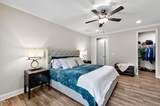
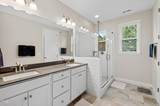
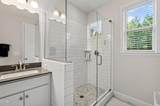
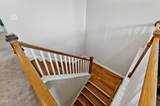
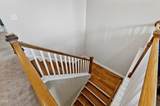
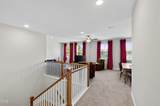
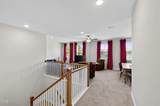
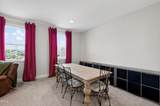
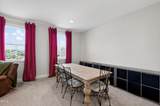
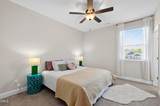
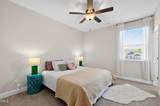
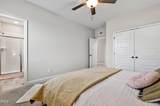
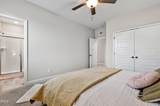
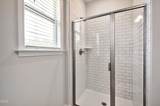
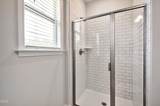
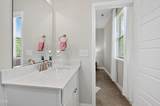
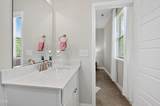
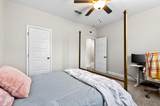
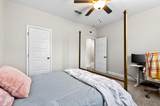
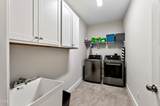
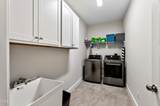
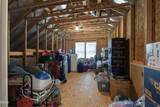
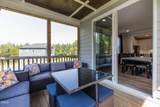
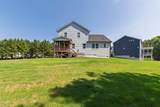
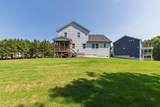
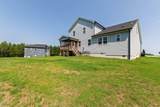
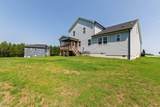
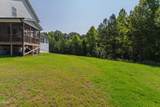
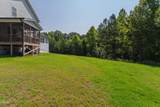
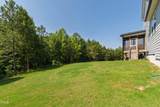
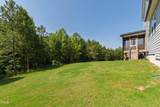
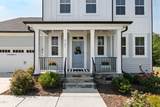
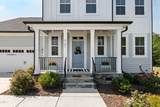
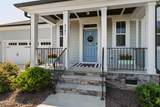
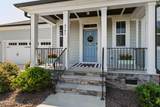
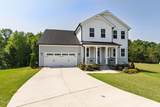
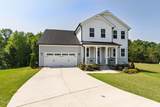
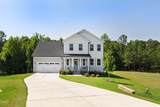
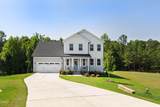
A homesite of nearly one full acre at the end of a cul-de-sac is a rare find among Holly Springs new construction, and 6741 Winter Garden Way delivers exactly that. Built by Mattamy Homes in 2023 as the former model home for the Buckhorn Creek community, this 4-bedroom, 4.5-bath residence offers 3,347 square feet of refined living space. A sun-drenched foyer, oak-tread hardwood stairs, and an expansive great room framed by a wall of windows open the home. The kitchen features an electric cooktop and flows to the main living space. A main-level primary suite offers a spa-inspired bath, and an upstairs loft plus a flex room ideal as a guest suite add flexibility. A screened porch looks out to the near-acre lot with room to add a future pool, while a large laundry room, 275 square feet of unfinished storage, and a two-car garage with a long driveway complete the picture. Buckhorn Creek sits minutes from downtown Holly Springs dining, Holly Springs Towne Center, Bass Lake Park, swift US-1 and NC-540 access, and the town's growing life-sciences hub. Served by Buckhorn Creek Elementary. The pairing of a former model home and a near-acre cul-de-sac lot rarely reaches the market at once.

Monthly Payment Calculator


Triangle MLS logo©2026 Doorify MLS, Inc. of North Carolina. All rights reserved. Brokers make an effort to deliver accurate information, but buyers should independently verify any information on which they will rely in a transaction. The listing broker shall not be responsible for any typographical errors, misinformation, or misprints, and they shall be held totally harmless from any damages arising from reliance upon this data. This data is provided exclusively for consumers’ personal, non-commercial use. Listings marked with an icon are provided courtesy of the Doorify MLS, Inc. of North Carolina, Internet Data Exchange Database. Data last updated 2026-11-16T09:52:37.93.
www.landandluxury.com/homes/179100164
Print Image

6741 Winter Garden Way Holly Springs, NC 27540

  • Price: $825,000
  • Status: Active
  • On Site: 116 Days
  • Updated: 73 min ago
  • ID#: 10181678
4
Beds
4
Baths
1
½ Baths
0.99
Acres
3,374
SQFT
$245
$/SQFT
2023
Built
Neighborhood:
Buckhorn Creek
County:
Wake
Area:
Holly Springs
Elementary School:
Wake - Rex Road Elementary
Middle School:
Wake - Holly Grove Middle School
High School:
Wake - Fuquay Varina High
Property Description
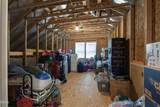
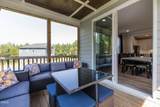
A homesite of nearly one full acre at the end of a cul-de-sac is a rare find among Holly Springs new construction, and 6741 Winter Garden Way delivers exactly that. Built by Mattamy Homes in 2023 as the former model home for the Buckhorn Creek community, this 4-bedroom, 4.5-bath residence offers 3,347 square feet of refined living space. A sun-drenched foyer, oak-tread hardwood stairs, and an expansive great room framed by a wall of windows open the home. The kitchen features an electric cooktop and flows to the main living space. A main-level primary suite offers a spa-inspired bath, and an upstairs loft plus a flex room ideal as a guest suite add flexibility. A screened porch looks out to the near-acre lot with room to add a future pool, while a large laundry room, 275 square feet of unfinished storage, and a two-car garage with a long driveway complete the picture. Buckhorn Creek sits minutes from downtown Holly Springs dining, Holly Springs Towne Center, Bass Lake Park, swift US-1 and NC-540 access, and the town's growing life-sciences hub. Served by Buckhorn Creek Elementary. The pairing of a former model home and a near-acre cul-de-sac lot rarely reaches the market at once.
Exterior Features

Architectural Style FarmhouseTraditionalTransitional Attached Garage YN Yes Construction Materials Fiber Cement Exterior Features LightingPrivate EntranceRain Gutters Foundation Details Crawlspace Garage YN Yes Parking Features AttachedDrivewayGarage Patio And Porch Features CoveredDeckEnclosedFront PorchRear PorchScreened Roof Shingle Window Features Blinds

Interior Features

Above Grade Finished Area 3374 Appliances CooktopDouble OvenDishwasherElectric CooktopMicrowaveOvenRange HoodStainless Steel Appliance(s) Basement YN No Below Grade Finished Area 0 Building Area Total 3374 Common Walls No Common Walls Cooling Central Air Cooling YN Yes Fireplace Features Family Room Fireplace YN Yes Fireplaces Total 1 Flooring CarpetLuxury VinylTile Heating Forced Air Heating YN Yes Interior Features Breakfast BarCeiling Fan(s)Crown MoldingDouble VanityIn-Law FloorplanKitchen IslandOpen FloorplanPantryPrimary DownstairsRecessed LightingStorageWalk-in Closet(s)Quartz CountersSmooth Ceilings Laundry Features Laundry RoomMain Level Main Level Bathrooms 3 Main Level Bedrooms 2 Rooms Other (Main Level) Kitchen (Main Level) Loft (Second Level) Bedroom 4 (Second Level) Dining Room (Main Level) Family Room (Main Level) Primary Bedroom (Main Level) Sunroom (Main Level) Other (Main Level) Bedroom 2 (Second Level) Bedroom 3 (Second Level) Rooms Total 11

Property Features

Accessibility Features Enhanced Accessible Association Fee 200 Association Fee Frequency Quarterly Association Fee Includes Maintenance Grounds Association Name Buckhorn Creek HOA Association Phone 919-233-766 Association YN Yes Builder Name Mattamy Homes Levels Two Listing Terms CashConventionalFHAVA Loan Lot Features Back YardCul-De-SacFront YardHardwood Trees Lot Size Dimensions See plat map New Construction YN No Property Sub Type Single Family Residence Road Responsibility Public Maintained Road Senior Community YN No Sewer Septic Tank Special Listing Conditions Standard Structure Type HouseSite Built View Trees/Woods Water Source PrivateWell Zoning R-30


Triangle MLS logo©2026 Doorify MLS, Inc. of North Carolina. All rights reserved. Brokers make an effort to deliver accurate information, but buyers should independently verify any information on which they will rely in a transaction. The listing broker shall not be responsible for any typographical errors, misinformation, or misprints, and they shall be held totally harmless from any damages arising from reliance upon this data. This data is provided exclusively for consumers’ personal, non-commercial use. Listings marked with an icon are provided courtesy of the Doorify MLS, Inc. of North Carolina, Internet Data Exchange Database. Data last updated 2026-11-16T09:52:37.93.
 
https://bt-photos.global.ssl.fastly.net/tmls/1280_boomver_2_10181678-1.jpg https://bt-photos.global.ssl.fastly.net/tmls/1280_boomver_2_10181678-1.jpg https://bt-photos.global.ssl.fastly.net/tmls/1280_boomver_2_10181678-1.jpg
Logo
Mossy Oak Properties Land and Luxury
114 Morlake Drive Suite 103
Mooresville NC, 28117
Triangle MLS logoListing courtesy of Compass -- Raleigh: .
© 2026 Doorify MLS, Inc. of North Carolina. All Rights Reserved. Information deemed reliable but not guaranteed.