







Description
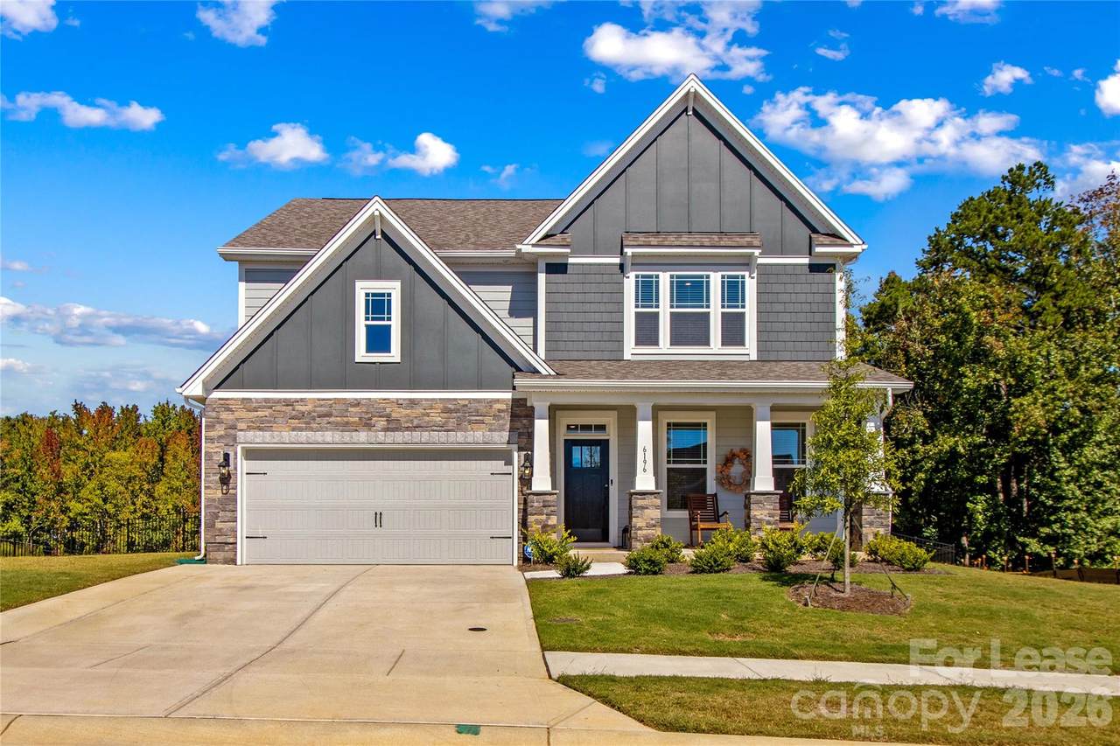
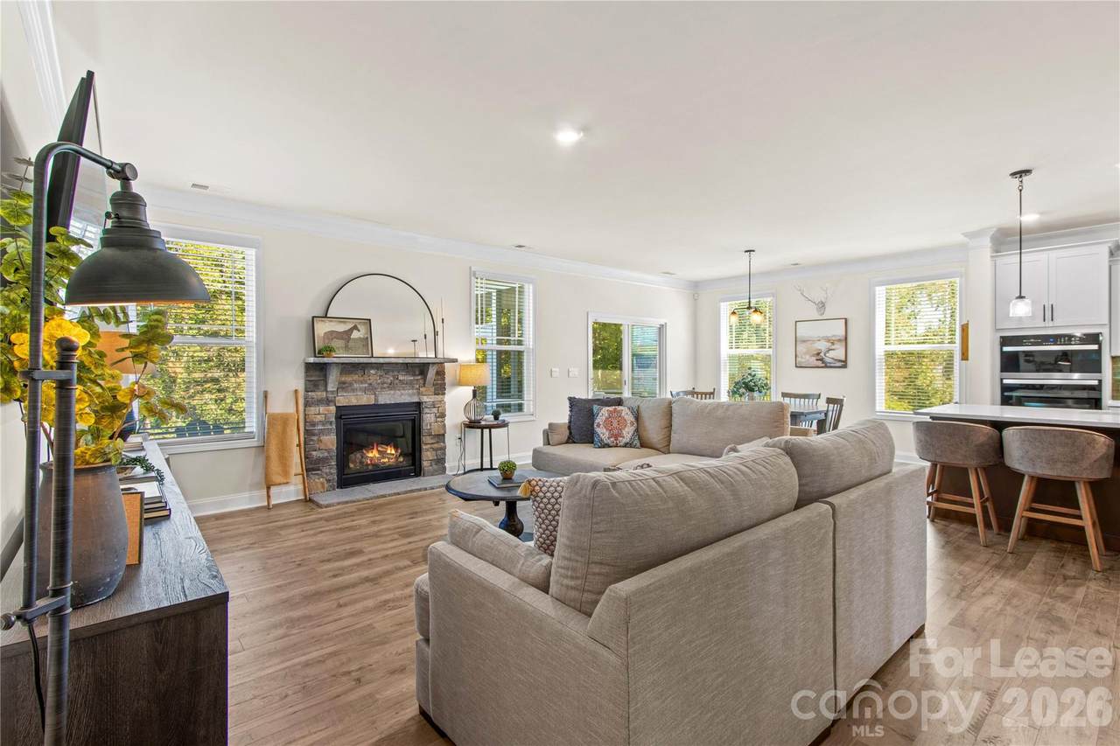
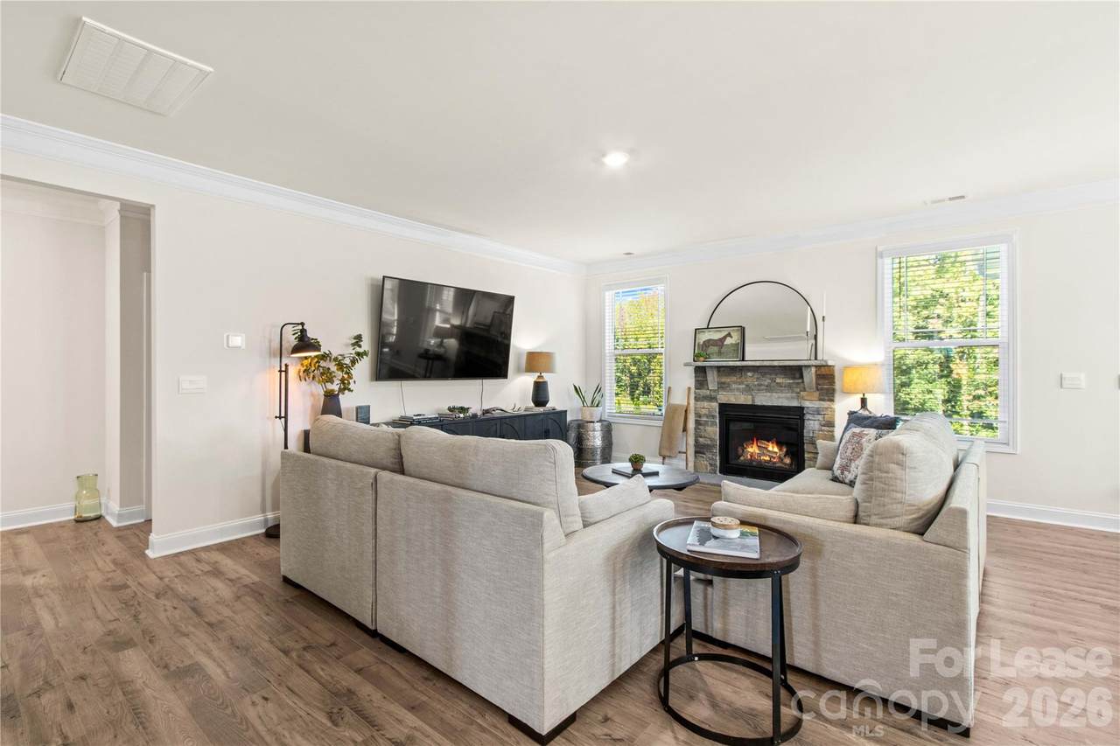
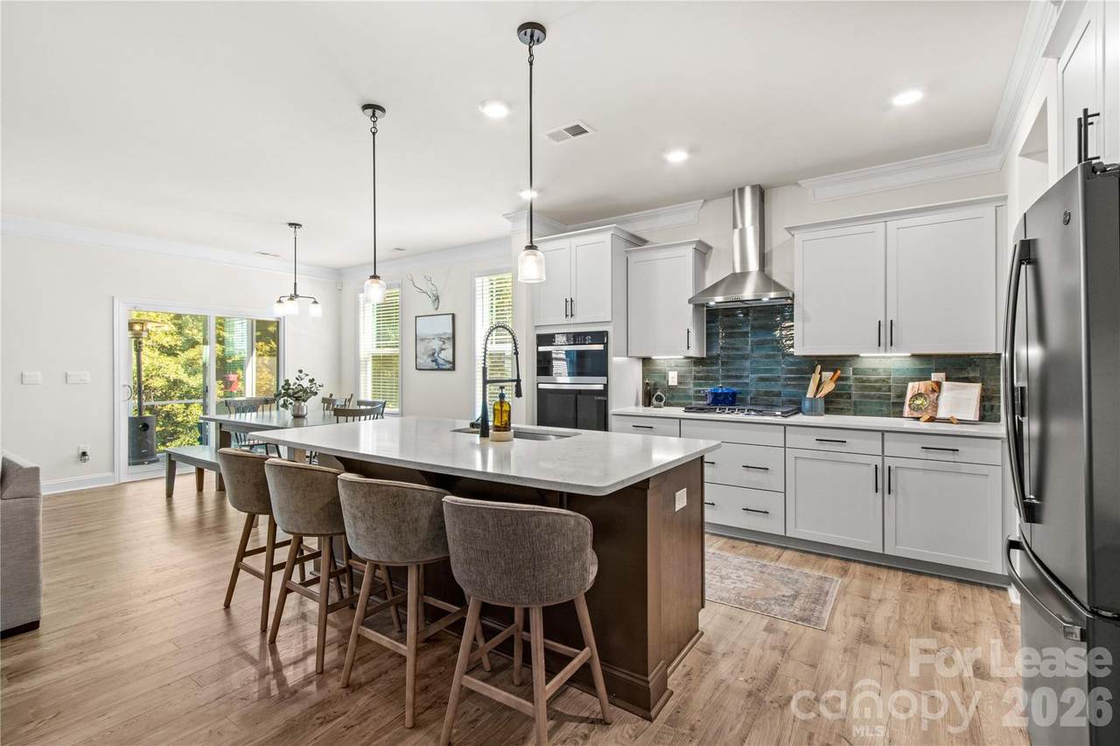
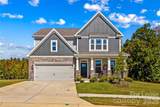
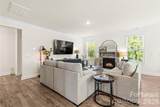
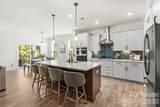
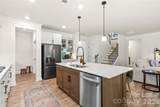
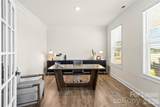
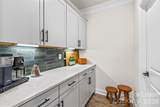
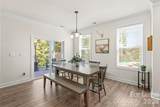
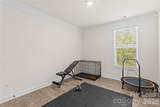
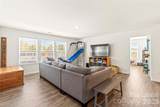
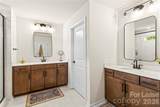
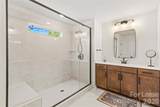
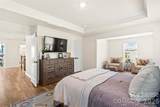
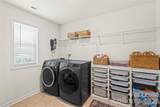
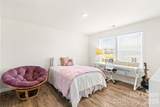
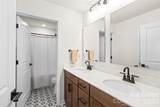
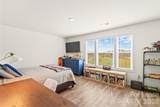
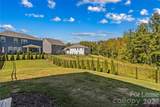
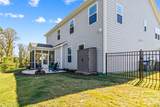
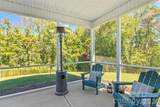
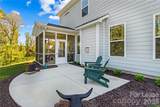
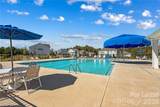
Like-new 4-bedroom, 3-bath, with huge bonus room, and dedicated office for the perfect live-work-play set up! Leave the yard tools behind - Lawn maintenance and monthly ADT alarm monitoring are included in the rent! Main floor has a bedroom and full bath for your guests! LVP flooring throughout—no carpet, no mess! The upgraded kitchen features two-tone cabinetry, quartz countertops, stainless steel appliances, a large island with seating for four, oversized walk-in pantry, and additional prep area off the kitchen. Additional main floor features include a gas fireplace with a stone surround/mantle, a drop zone with convenient built-ins, and a covered front porch. Upstairs you'll find 3 additional bedrooms, a bonus room with plenty of closet storage for toys/games, and a large walk-in laundry room. Primary suite features a tray ceiling, dedicated sitting area, huge walk-in closet, and upgraded custom tile shower! Enjoy outdoor living from the covered screened porch and additional patio overlooking the large, fully fenced backyard with 3 gates. Premium lot backs up to woods for extra privacy. Home is located directly across from the community pool and playground, so trips to swim and play are just a few steps away. Community offers groomed walking trails throughout with plenty of treecover for shade as well as sidewalks and community events for socializing! 2 car garage with driveway extension for easy and additional parking. Pets are conditional, available November 1st 2026.
Sold by EXP Realty LLC Mooresville.
Listed by Lake Norman Realty Inc.
Properties displayed may be listed or sold by various participants in the MLS.
-
4BEDS
-
0.25ACRES
-
3BATHS
-
01/2 BATHS
School Information
Description
Like-new 4-bedroom, 3-bath, with huge bonus room, and dedicated office for the perfect live-work-play set up! Leave the yard tools behind - Lawn maintenance and monthly ADT alarm monitoring are included in the rent! Main floor has a bedroom and full bath for your guests! LVP flooring throughout—no carpet, no mess! The upgraded kitchen features two-tone cabinetry, quartz countertops, stainless steel appliances, a large island with seating for four, oversized walk-in pantry, and additional prep area off the kitchen. Additional main floor features include a gas fireplace with a stone surround/mantle, a drop zone with convenient built-ins, and a covered front porch. Upstairs you'll find 3 additional bedrooms, a bonus room with plenty of closet storage for toys/games, and a large walk-in laundry room. Primary suite features a tray ceiling, dedicated sitting area, huge walk-in closet, and upgraded custom tile shower! Enjoy outdoor living from the covered screened porch and additional patio overlooking the large, fully fenced backyard with 3 gates. Premium lot backs up to woods for extra privacy. Home is located directly across from the community pool and playground, so trips to swim and play are just a few steps away. Community offers groomed walking trails throughout with plenty of treecover for shade as well as sidewalks and community events for socializing! 2 car garage with driveway extension for easy and additional parking. Pets are conditional, available November 1st 2026.
Sold by EXP Realty LLC Mooresville.
Listed by Lake Norman Realty Inc.
Properties displayed may be listed or sold by various participants in the MLS.
 Based on information submitted to the MLS GRID as of 2026-10-16T13:34:26.667 UTC. All data is obtained from various sources and may not have been verified by broker or MLS GRID. Supplied Open House Information is subject to change without notice. All information should be independently reviewed and verified for accuracy. Properties may or may not be listed by the office/agent presenting the information.The data relating to real estate on this Web site derive in part from the Canopy MLS IDX program. Brokers make an effort to deliver accurate information, but buyers should independently verify any information on which they will rely in a transaction. All properties are subject to prior sale, change or withdrawal. Neither Mossy Oak Properties Land and Luxury nor any listing broker shall be responsible for any typographical errors, misinformation, or misprints, and they shall be held totally harmless from any damages arising from reliance upon this data. This data is provided exclusively for consumers' personal, non-commercial use and may not be used for any purpose other than to identify prospective properties they may be interested in purchasing. © 2026 Canopy MLS.
“Listings courtesy of Canopy MLS as distributed by MLS GRID
Some IDX listings have been excluded from this website.
Digital Millennium Copyright Act