


Description
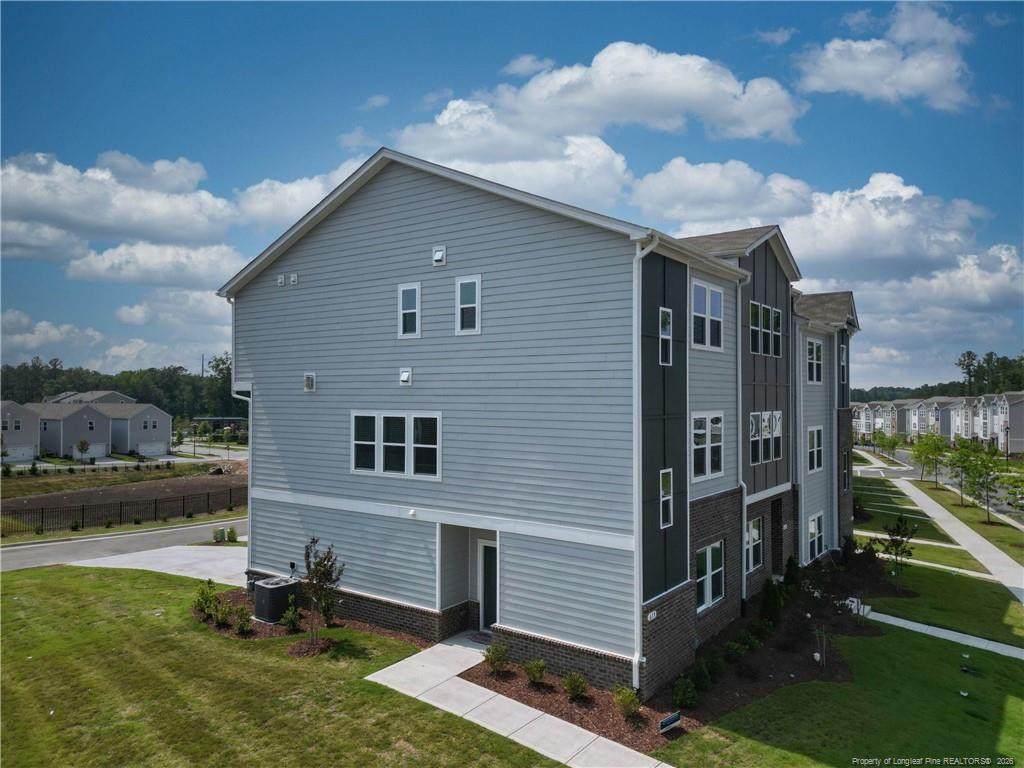
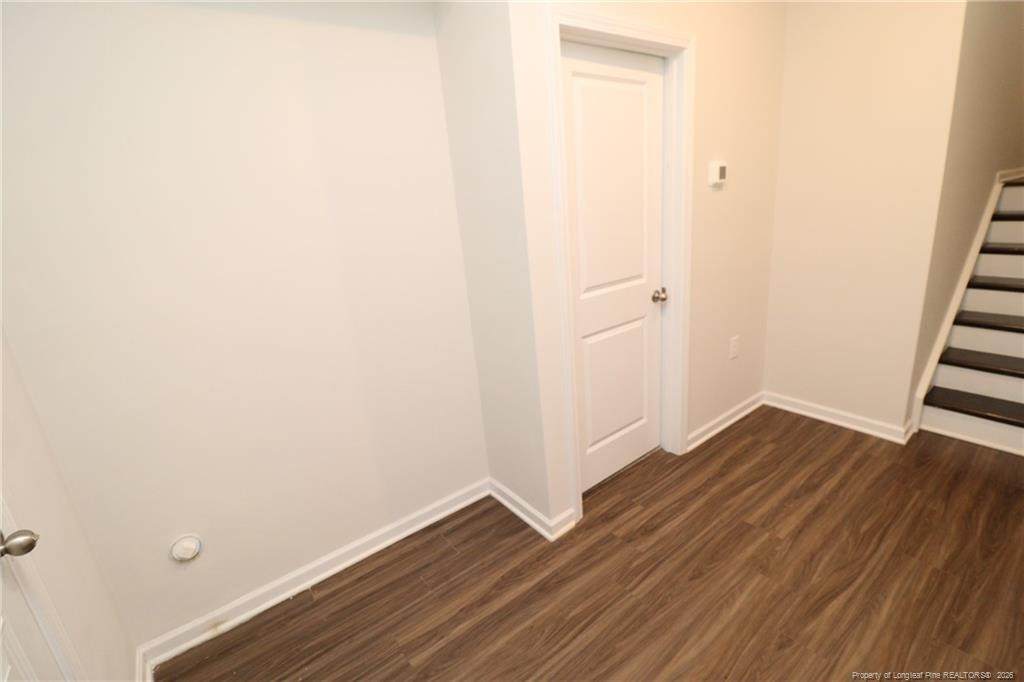
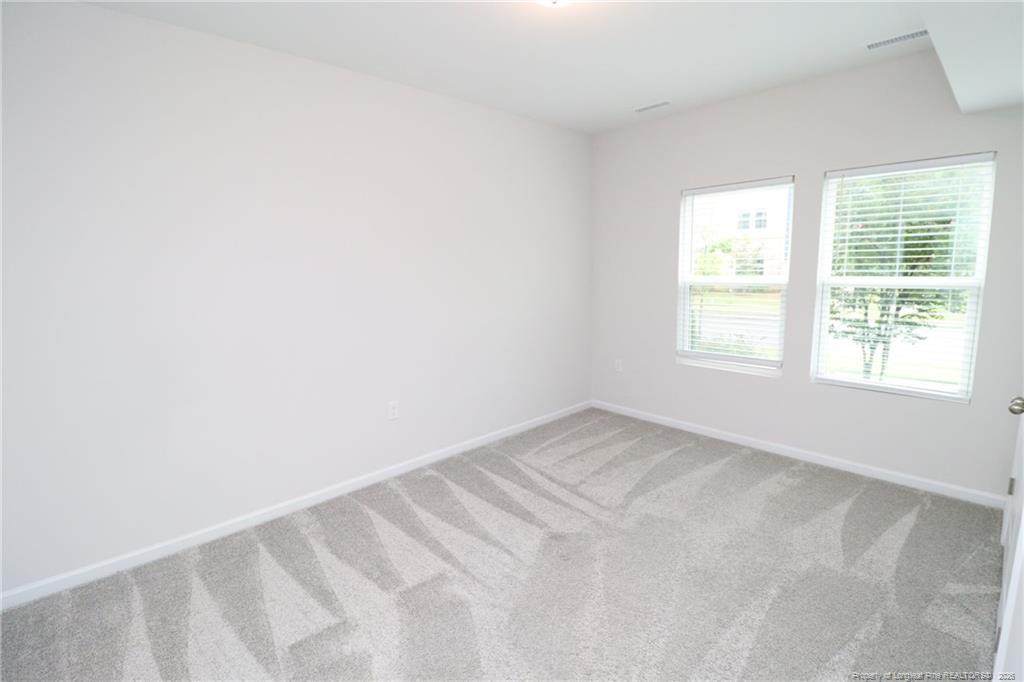
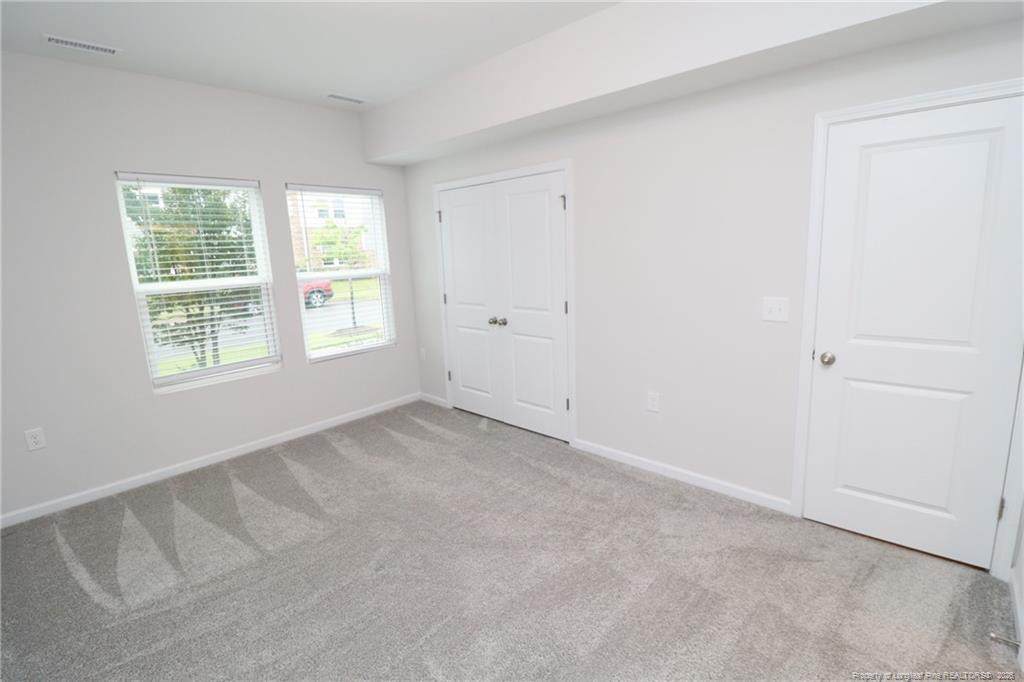
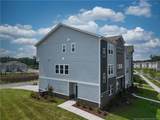
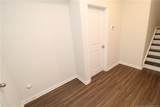
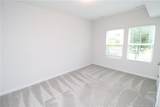
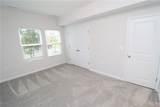
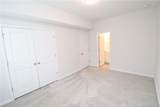
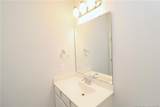
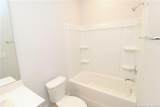
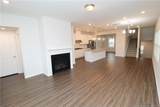
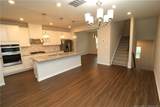
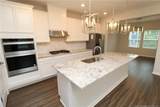
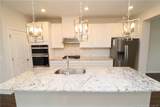
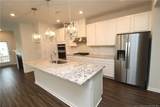
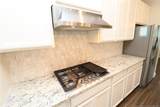
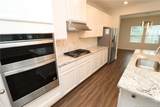
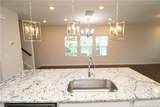
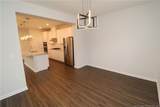
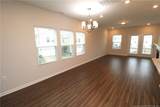
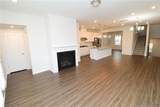
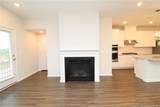
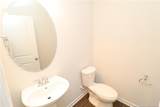
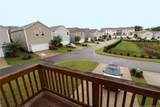
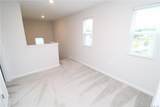
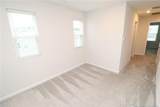
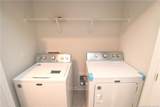
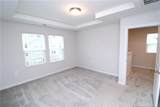
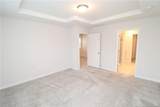
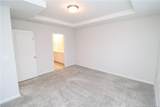
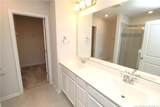
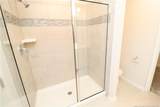
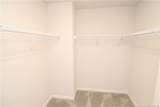
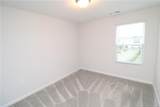
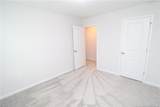
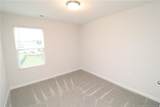
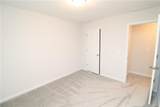
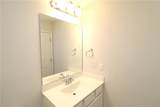
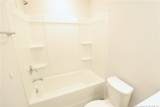
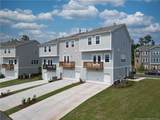
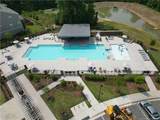
Make yourself at home in this well-located end-unit townhome in Brickyard. From 619 Firebrick Drive, you’ll be close to Parkside Town Commons, White Oak Creek Greenway, and RTP, with easy access to NC-55 and I-540. A covered side-entry front door and rear-attached two-car garage welcome you home. Step inside to tall ceilings, luxury plank flooring, and neutral paint. The first floor offers a rare bedroom with a dual picture window, ample closet space, and an en-suite bathroom with marble-topped vanity and shower/tub with four shampoo niches; use this flexible space as a home office, exercise room, media room, or more. Upstairs, an open floor plan connects the kitchen, living area, dining area, and family room. The kitchen features white shaker-style cabinetry, granite countertops, custom-tiled backsplash, pantry, stainless steel appliances, gas cooktop, wall oven, recessed lighting, and island with breakfast bar and pendant lights. The family room includes a gas log fireplace with wooden mantel and access to the back deck. Upstairs, the primary suite features two picture windows, tray ceiling, walk-in closet, and en-suite bathroom with dual-sink marble-topped vanity and tiled walk-in shower. Two additional bedrooms, a loft, full hall bathroom, and laundry center with washer and dryer included for resident use complete the upper level. Brickyard amenities include a community pool with cabana, fitness center, and clubhouse.
-
4BEDS
-
0.11ACRES
-
3BATHS
-
11/2 BATHS
School Information
 Listing courtesy of SCHAMBS PROPERTY MANAGEMENT GROUP, INC.: .
© 2026 Doorify MLS, Inc. of North Carolina. All Rights Reserved. Information deemed reliable but not guaranteed.
Description
Make yourself at home in this well-located end-unit townhome in Brickyard. From 619 Firebrick Drive, you’ll be close to Parkside Town Commons, White Oak Creek Greenway, and RTP, with easy access to NC-55 and I-540. A covered side-entry front door and rear-attached two-car garage welcome you home. Step inside to tall ceilings, luxury plank flooring, and neutral paint. The first floor offers a rare bedroom with a dual picture window, ample closet space, and an en-suite bathroom with marble-topped vanity and shower/tub with four shampoo niches; use this flexible space as a home office, exercise room, media room, or more. Upstairs, an open floor plan connects the kitchen, living area, dining area, and family room. The kitchen features white shaker-style cabinetry, granite countertops, custom-tiled backsplash, pantry, stainless steel appliances, gas cooktop, wall oven, recessed lighting, and island with breakfast bar and pendant lights. The family room includes a gas log fireplace with wooden mantel and access to the back deck. Upstairs, the primary suite features two picture windows, tray ceiling, walk-in closet, and en-suite bathroom with dual-sink marble-topped vanity and tiled walk-in shower. Two additional bedrooms, a loft, full hall bathroom, and laundry center with washer and dryer included for resident use complete the upper level. Brickyard amenities include a community pool with cabana, fitness center, and clubhouse.
 ©2026 Doorify MLS, Inc. of North Carolina. All rights reserved. Brokers make an effort to deliver accurate information, but buyers should independently verify any information on which they will rely in a transaction. The listing broker shall not be responsible for any typographical errors, misinformation, or misprints, and they shall be held totally harmless from any damages arising from reliance upon this data. This data is provided exclusively for consumers’ personal, non-commercial use. Listings marked with an icon are provided courtesy of the Doorify MLS,
Inc. of North Carolina, Internet Data Exchange Database. Data last updated 2026-10-16T16:53:29.623.