






















Description
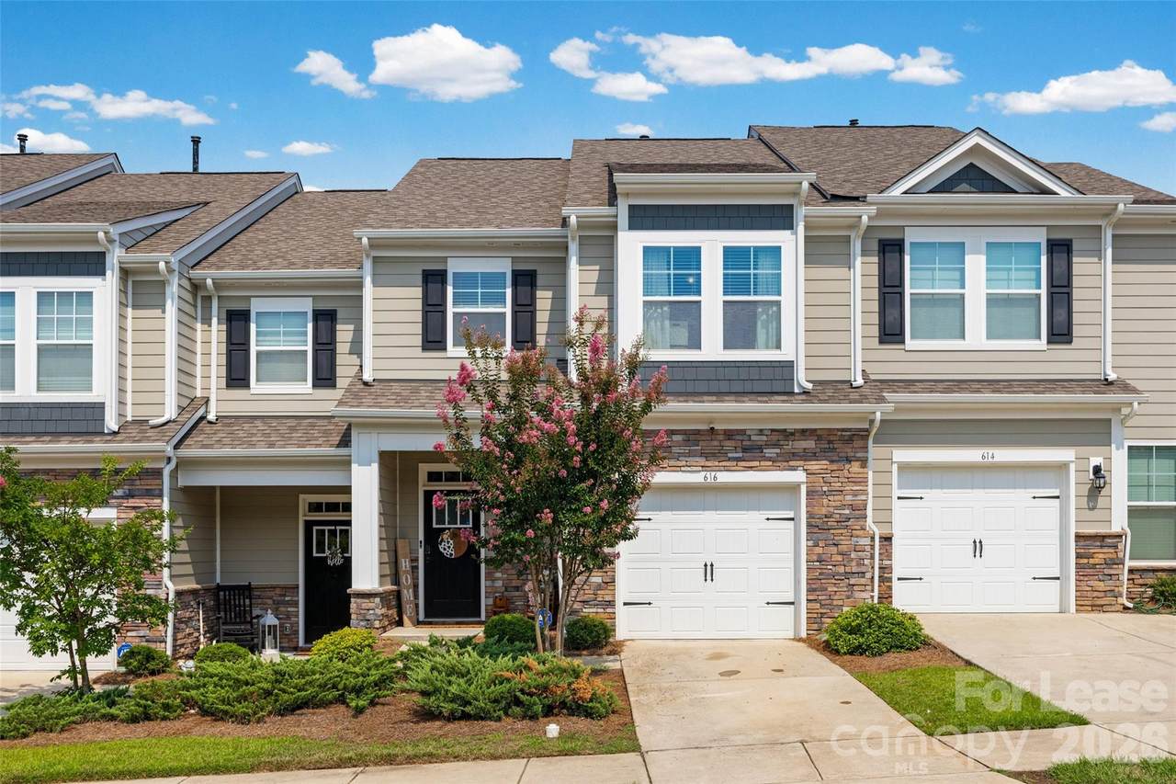
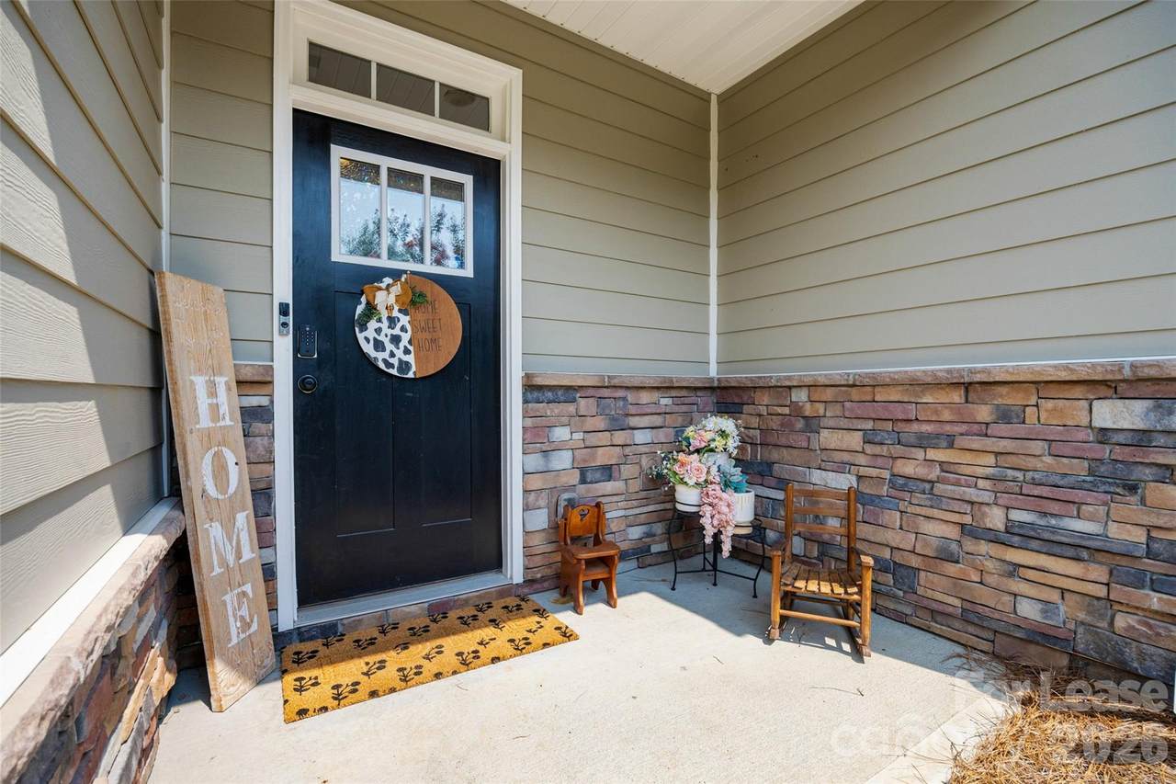
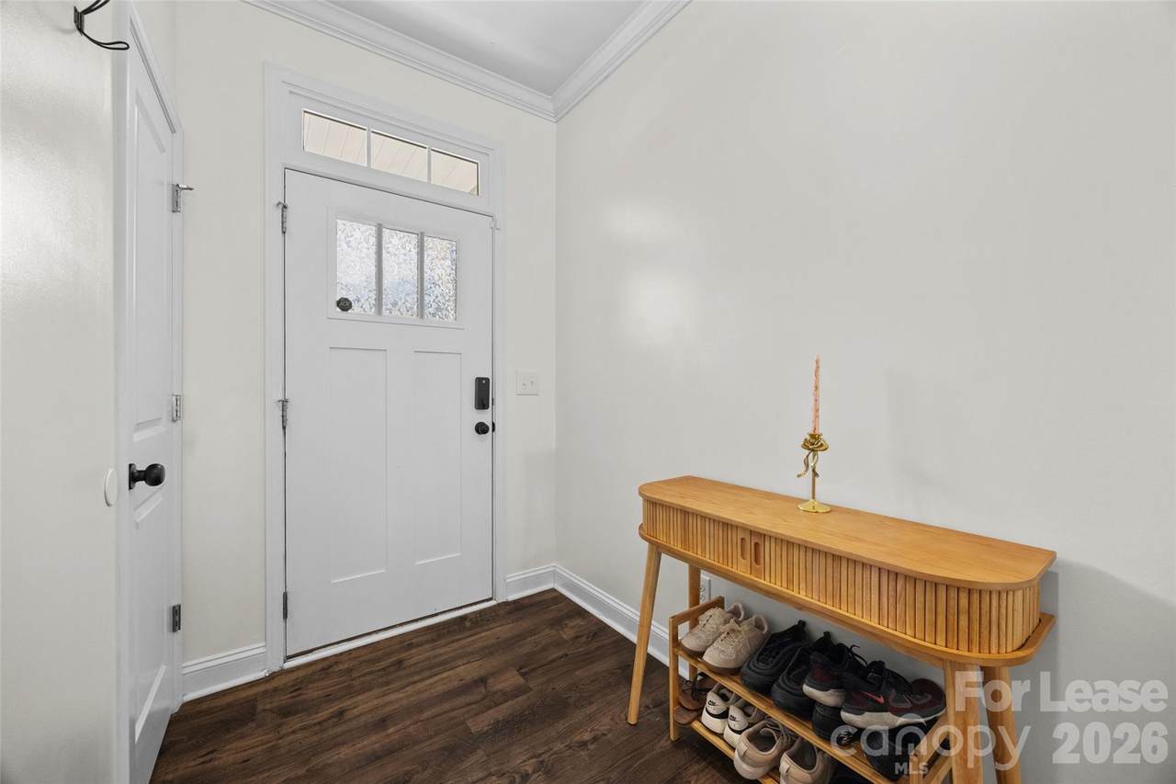
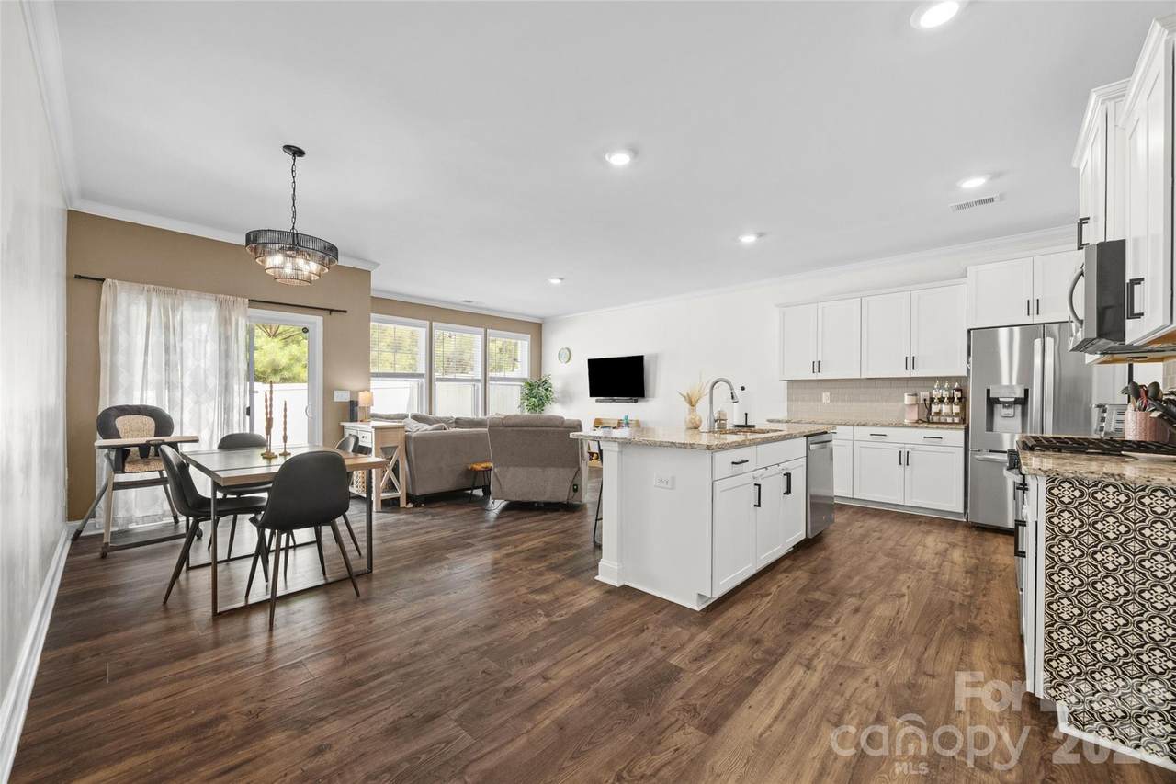
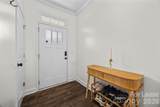
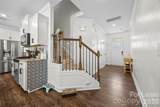
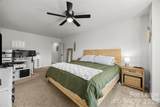
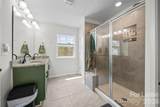
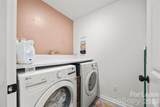
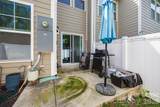
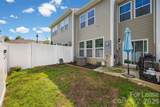
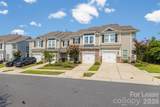
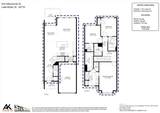
Check out this beautiful townhome located in the amenity-rich community of The Village at Ivy Ridge! This elagantly updated 3-bedroom, 2.5-bath townhome offers an open floor plan, wide-plank wood flooring, dedicated main-level study, and stylish upgrades throughout. The kitchen features granite countertops, tile backsplash, stainless steel appliances, a pantry, large center island with bar seating, and convenient access to the attached one-car garage. The spacious primary suite includes a custom walk-in closet and an en-suite bath with dual granite vanities and an oversized tiled shower. Two additional bedrooms share a full bath with granite countertops, and custom closet systems have been added to the primary and one secondary bedroom. Recent improvements include updated paint and wallpaper, modern light fixtures, new ceiling fans, updated cabinet hardware, new door knobs, primary bath faucets, and added laundry room shelving. Relax or entertain in the fenced backyard overlooking a private wooded backdrop. Lawn maintenance and landscaping for the front yard is included, providing truly low-maintenance lifestyle. Be sure to visit the HOA amenity center at 4219 Hollister Place, featuring a clubhouse, 24/7 fitness center, pool with splash pad, pickleball court, and playground. The community also has a social committee, community Facebook page, and organized events throughout the year, including food truck gatherings. All this and just minutes from Lake Wylie, Papa Doc's, shopping, dining, and Hwy. 49 for an easy commute to Charlotte and surrounding areas.
-
3BEDS
-
0.04ACRES
-
2BATHS
-
11/2 BATHS
School Information
Description
Check out this beautiful townhome located in the amenity-rich community of The Village at Ivy Ridge! This elagantly updated 3-bedroom, 2.5-bath townhome offers an open floor plan, wide-plank wood flooring, dedicated main-level study, and stylish upgrades throughout. The kitchen features granite countertops, tile backsplash, stainless steel appliances, a pantry, large center island with bar seating, and convenient access to the attached one-car garage. The spacious primary suite includes a custom walk-in closet and an en-suite bath with dual granite vanities and an oversized tiled shower. Two additional bedrooms share a full bath with granite countertops, and custom closet systems have been added to the primary and one secondary bedroom. Recent improvements include updated paint and wallpaper, modern light fixtures, new ceiling fans, updated cabinet hardware, new door knobs, primary bath faucets, and added laundry room shelving. Relax or entertain in the fenced backyard overlooking a private wooded backdrop. Lawn maintenance and landscaping for the front yard is included, providing truly low-maintenance lifestyle. Be sure to visit the HOA amenity center at 4219 Hollister Place, featuring a clubhouse, 24/7 fitness center, pool with splash pad, pickleball court, and playground. The community also has a social committee, community Facebook page, and organized events throughout the year, including food truck gatherings. All this and just minutes from Lake Wylie, Papa Doc's, shopping, dining, and Hwy. 49 for an easy commute to Charlotte and surrounding areas.
 Based on information submitted to the MLS GRID as of 2026-10-10T06:34:55.16 UTC. All data is obtained from various sources and may not have been verified by broker or MLS GRID. Supplied Open House Information is subject to change without notice. All information should be independently reviewed and verified for accuracy. Properties may or may not be listed by the office/agent presenting the information.The data relating to real estate on this Web site derive in part from the Canopy MLS IDX program. Brokers make an effort to deliver accurate information, but buyers should independently verify any information on which they will rely in a transaction. All properties are subject to prior sale, change or withdrawal. Neither Mossy Oak Properties Land and Luxury nor any listing broker shall be responsible for any typographical errors, misinformation, or misprints, and they shall be held totally harmless from any damages arising from reliance upon this data. This data is provided exclusively for consumers' personal, non-commercial use and may not be used for any purpose other than to identify prospective properties they may be interested in purchasing. © 2026 Canopy MLS.
“Listings courtesy of Canopy MLS as distributed by MLS GRID
Some IDX listings have been excluded from this website.
Digital Millennium Copyright Act