














Description
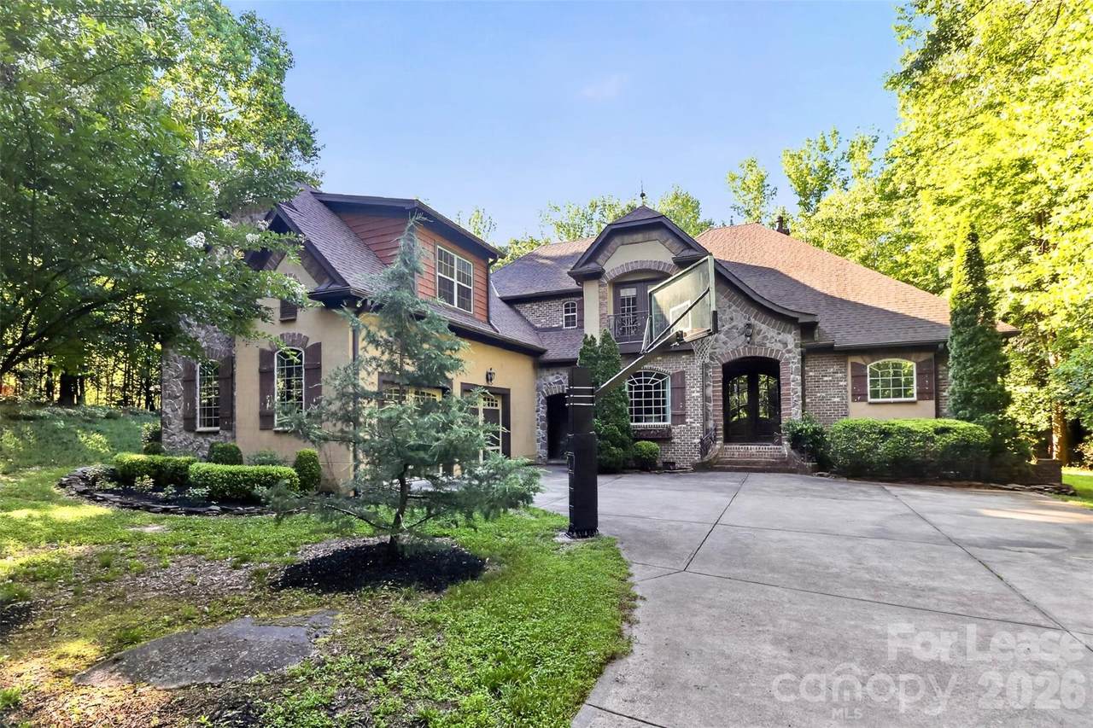
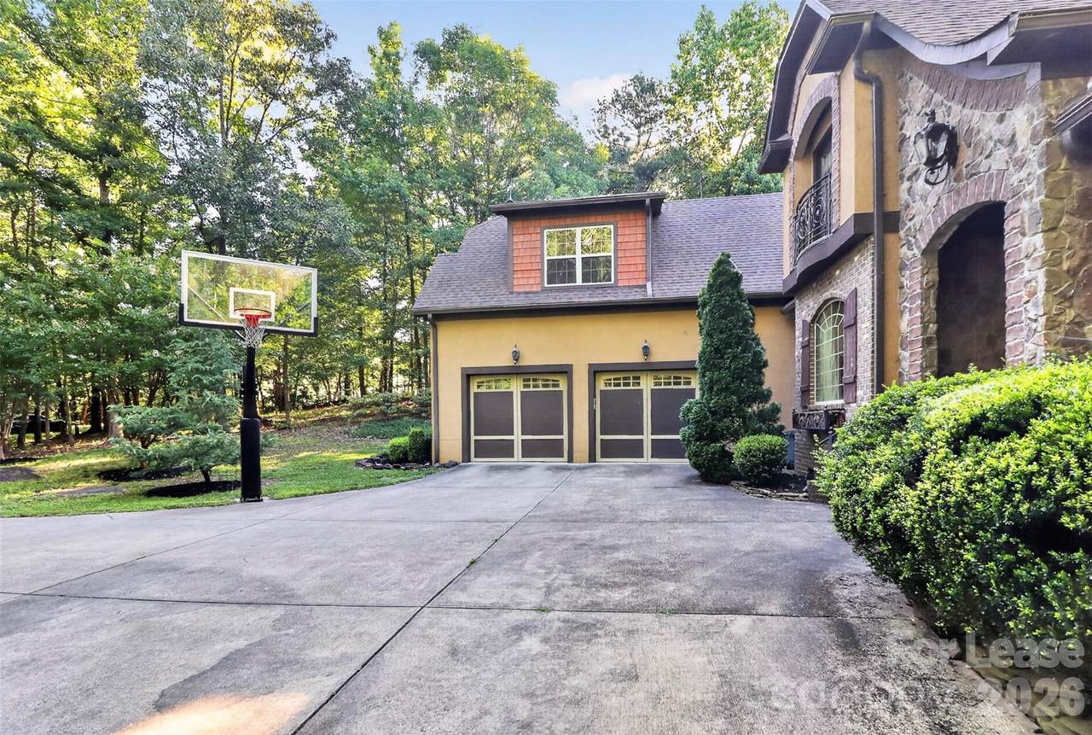
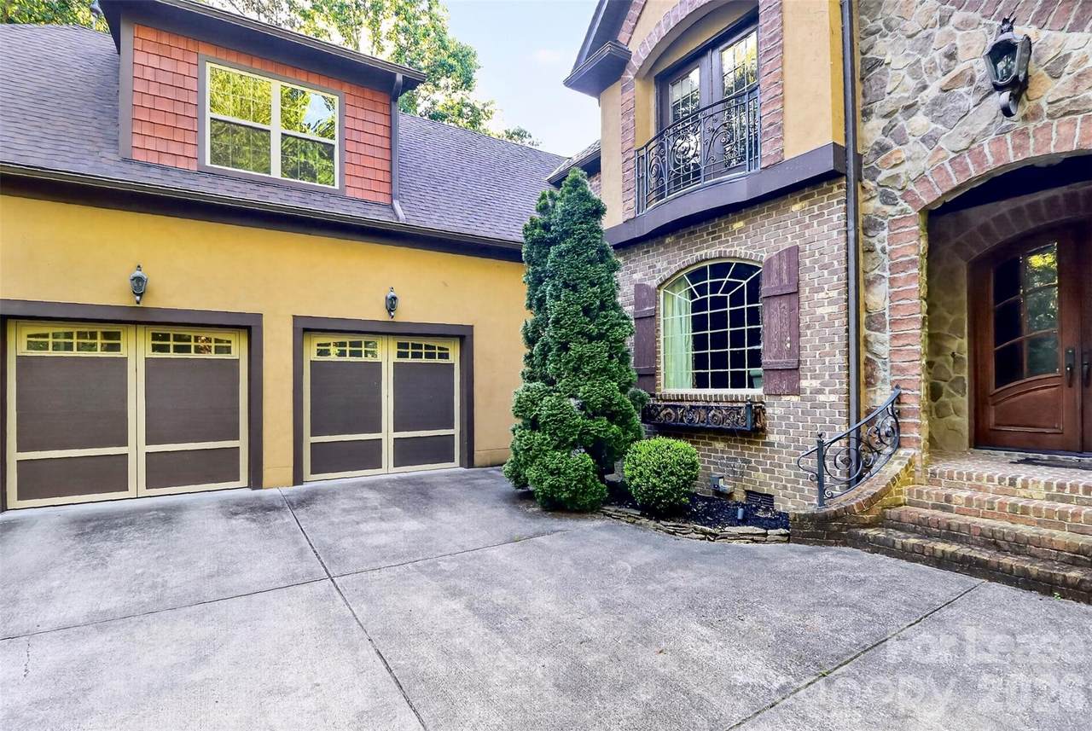
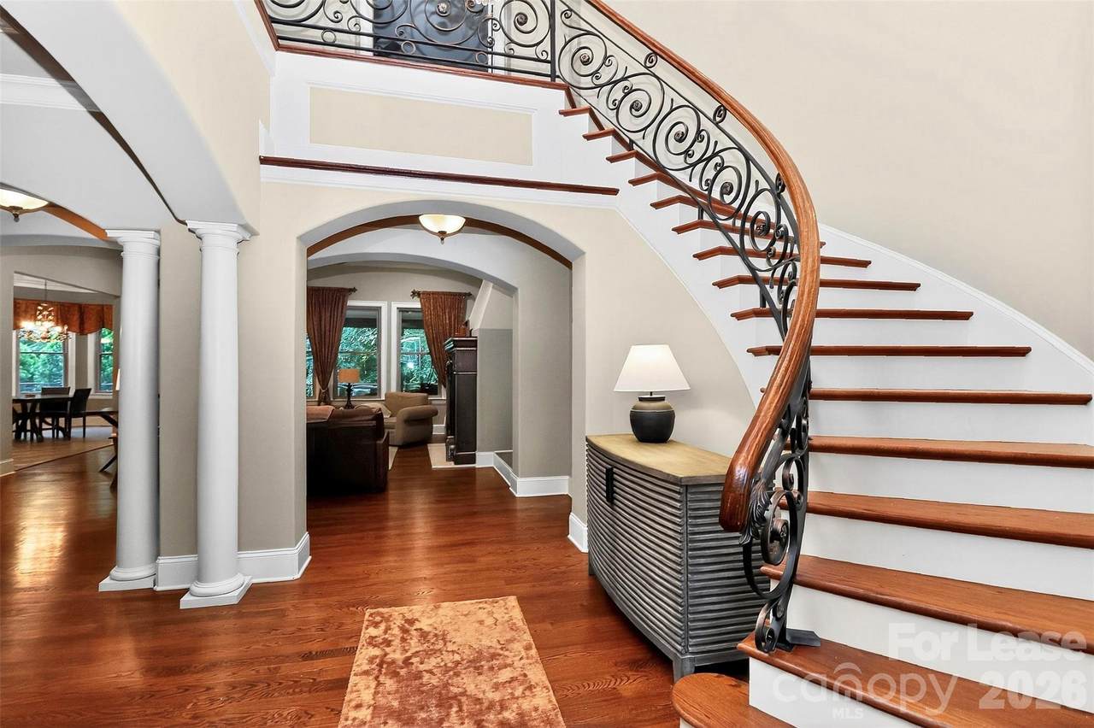
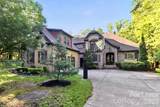
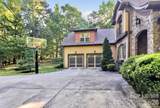
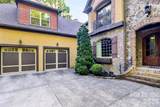
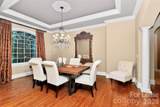
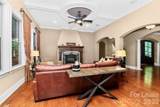
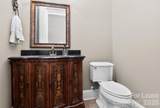
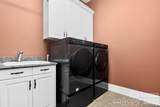
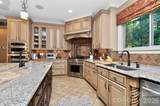
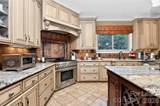
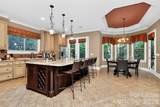
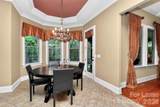
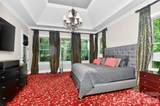
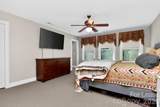
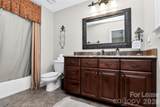
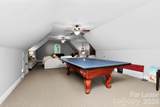
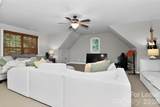
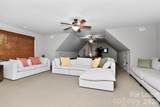
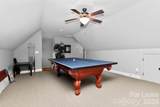
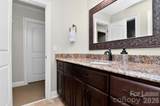
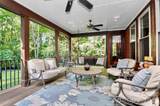
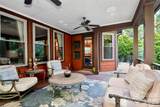
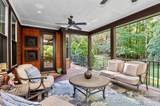
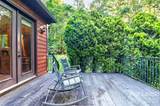
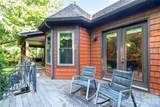
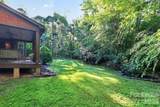
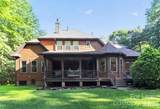
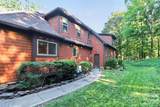
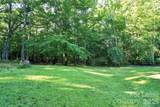
Welcome to this fully furnished, custom luxury home respite, sitting on almost 2 Acres in the heart of Weddington. Surrounding property is on an unbuildable wooded 15 Acres so it feels like so much more space and privacy! The back linai is amazingly private and lovely to sit and have coffee or a cocktail or just watch the deer roam through the woods. Home comes with a fully loaded gourmet kitchen and whole host of appliances. Gorgeous and luxurious custom Restoration Hardware and Pottery Barn couches. Double Owners’ Suites, the main one being downstairs. 5.1 stereo surround sound in Primary Bedroom downstairs. Custom Primary Suite bathroom which features grotto style shower (currently being renovated), garden tub and also a fully plumbed bidet. Brand new energy efficient windows recently installed downstairs so it stays nice and cool for longer on those hot summer days. Huge backyard area, great for just about anything! Giant side load 2.5 car garage with tons of storage space. Fully stocked with towels, blankets, bedding, appliances, tools, etc. Excellent rated 10/10 Weddington Schools. Very clean and well maintained property! This home comes fully furnished. The pictures in listing accurately depict the layout & color scheme throughout. Tour the home upon appointment only. Home is available September 11, 2026. Rent is $8,500/month for a 1-year lease term. Owner pays for Google Fiber, lawncare service, trash, maintenance of home, as well as HOA fee. Well water and septic, so no bills there. Shorter/Flexible lease terms will be considered for a premium rate. Electric and gas are not included.
-
4BEDS
-
1.7ACRES
-
4BATHS
-
11/2 BATHS
School Information
Description
Welcome to this fully furnished, custom luxury home respite, sitting on almost 2 Acres in the heart of Weddington. Surrounding property is on an unbuildable wooded 15 Acres so it feels like so much more space and privacy! The back linai is amazingly private and lovely to sit and have coffee or a cocktail or just watch the deer roam through the woods. Home comes with a fully loaded gourmet kitchen and whole host of appliances. Gorgeous and luxurious custom Restoration Hardware and Pottery Barn couches. Double Owners’ Suites, the main one being downstairs. 5.1 stereo surround sound in Primary Bedroom downstairs. Custom Primary Suite bathroom which features grotto style shower (currently being renovated), garden tub and also a fully plumbed bidet. Brand new energy efficient windows recently installed downstairs so it stays nice and cool for longer on those hot summer days. Huge backyard area, great for just about anything! Giant side load 2.5 car garage with tons of storage space. Fully stocked with towels, blankets, bedding, appliances, tools, etc. Excellent rated 10/10 Weddington Schools. Very clean and well maintained property! This home comes fully furnished. The pictures in listing accurately depict the layout & color scheme throughout. Tour the home upon appointment only. Home is available September 11, 2026. Rent is $8,500/month for a 1-year lease term. Owner pays for Google Fiber, lawncare service, trash, maintenance of home, as well as HOA fee. Well water and septic, so no bills there. Shorter/Flexible lease terms will be considered for a premium rate. Electric and gas are not included.
 Based on information submitted to the MLS GRID as of 2026-10-11T10:33:39.817 UTC. All data is obtained from various sources and may not have been verified by broker or MLS GRID. Supplied Open House Information is subject to change without notice. All information should be independently reviewed and verified for accuracy. Properties may or may not be listed by the office/agent presenting the information.The data relating to real estate on this Web site derive in part from the Canopy MLS IDX program. Brokers make an effort to deliver accurate information, but buyers should independently verify any information on which they will rely in a transaction. All properties are subject to prior sale, change or withdrawal. Neither Mossy Oak Properties Land and Luxury nor any listing broker shall be responsible for any typographical errors, misinformation, or misprints, and they shall be held totally harmless from any damages arising from reliance upon this data. This data is provided exclusively for consumers' personal, non-commercial use and may not be used for any purpose other than to identify prospective properties they may be interested in purchasing. © 2026 Canopy MLS.
“Listings courtesy of Canopy MLS as distributed by MLS GRID
Some IDX listings have been excluded from this website.
Digital Millennium Copyright Act