


Description
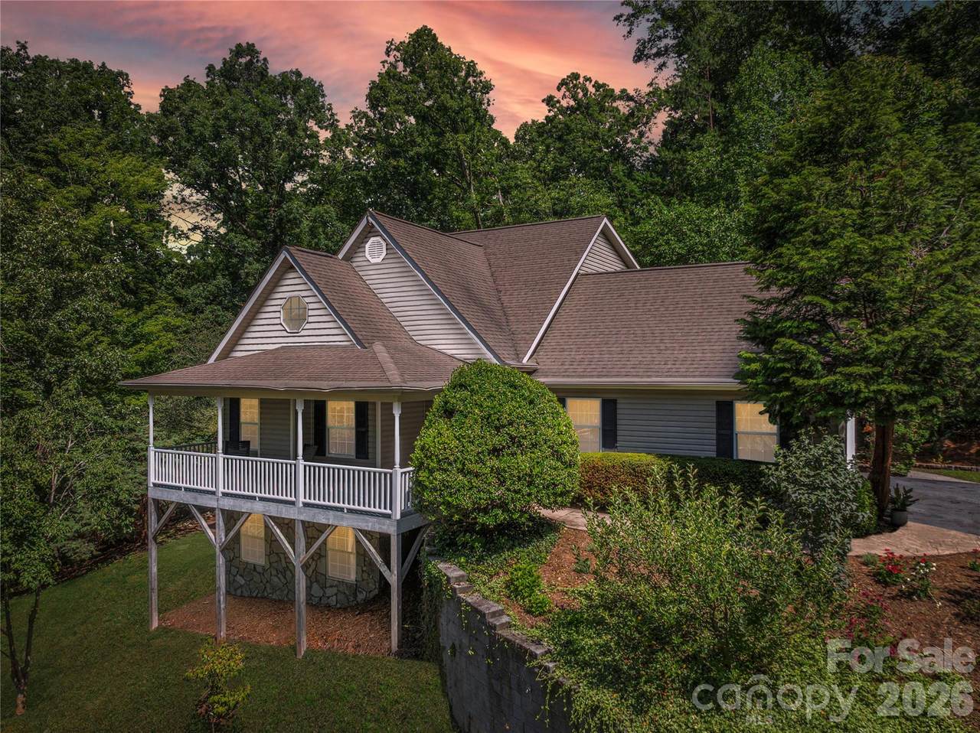
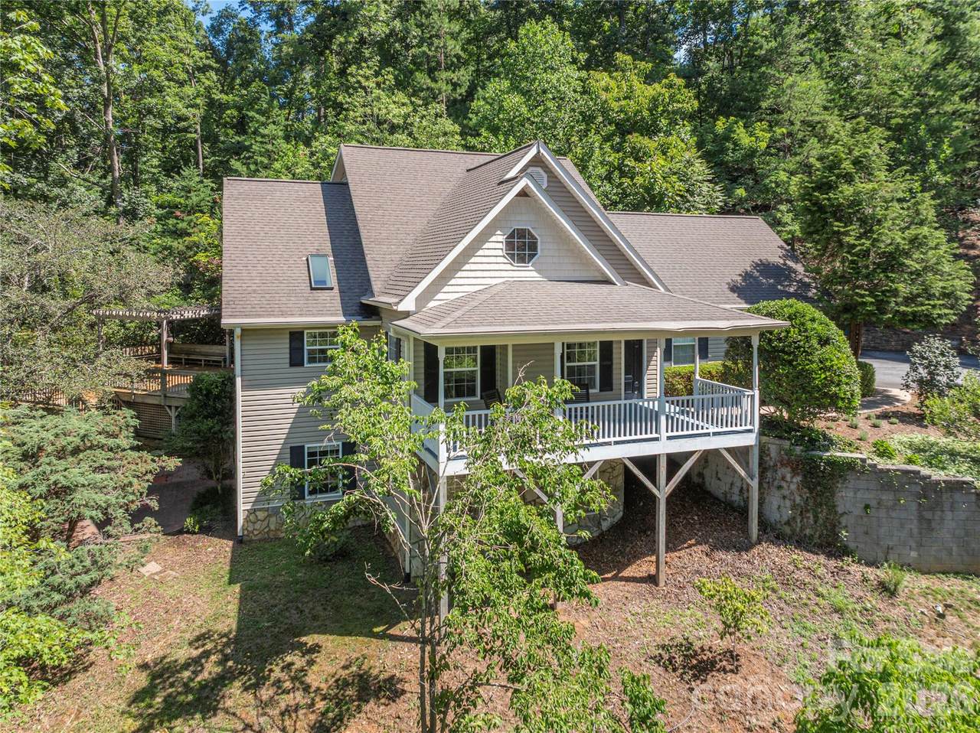
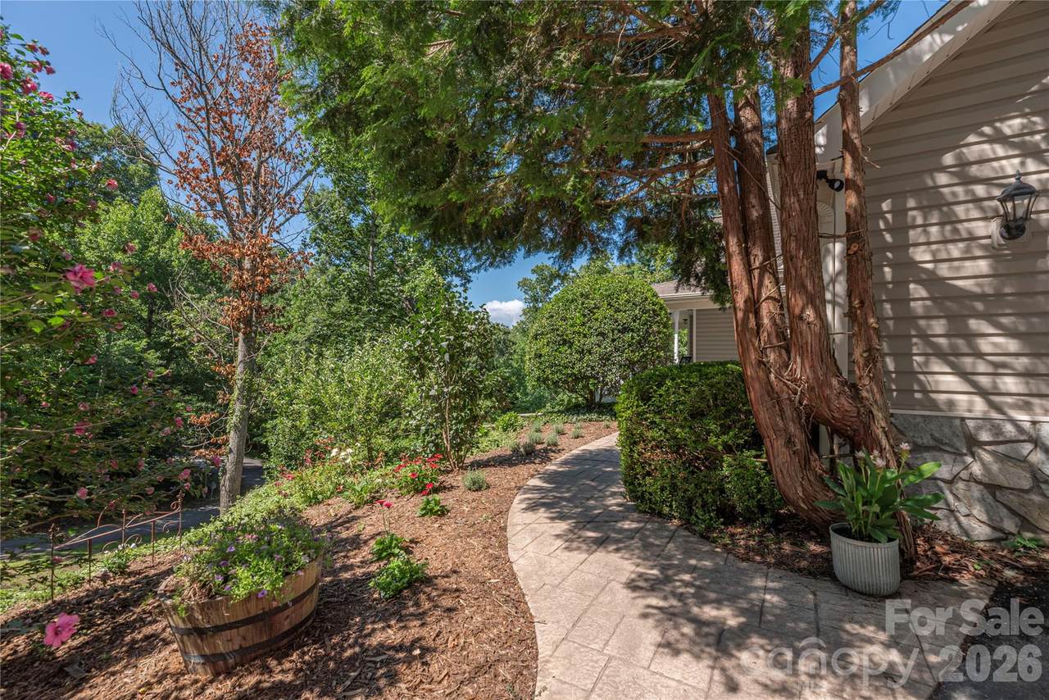
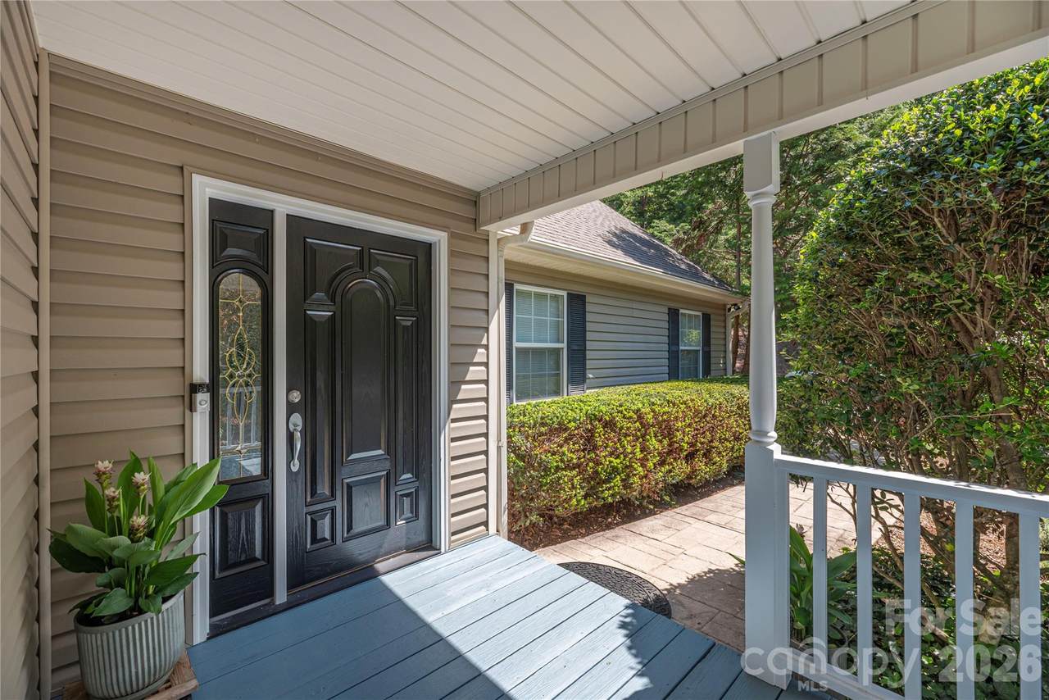
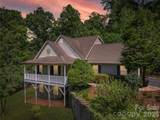
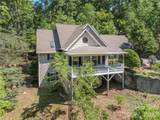
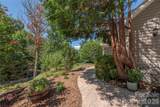
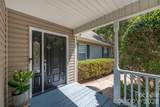
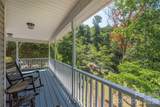
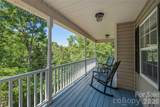
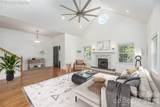
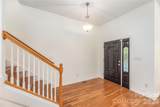
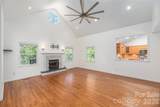
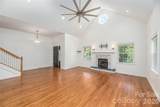
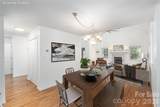
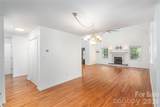
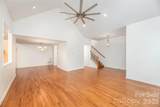
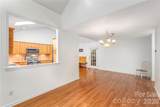
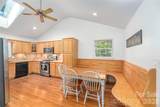
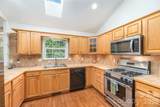
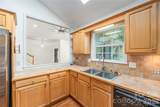
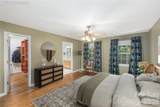
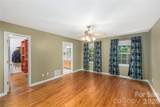
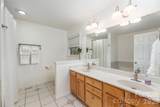
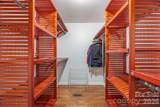
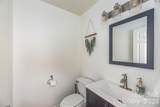
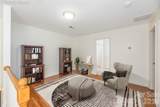
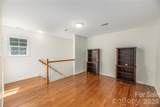
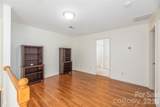
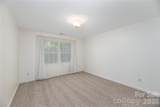
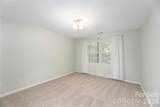
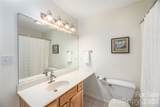
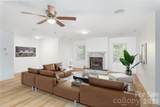
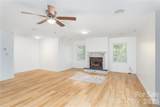
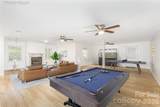
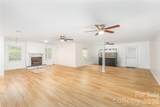
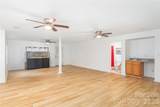
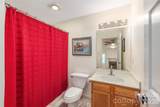
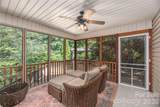
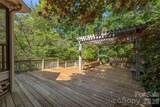
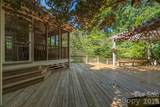
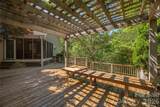
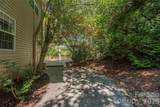
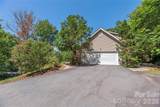
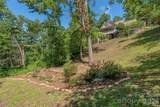
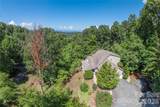
602 Hidden Springs Drive sits on 1.35 acres in North Asheville, screened by mature hardwoods that keep the house and yard shaded and private — a rare commodity this close to town! A creek runs the length of the front yard, providing natural sound and habitat for the front porch which is elevated and sits at canopy level among the trees, catching the cross-breezes in the warmer months. At the back of the house, a screened porch looks out over the wooded slope behind the property; birds are active in the yard year-round, and the sound carries into the porch through the screens. A multi-level deck steps down from the porch, with a pergola shading part of the outdoor space which features a stunning Japanese maple tree . Inside, the home has three spacious bedrooms and three and a half baths across roughly 3,100 square feet. The primary suite is on the main level, along with the principal living and dining spaces, which have vaulted ceilings and remote controlled fireplaces. The lower level is fully finished and walks out to the yard — it's currently flexible space, suited to guests, a home office, a media or rec room. The house has had a substantial round of updates: popcorn ceilings removed throughout, hardwood floors refinished, fresh neutral paint, new carpet, a new hot water heater, new landscaping, SmartCore Ultra flooring in the lower level, and the decks refinished. The combined effect is a house that shows well without having been over-renovated — original woodwork, layout, and character are still intact. Practical features include a two-car garage, a walkout basement with a large amount of conditioned (heated/cooled) storage not included in the square footage, and no HOA. Despite the wooded, set-back feel of the lot, the property is a short drive from North Asheville and Weaverville — both with restaurants, shops, and highway access — and from downtown Asheville itself.
-
3BEDS
-
1.35ACRES
-
3BATHS
-
11/2 BATHS
-
3,175SQFT
-
$250$/SQFT
School Information
Description
602 Hidden Springs Drive sits on 1.35 acres in North Asheville, screened by mature hardwoods that keep the house and yard shaded and private — a rare commodity this close to town! A creek runs the length of the front yard, providing natural sound and habitat for the front porch which is elevated and sits at canopy level among the trees, catching the cross-breezes in the warmer months. At the back of the house, a screened porch looks out over the wooded slope behind the property; birds are active in the yard year-round, and the sound carries into the porch through the screens. A multi-level deck steps down from the porch, with a pergola shading part of the outdoor space which features a stunning Japanese maple tree . Inside, the home has three spacious bedrooms and three and a half baths across roughly 3,100 square feet. The primary suite is on the main level, along with the principal living and dining spaces, which have vaulted ceilings and remote controlled fireplaces. The lower level is fully finished and walks out to the yard — it's currently flexible space, suited to guests, a home office, a media or rec room. The house has had a substantial round of updates: popcorn ceilings removed throughout, hardwood floors refinished, fresh neutral paint, new carpet, a new hot water heater, new landscaping, SmartCore Ultra flooring in the lower level, and the decks refinished. The combined effect is a house that shows well without having been over-renovated — original woodwork, layout, and character are still intact. Practical features include a two-car garage, a walkout basement with a large amount of conditioned (heated/cooled) storage not included in the square footage, and no HOA. Despite the wooded, set-back feel of the lot, the property is a short drive from North Asheville and Weaverville — both with restaurants, shops, and highway access — and from downtown Asheville itself.
 Based on information submitted to the MLS GRID as of 2026-11-17T23:33:53.093 UTC. All data is obtained from various sources and may not have been verified by broker or MLS GRID. Supplied Open House Information is subject to change without notice. All information should be independently reviewed and verified for accuracy. Properties may or may not be listed by the office/agent presenting the information.The data relating to real estate on this Web site derive in part from the Canopy MLS IDX program. Brokers make an effort to deliver accurate information, but buyers should independently verify any information on which they will rely in a transaction. All properties are subject to prior sale, change or withdrawal. Neither Mossy Oak Properties Land and Luxury nor any listing broker shall be responsible for any typographical errors, misinformation, or misprints, and they shall be held totally harmless from any damages arising from reliance upon this data. This data is provided exclusively for consumers' personal, non-commercial use and may not be used for any purpose other than to identify prospective properties they may be interested in purchasing. © 2026 Canopy MLS.
“Listings courtesy of Canopy MLS as distributed by MLS GRID
Some IDX listings have been excluded from this website.
Digital Millennium Copyright Act