




Description
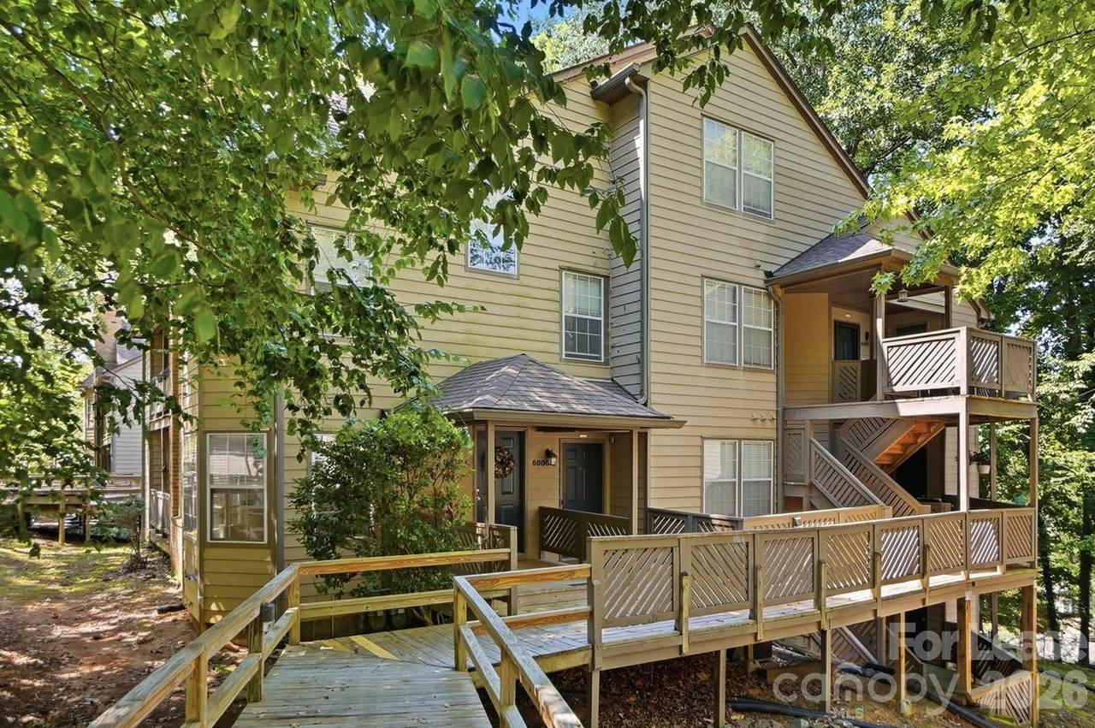
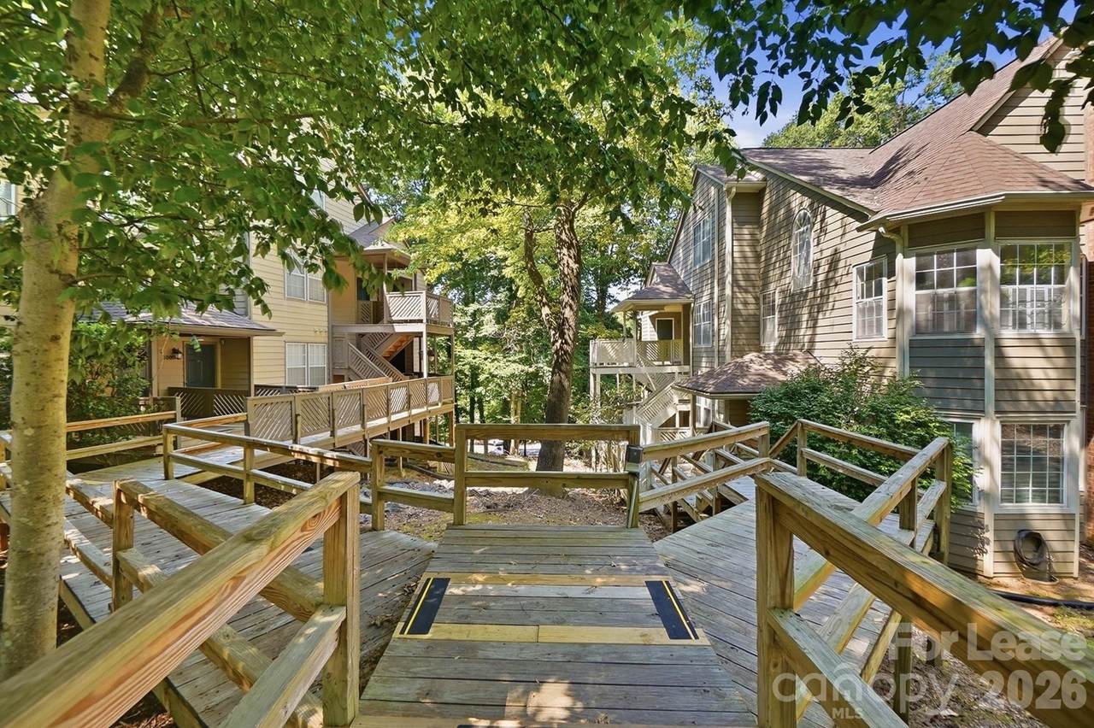
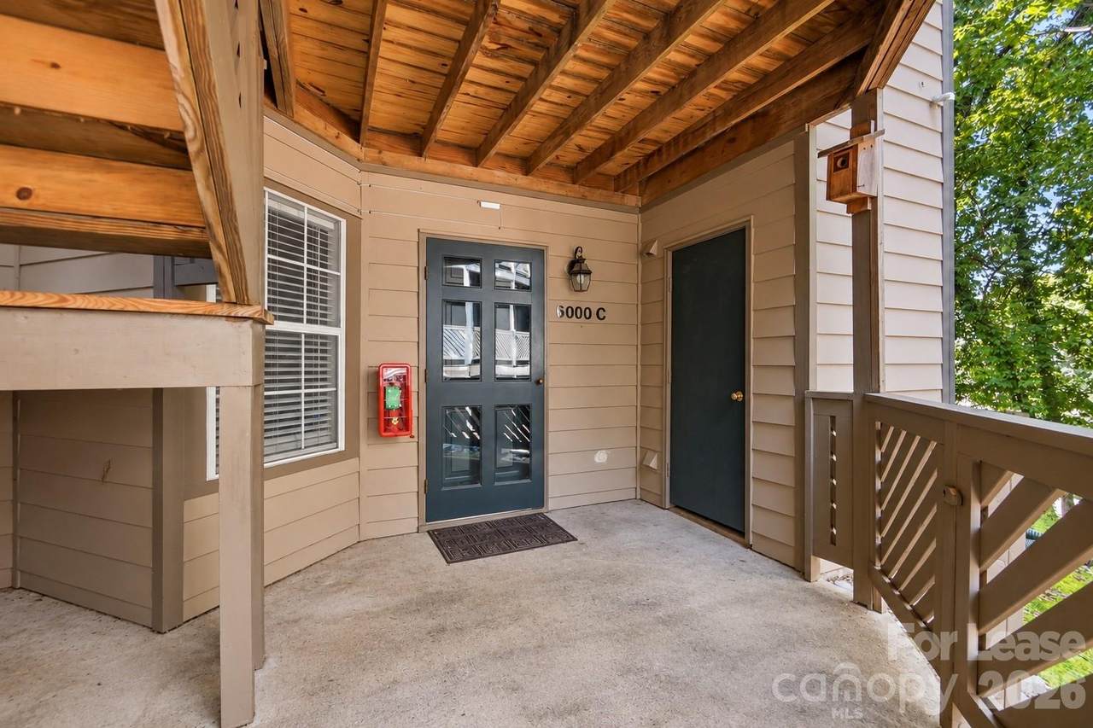
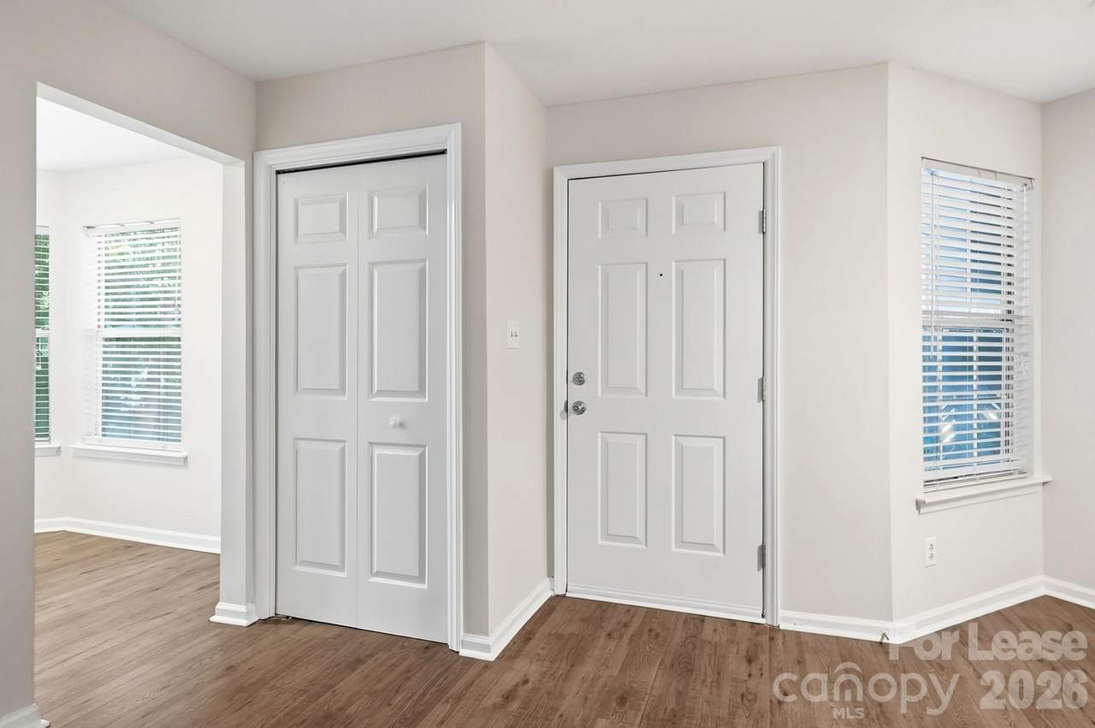
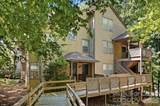
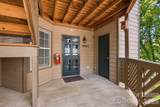
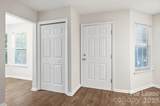
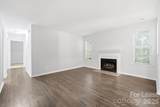
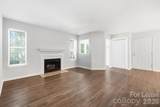
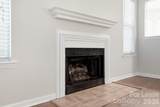
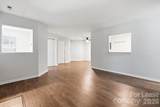
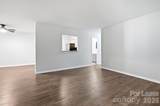
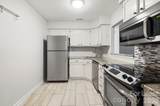
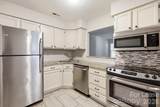
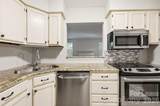
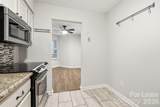
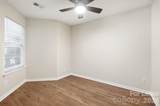
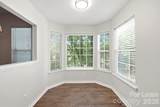
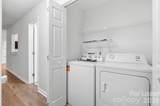
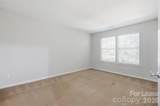
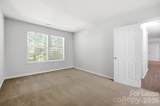
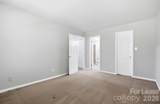
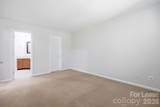
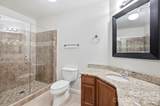
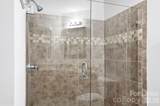
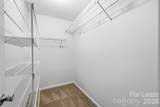
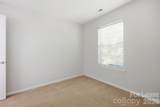
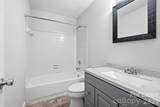
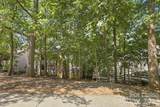
Welcome to Bennington Woods, one of South Charlotte's most desirable communities! This charming 2-bedroom, 2-bath condo offers comfortable, low-maintenance living with a welcoming front porch, stylish updates, and direct access to outdoor recreation. Inside, you'll find beautiful laminate wood flooring, a spacious living room with a cozy gas log fireplace, and a versatile sunroom that's perfect for a home office, reading nook, or additional sitting area. The galley-style kitchen features granite countertops, stainless steel appliances, ample cabinetry, and a bright breakfast area for casual dining. The private primary suite offers a large walk-in closet and an updated en-suite bathroom complete with a tiled walk-in shower with frameless glass, granite vanity, and modern finishes. The secondary bedroom and full bath provide comfortable accommodations for guests or family. A washer and dryer are included for your convenience (provided as a courtesy and not warranted for repairs). Enjoy the best of community living by relaxing on your front porch, cooling off in the community pool, or taking advantage of the Sugar Creek Greenway, which is conveniently accessible directly from the neighborhood. Ideally located just minutes from SouthPark, Ballantyne, shopping, dining, major highways, and everyday conveniences, this move-in-ready condo offers the perfect combination of comfort, convenience, and lifestyle.
Sold by Dawson Property Management Inc.
Listed by Dawson Property Management Inc.
Properties displayed may be listed or sold by various participants in the MLS.
-
2BEDS
-
N/AACRES
-
2BATHS
-
01/2 BATHS
School Information
Description
Welcome to Bennington Woods, one of South Charlotte's most desirable communities! This charming 2-bedroom, 2-bath condo offers comfortable, low-maintenance living with a welcoming front porch, stylish updates, and direct access to outdoor recreation. Inside, you'll find beautiful laminate wood flooring, a spacious living room with a cozy gas log fireplace, and a versatile sunroom that's perfect for a home office, reading nook, or additional sitting area. The galley-style kitchen features granite countertops, stainless steel appliances, ample cabinetry, and a bright breakfast area for casual dining. The private primary suite offers a large walk-in closet and an updated en-suite bathroom complete with a tiled walk-in shower with frameless glass, granite vanity, and modern finishes. The secondary bedroom and full bath provide comfortable accommodations for guests or family. A washer and dryer are included for your convenience (provided as a courtesy and not warranted for repairs). Enjoy the best of community living by relaxing on your front porch, cooling off in the community pool, or taking advantage of the Sugar Creek Greenway, which is conveniently accessible directly from the neighborhood. Ideally located just minutes from SouthPark, Ballantyne, shopping, dining, major highways, and everyday conveniences, this move-in-ready condo offers the perfect combination of comfort, convenience, and lifestyle.
Sold by Dawson Property Management Inc.
Listed by Dawson Property Management Inc.
Properties displayed may be listed or sold by various participants in the MLS.
 Based on information submitted to the MLS GRID as of 2026-10-16T16:34:28.217 UTC. All data is obtained from various sources and may not have been verified by broker or MLS GRID. Supplied Open House Information is subject to change without notice. All information should be independently reviewed and verified for accuracy. Properties may or may not be listed by the office/agent presenting the information.The data relating to real estate on this Web site derive in part from the Canopy MLS IDX program. Brokers make an effort to deliver accurate information, but buyers should independently verify any information on which they will rely in a transaction. All properties are subject to prior sale, change or withdrawal. Neither Mossy Oak Properties Land and Luxury nor any listing broker shall be responsible for any typographical errors, misinformation, or misprints, and they shall be held totally harmless from any damages arising from reliance upon this data. This data is provided exclusively for consumers' personal, non-commercial use and may not be used for any purpose other than to identify prospective properties they may be interested in purchasing. © 2026 Canopy MLS.
“Listings courtesy of Canopy MLS as distributed by MLS GRID
Some IDX listings have been excluded from this website.
Digital Millennium Copyright Act