




Description
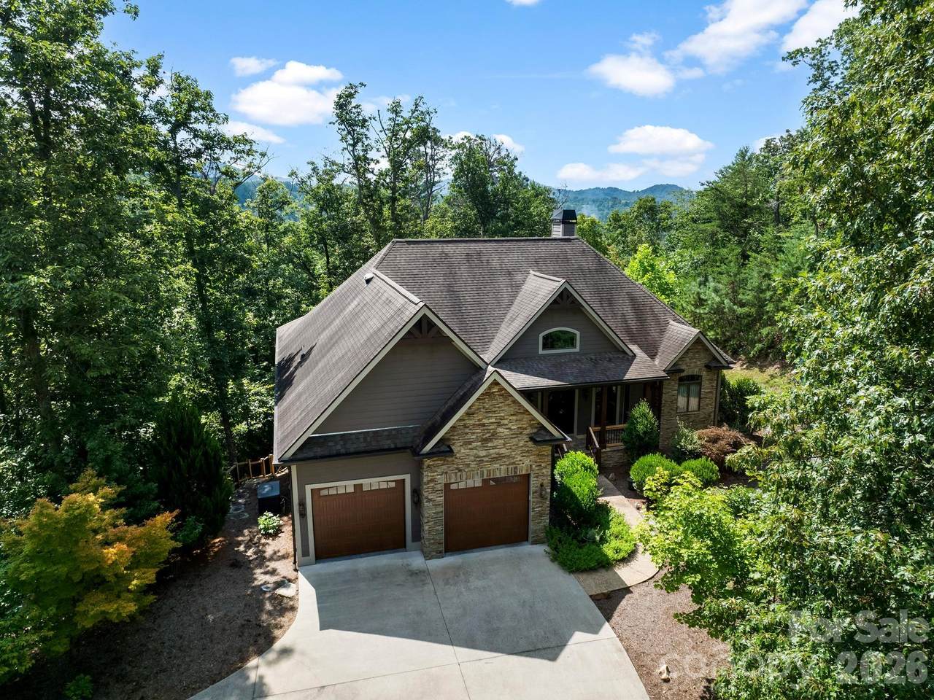
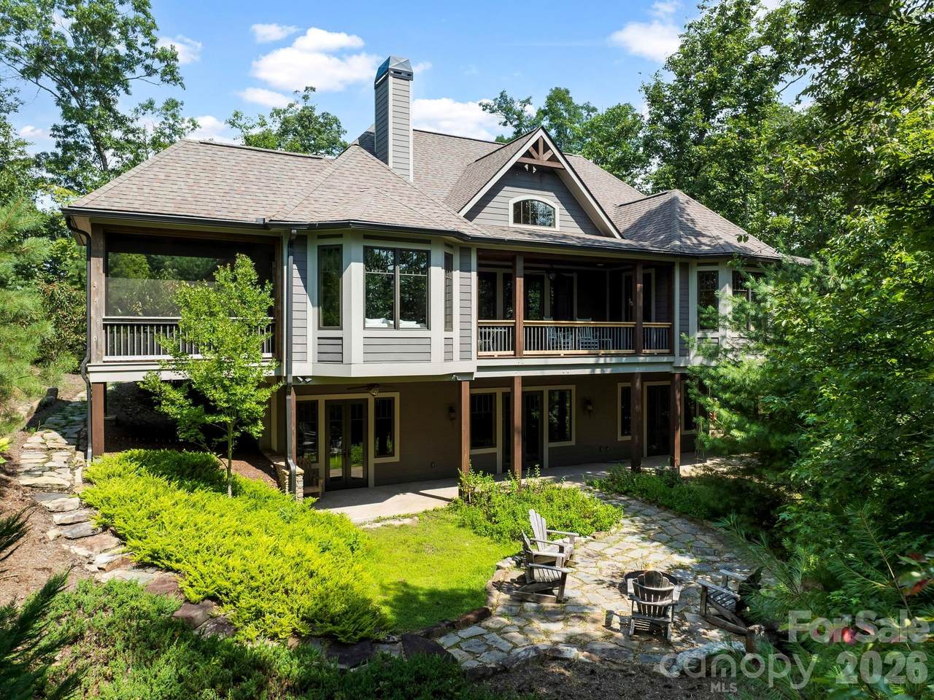
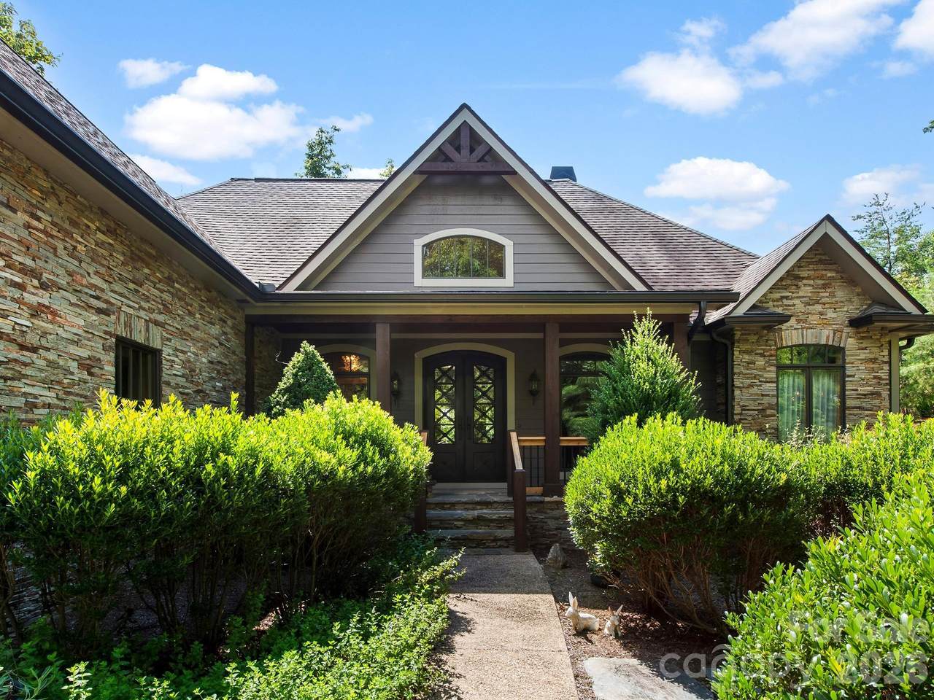
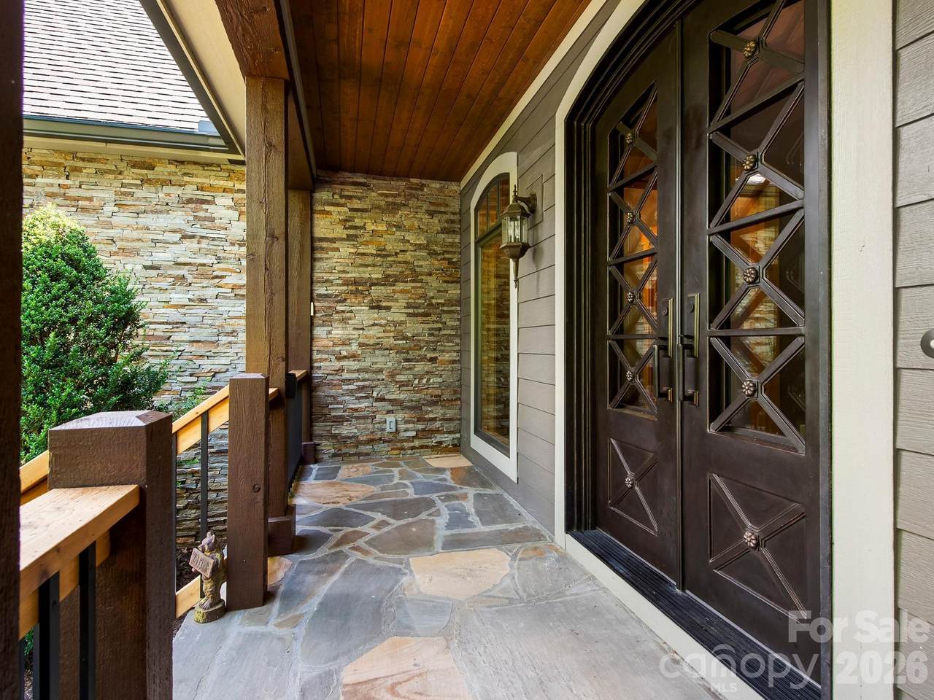
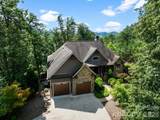
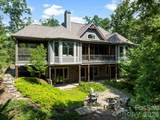
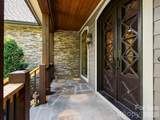
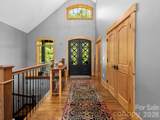
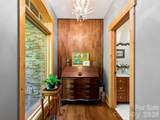
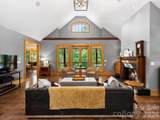
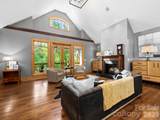
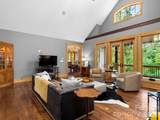
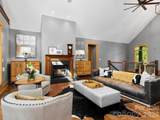
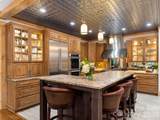
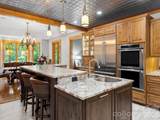
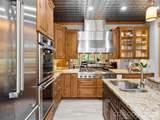
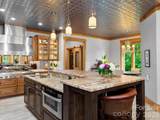
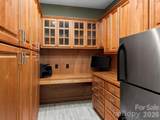
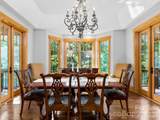
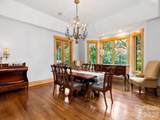
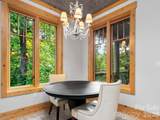
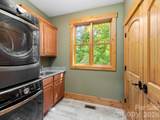
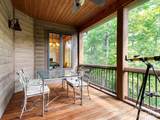
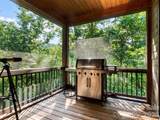
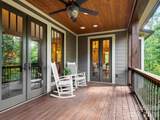
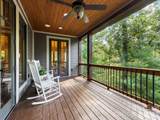
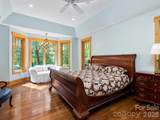
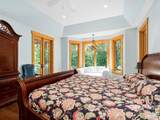
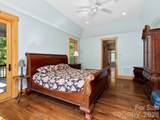
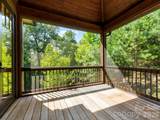
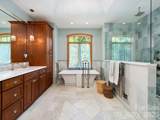
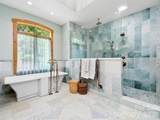
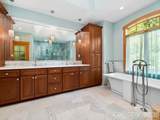
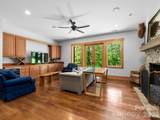
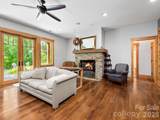
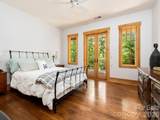
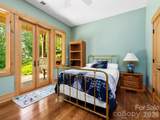
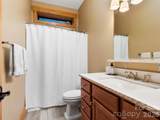
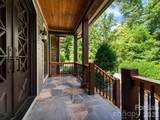
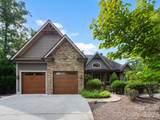
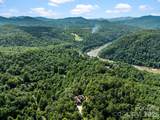
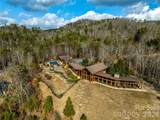
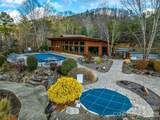
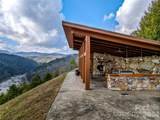
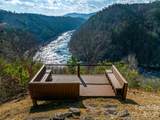
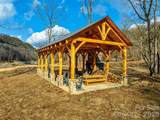
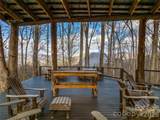
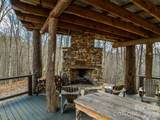
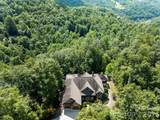
Tucked away in the gated conservation community of French Broad Crossing, 600 White Water Way is a beautiful home that provides easy access to the neighborhood amenities. This retreat is perfect for daily living or a second-home all while enjoying an elevated mountain experience. Elaborate neighborhood amenities are all luxuries that add to the appeal of life in French Broad Crossing. Spanning over two levels, with 3300+ heated square feet and a 2-car garage, this home offers thoughtful design and features that await your arrival. The primary bedroom ensuite is on the main level and provides a spa-like ambience with a double vanity, extra spacious walk-in shower, and a soaking tub. Functional indoor living meets elevated outdoor living that provides a welcoming front porch, 2 screened-in porches, a rear covered deck for taking in the treehouse vibe or relaxing in the shade, and a stone patio perfect for a fire pit. As the heart of the home, the kitchen features cork floors, beautiful and unique tin ceiling, leathered granite countertops, knotty alder cabinets, gas range, Thermador appliances, large kitchen island, and an amazing walk-in pantry. The open great room boasts a lovely fireplace and wooded views of the outdoor living areas. This home flows with a beat of luxury, yet is cozy and comfortable. There is a large mudroom off of the kitchen that is equipped with a sink, and double closet with built-in shelves. The lower level features a second family room with a fireplace and built-ins, two bedrooms, full bath, and a walk-out covered porch. If storage is a must, look no further! There are two huge storage areas on the lower level with ample space! One area could be finished for an additional room of your choosing. With a covered front porch, 2 screened porches, covered rear deck, and patio, outdoor living is at its finest! This home delivers on functionality without compromise. Some additional features are Geothermal HVAC, surround sound, and a generator for added piece of mind. Asheville, Downtown Marshall, Hot Springs, and Weaverville are all in close proximity for dining and entertaining adventures as well as providing easy access to life's necessities. After a long day of exploring the hiking/ATV trails right out your door, relax at your personal safe haven in French Broad Crossing. Enjoy evenings at the lodge, by the pool, or riverside. The choice is yours! French Broad Crossing is the ideal outdoor playground to take you away from the daily hustle and bustle. Breathe easy. Welcome home.
-
3BEDS
-
2.92ACRES
-
2BATHS
-
11/2 BATHS
-
3,351SQFT
-
$403$/SQFT
School Information
Description
Tucked away in the gated conservation community of French Broad Crossing, 600 White Water Way is a beautiful home that provides easy access to the neighborhood amenities. This retreat is perfect for daily living or a second-home all while enjoying an elevated mountain experience. Elaborate neighborhood amenities are all luxuries that add to the appeal of life in French Broad Crossing. Spanning over two levels, with 3300+ heated square feet and a 2-car garage, this home offers thoughtful design and features that await your arrival. The primary bedroom ensuite is on the main level and provides a spa-like ambience with a double vanity, extra spacious walk-in shower, and a soaking tub. Functional indoor living meets elevated outdoor living that provides a welcoming front porch, 2 screened-in porches, a rear covered deck for taking in the treehouse vibe or relaxing in the shade, and a stone patio perfect for a fire pit. As the heart of the home, the kitchen features cork floors, beautiful and unique tin ceiling, leathered granite countertops, knotty alder cabinets, gas range, Thermador appliances, large kitchen island, and an amazing walk-in pantry. The open great room boasts a lovely fireplace and wooded views of the outdoor living areas. This home flows with a beat of luxury, yet is cozy and comfortable. There is a large mudroom off of the kitchen that is equipped with a sink, and double closet with built-in shelves. The lower level features a second family room with a fireplace and built-ins, two bedrooms, full bath, and a walk-out covered porch. If storage is a must, look no further! There are two huge storage areas on the lower level with ample space! One area could be finished for an additional room of your choosing. With a covered front porch, 2 screened porches, covered rear deck, and patio, outdoor living is at its finest! This home delivers on functionality without compromise. Some additional features are Geothermal HVAC, surround sound, and a generator for added piece of mind. Asheville, Downtown Marshall, Hot Springs, and Weaverville are all in close proximity for dining and entertaining adventures as well as providing easy access to life's necessities. After a long day of exploring the hiking/ATV trails right out your door, relax at your personal safe haven in French Broad Crossing. Enjoy evenings at the lodge, by the pool, or riverside. The choice is yours! French Broad Crossing is the ideal outdoor playground to take you away from the daily hustle and bustle. Breathe easy. Welcome home.
 Based on information submitted to the MLS GRID as of 2026-11-18T20:33:54.027 UTC. All data is obtained from various sources and may not have been verified by broker or MLS GRID. Supplied Open House Information is subject to change without notice. All information should be independently reviewed and verified for accuracy. Properties may or may not be listed by the office/agent presenting the information.The data relating to real estate on this Web site derive in part from the Canopy MLS IDX program. Brokers make an effort to deliver accurate information, but buyers should independently verify any information on which they will rely in a transaction. All properties are subject to prior sale, change or withdrawal. Neither Mossy Oak Properties Land and Luxury nor any listing broker shall be responsible for any typographical errors, misinformation, or misprints, and they shall be held totally harmless from any damages arising from reliance upon this data. This data is provided exclusively for consumers' personal, non-commercial use and may not be used for any purpose other than to identify prospective properties they may be interested in purchasing. © 2026 Canopy MLS.
“Listings courtesy of Canopy MLS as distributed by MLS GRID
Some IDX listings have been excluded from this website.
Digital Millennium Copyright Act