Skip To Content

5501 Little Staton Road , #4

Marshville, NC 28103
  • $649,900
  • STATUS: Active
  • ON SITE: 109 Days
  • ID#: 4402596
UPDATED: 43 min ago
$649,900
  • 4
    BEDS
  • 0.92
    ACRES
  • 3
    BATHS
  • 0
    1/2 BATHS
  • 2,899
    SQFT
  • $224
    $/SQFT
Neighborhood:
Type:
Single-Family Home
Built:
2026
County:
Area:

School Information

Elementary School:
Middle School:
High School:
Offered by Emerald Pointe Realty: 704-737-7393. Copyright 2026 Canopy MLS. All rights reserved.

Description

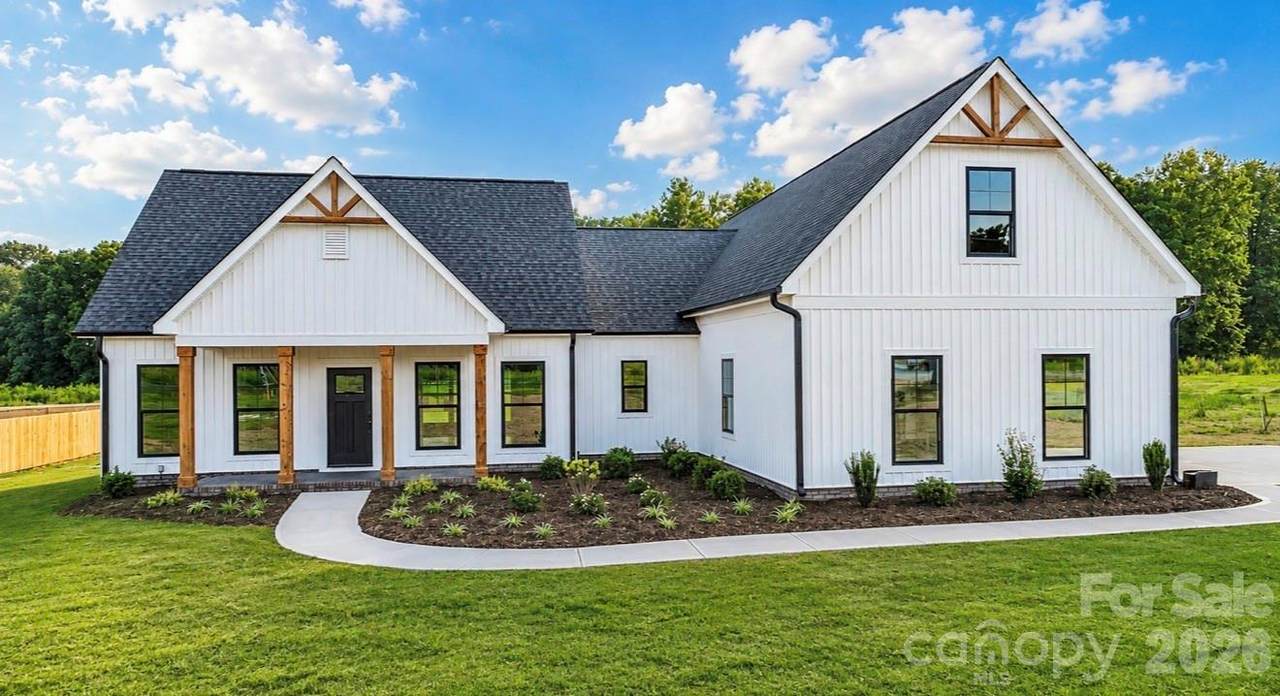
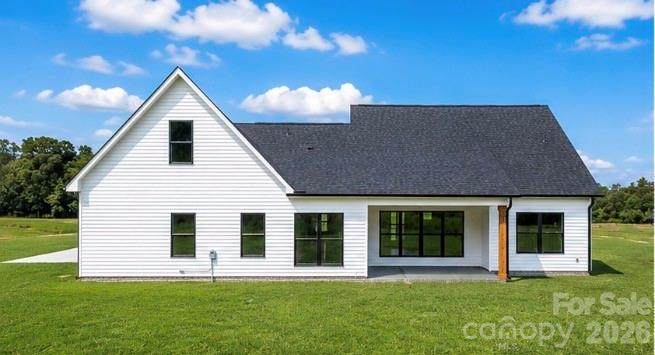
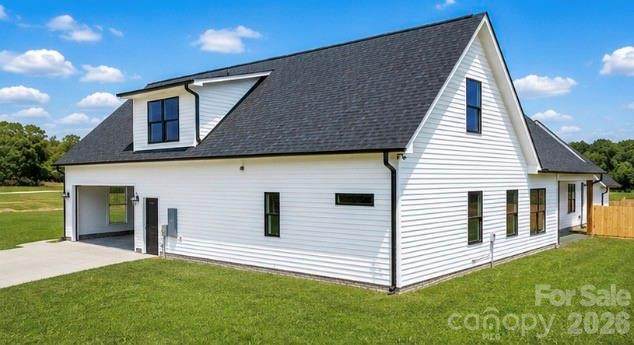
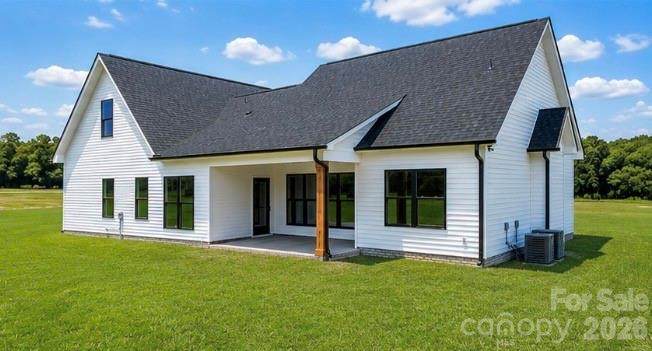
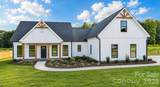
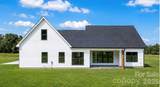
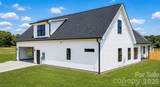
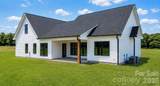
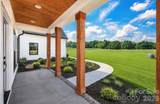
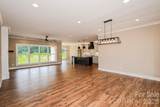
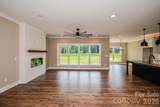
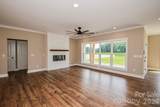
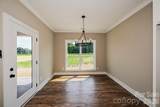
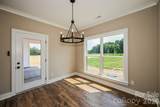
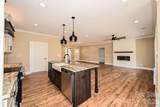
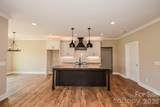
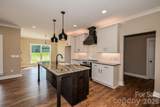
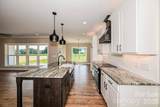
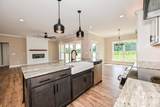
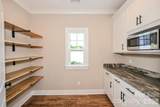
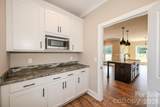
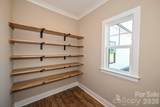
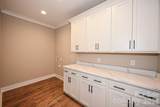
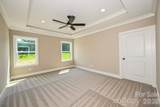
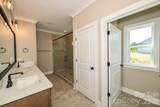
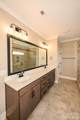
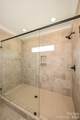
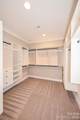
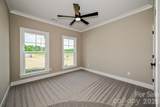
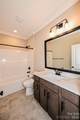
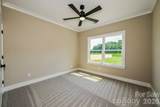
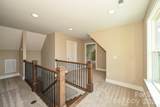
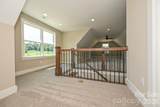
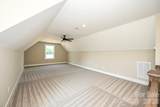
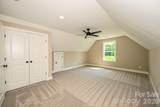
Hurry to see this beautiful new-construction builder-custom-designed farmhouse plan, being built for the first time in the highly desired Piedmont school district. This home offers 4 bedrooms and 3 full bathrooms. This home is spacious throughout and loaded with beautiful upgrades. It offers black windows, a covered back porch, wood porch ceilings, cedar posts, and cedar gable details. As you walk into the home, you will see the beautiful Revwood flooring, an abundance of recessed cans, crown molding, shiplap accents, and so much more. You have an open Kitchen concept with a large island, upgraded countertops, under- and over-cabinet lighting, a kitchen hood, and a butler's pantry with additional cabinet space and open wood shelving. The Kitchen opens to your large Great Room, making it ideal for entertaining guests. The Laundry Room is loaded with the cabinet and countertop space you have always desired. The downstairs Primary Bedroom features a trey ceiling, a large walk-in closet with custom closet shelving, and a massive tiled shower. Upstairs, you have a 2nd Primary Bedroom and a large open Bonus Room area for fun and games. It also offers a full bathroom upstairs with beautiful cedar shelving. The beauty and flow of this home is one of a kind. The inside of this home was designed not to disappoint!

Monthly Payment Calculator


MLS Grid logo Based on information submitted to the MLS GRID as of 2026-11-10T06:34:32.867 UTC. All data is obtained from various sources and may not have been verified by broker or MLS GRID. Supplied Open House Information is subject to change without notice. All information should be independently reviewed and verified for accuracy. Properties may or may not be listed by the office/agent presenting the information.The data relating to real estate on this Web site derive in part from the Canopy MLS IDX program. Brokers make an effort to deliver accurate information, but buyers should independently verify any information on which they will rely in a transaction. All properties are subject to prior sale, change or withdrawal. Neither Mossy Oak Properties Land and Luxury nor any listing broker shall be responsible for any typographical errors, misinformation, or misprints, and they shall be held totally harmless from any damages arising from reliance upon this data. This data is provided exclusively for consumers' personal, non-commercial use and may not be used for any purpose other than to identify prospective properties they may be interested in purchasing. © 2026 Canopy MLS.

“Listings courtesy of Canopy MLS as distributed by MLS GRID

Some IDX listings have been excluded from this website.

Digital Millennium Copyright Act
www.landandluxury.com/homes/179171083
Print Image

5501 Little Staton Road , #4 Marshville, NC 28103

  • Price: $649,900
  • Status: Active
  • On Site: 109 Days
  • Updated: 43 min ago
  • ID#: 4402596
4
Beds
3
Baths
0
½ Baths
0.92
Acres
2,899
SQFT
$224
$/SQFT
2026
Built
Neighborhood:
Kobe Ridge
County:
Union
Area:
Marshville
Elementary School:
New Salem
Middle School:
Piedmont
High School:
Piedmont
Property Description
Hurry to see this beautiful new-construction builder-custom-designed farmhouse plan, being built for the first time in the highly desired Piedmont school district. This home offers 4 bedrooms and 3 full bathrooms. This home is spacious throughout and loaded with beautiful upgrades. It offers black windows, a covered back porch, wood porch ceilings, cedar posts, and cedar gable details. As you walk into the home, you will see the beautiful Revwood flooring, an abundance of recessed cans, crown molding, shiplap accents, and so much more. You have an open Kitchen concept with a large island, upgraded countertops, under- and over-cabinet lighting, a kitchen hood, and a butler's pantry with additional cabinet space and open wood shelving. The Kitchen opens to your large Great Room, making it ideal for entertaining guests. The Laundry Room is loaded with the cabinet and countertop space you have always desired. The downstairs Primary Bedroom features a trey ceiling, a large walk-in closet with custom closet shelving, and a massive tiled shower. Upstairs, you have a 2nd Primary Bedroom and a large open Bonus Room area for fun and games. It also offers a full bathroom upstairs with beautiful cedar shelving. The beauty and flow of this home is one of a kind. The inside of this home was designed not to disappoint!
Exterior Features

Architectural Style Traditional Carport YN No Construction Materials Vinyl Construction Type Site Built Foundation Details Slab Garage Square Footage 617 Garage YN Yes Levels Two Lot Features ClearedLevel Main Level Garage YN Yes Parking Features DrivewayAttached Garage Patio And Porch Features CoveredFront PorchRear Porch Road Responsibility Publicly Maintained Road Road Surface Type ConcretePaved Roof Architectural Shingle

Interior Features

Above Grade Finished Area 2899 Appliances DishwasherElectric RangeFiltration SystemMicrowave Basement YN No Below Grade Finished Area 0 Cooling Central AirElectric Fireplace Features ElectricFamily Room Fireplace YN Yes Flooring CarpetLaminateTile Garage Spaces 2 Heating Electric Interior Features Cable PrewireKitchen IslandOpen FloorplanPantrySplit BedroomWalk-In Closet(s)Walk-In Pantry Laundry Features Laundry Room Lower Square Feet 0 Main Square Feet 2029 Rooms Main (Family Room) Main (Dining Room) Main (Kitchen) Main (Mud) Main (Bedroom(s)) Main (Bedroom(s)) Main (Primary Bedroom) Main (Bathroom-Full) Main (Bathroom-Full) Main (Breakfast) Main (Laundry) Upper (Bonus Room) Upper (Bedroom(s)) Upper (Bathroom-Full) Upper (Loft) Sq Ft Unheated Total 0 Sq Ft Upper 870 Third Square Feet 0

Property Features

Additional Parcels YN False Association YN No Assumable YN No Auction YN No Builder Name Emerald Pointe CCRSubject To Yes City Taxes Paid To No City Taxes Paid Construction Status Completed Hoa Subject To None HOASubject To Dues No Listing Terms CashConventionalFHAUSDA LoanVA Loan New Construction YN Yes Property Sub Type Single Family Residence Restrictions Subdivision Senior Community YN No Sewer Septic Installed Special Listing Conditions None Utilities Electricity Connected Water Source Well


MLS Grid logo Based on information submitted to the MLS GRID as of 2026-11-10T06:34:32.867 UTC. All data is obtained from various sources and may not have been verified by broker or MLS GRID. Supplied Open House Information is subject to change without notice. All information should be independently reviewed and verified for accuracy. Properties may or may not be listed by the office/agent presenting the information.The data relating to real estate on this Web site derive in part from the Canopy MLS IDX program. Brokers make an effort to deliver accurate information, but buyers should independently verify any information on which they will rely in a transaction. All properties are subject to prior sale, change or withdrawal. Neither Mossy Oak Properties Land and Luxury nor any listing broker shall be responsible for any typographical errors, misinformation, or misprints, and they shall be held totally harmless from any damages arising from reliance upon this data. This data is provided exclusively for consumers' personal, non-commercial use and may not be used for any purpose other than to identify prospective properties they may be interested in purchasing. © 2026 Canopy MLS.

“Listings courtesy of Canopy MLS as distributed by MLS GRID

Some IDX listings have been excluded from this website.

Digital Millennium Copyright Act
 
https://bt-photos.global.ssl.fastly.net/cmls/orig_boomver_2_4402596-1.jpg https://bt-photos.global.ssl.fastly.net/cmls/orig_boomver_2_4402596-1.jpg https://bt-photos.global.ssl.fastly.net/cmls/orig_boomver_2_4402596-1.jpg
Logo
Mossy Oak Properties Land and Luxury
114 Morlake Drive Suite 103
Mooresville NC, 28117
Offered by Emerald Pointe Realty: 704-737-7393. Copyright 2026 Canopy MLS. All rights reserved.