




Description
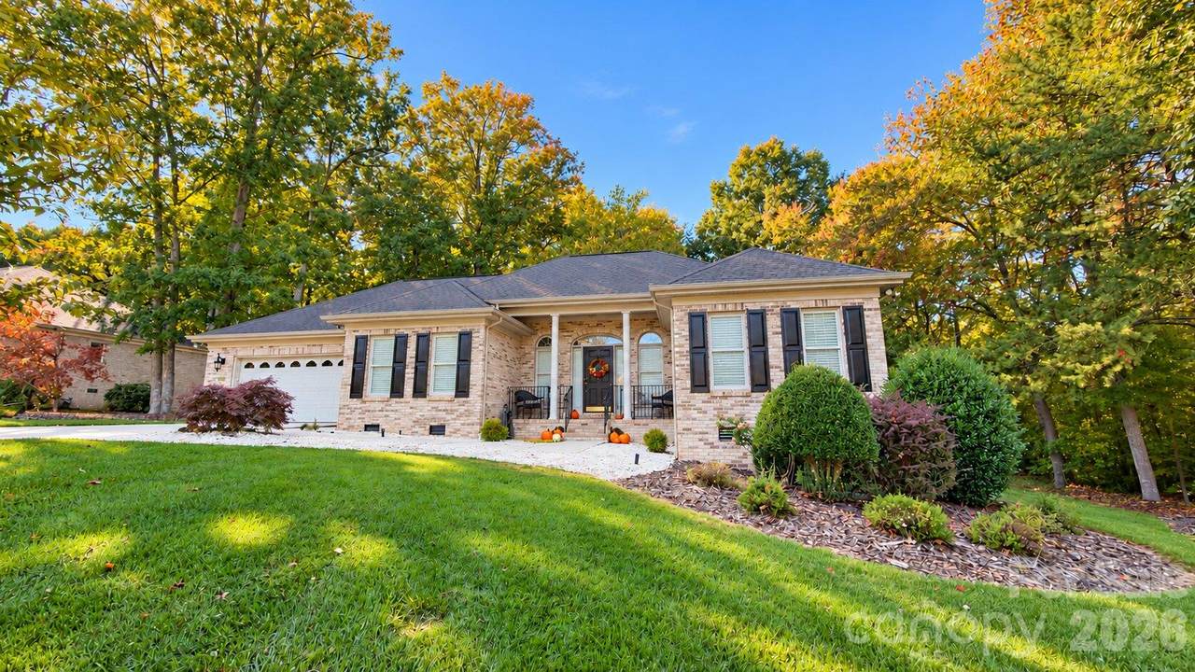
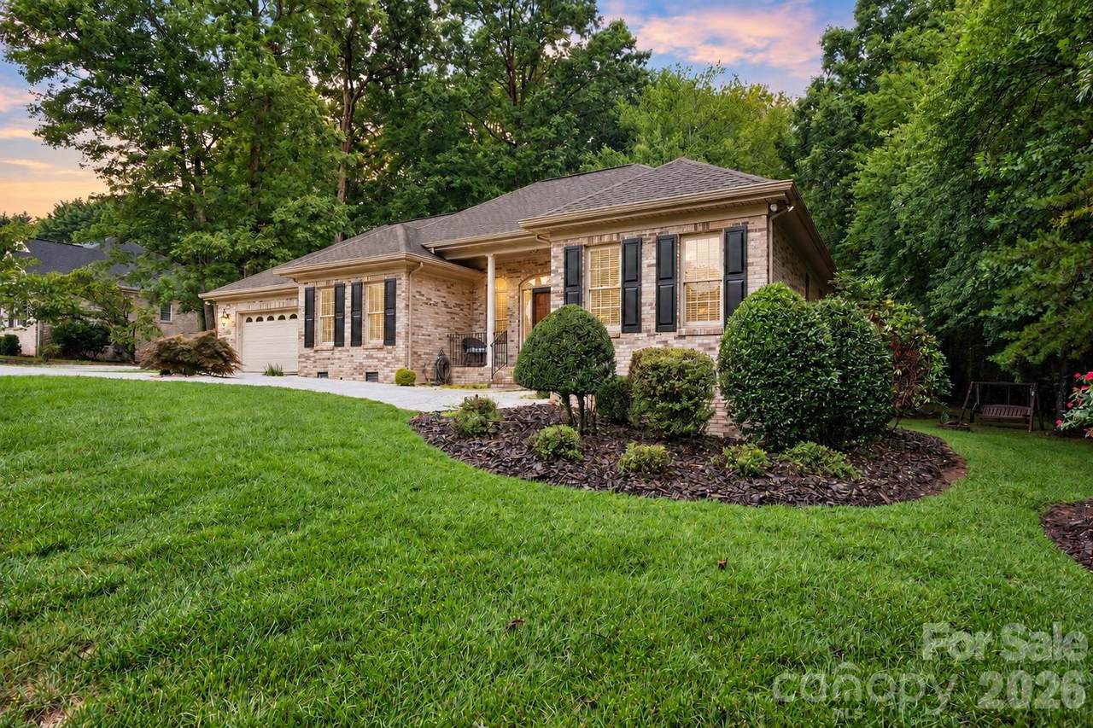
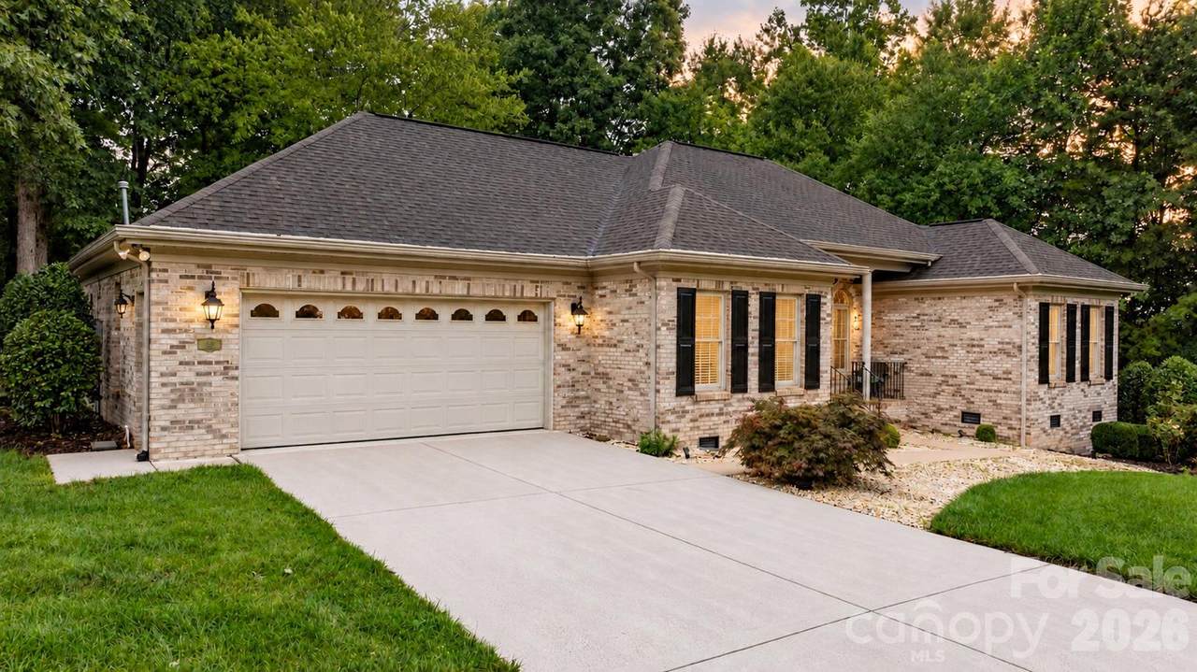
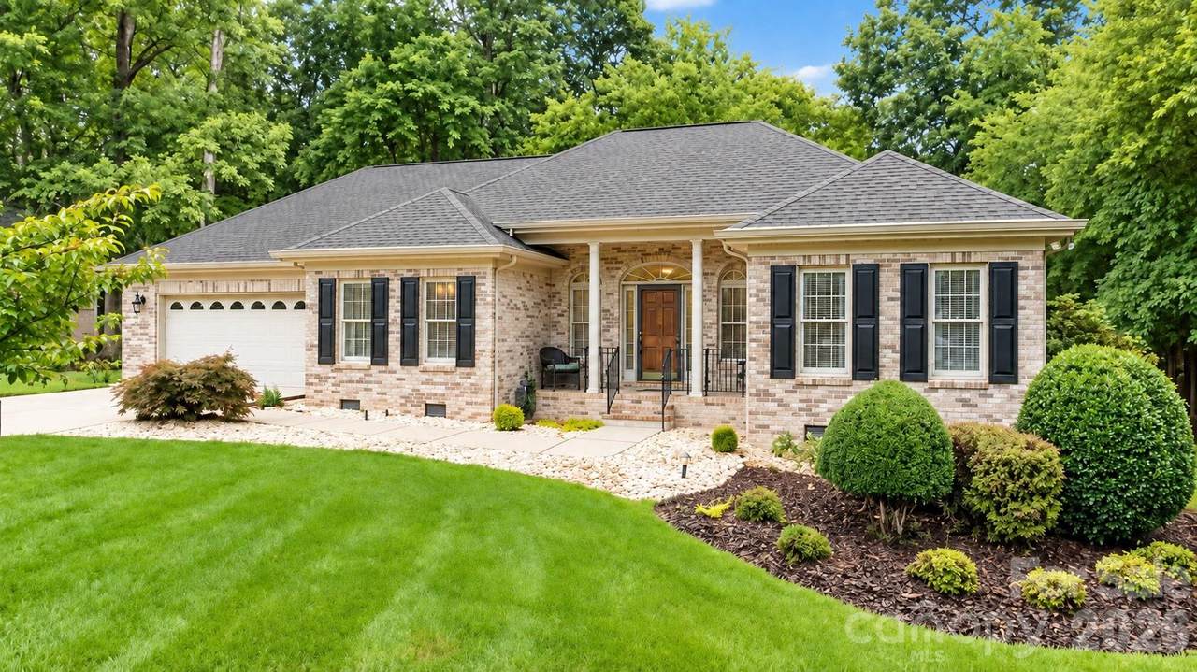
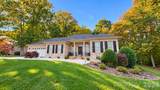
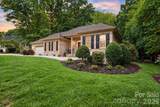
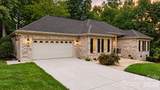
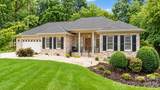
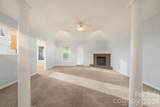
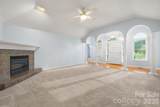
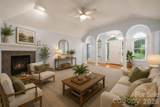
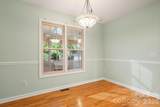
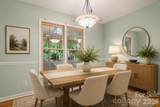
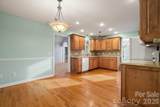
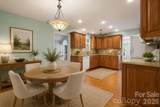
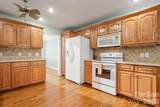
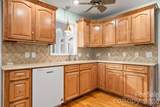
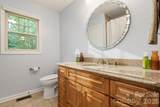
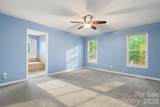
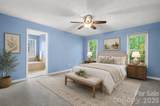
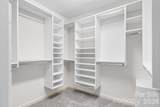
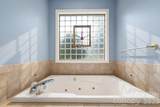
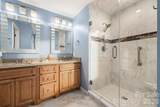
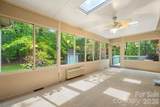
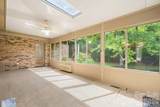
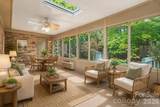
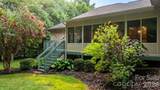
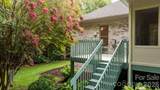
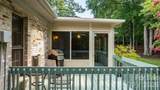
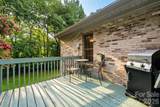
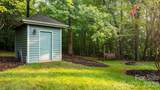
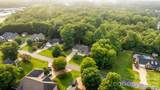
Welcome to 55 Wittenburg Springs Drive, a beautifully maintained brick ranch offering timeless charm, comfortable one-level living, and a peaceful setting in the desirable Wittenburg Springs neighborhood. Nestled on a spacious, beautifully landscaped lot with a serene wooded backdrop, this inviting home offers a wonderful sense of privacy and warmth from the moment you arrive. Inside, the bright and welcoming floor plan features a spacious living room centered around a cozy gas fireplace, a well-appointed kitchen with all appliances included, a charming breakfast area, and an adjoining dining room perfect for gathering with family and friends. One of the home's most delightful features is the enclosed sunroom, a peaceful retreat overlooking the backyard where you can enjoy your morning coffee, unwind with a good book, or simply take in the beauty of the surrounding landscape. The generously sized primary suite offers its own private access to the sunroom, along with a spacious bathroom featuring a garden tub, tiled shower, and an expansive walk-in closet with built-in shelving. Two additional bedrooms and a full guest bath provide comfortable accommodations and flexibility for guests, hobbies, or a home office. Lovingly cared for and thoughtfully maintained, this home offers the perfect combination of warmth, functionality, and easy everyday living. From its inviting interior to its beautiful outdoor surroundings, every space feels welcoming and ready to be enjoyed. BACK ON THE MARKET THROUGH NO FAULT OF THE SELLERS! VERY MOTIVATED SELLERS! This charming, move-in-ready home is ready for its next chapter and new owners to make it their own. Don't miss the opportunity to call this wonderful property home. Schedule your private showing today!
-
3BEDS
-
0.4ACRES
-
2BATHS
-
01/2 BATHS
-
2,042SQFT
-
$196$/SQFT
School Information
Description
Welcome to 55 Wittenburg Springs Drive, a beautifully maintained brick ranch offering timeless charm, comfortable one-level living, and a peaceful setting in the desirable Wittenburg Springs neighborhood. Nestled on a spacious, beautifully landscaped lot with a serene wooded backdrop, this inviting home offers a wonderful sense of privacy and warmth from the moment you arrive. Inside, the bright and welcoming floor plan features a spacious living room centered around a cozy gas fireplace, a well-appointed kitchen with all appliances included, a charming breakfast area, and an adjoining dining room perfect for gathering with family and friends. One of the home's most delightful features is the enclosed sunroom, a peaceful retreat overlooking the backyard where you can enjoy your morning coffee, unwind with a good book, or simply take in the beauty of the surrounding landscape. The generously sized primary suite offers its own private access to the sunroom, along with a spacious bathroom featuring a garden tub, tiled shower, and an expansive walk-in closet with built-in shelving. Two additional bedrooms and a full guest bath provide comfortable accommodations and flexibility for guests, hobbies, or a home office. Lovingly cared for and thoughtfully maintained, this home offers the perfect combination of warmth, functionality, and easy everyday living. From its inviting interior to its beautiful outdoor surroundings, every space feels welcoming and ready to be enjoyed. BACK ON THE MARKET THROUGH NO FAULT OF THE SELLERS! VERY MOTIVATED SELLERS! This charming, move-in-ready home is ready for its next chapter and new owners to make it their own. Don't miss the opportunity to call this wonderful property home. Schedule your private showing today!
 Based on information submitted to the MLS GRID as of 2026-11-10T06:34:32.867 UTC. All data is obtained from various sources and may not have been verified by broker or MLS GRID. Supplied Open House Information is subject to change without notice. All information should be independently reviewed and verified for accuracy. Properties may or may not be listed by the office/agent presenting the information.The data relating to real estate on this Web site derive in part from the Canopy MLS IDX program. Brokers make an effort to deliver accurate information, but buyers should independently verify any information on which they will rely in a transaction. All properties are subject to prior sale, change or withdrawal. Neither Mossy Oak Properties Land and Luxury nor any listing broker shall be responsible for any typographical errors, misinformation, or misprints, and they shall be held totally harmless from any damages arising from reliance upon this data. This data is provided exclusively for consumers' personal, non-commercial use and may not be used for any purpose other than to identify prospective properties they may be interested in purchasing. © 2026 Canopy MLS.
“Listings courtesy of Canopy MLS as distributed by MLS GRID
Some IDX listings have been excluded from this website.
Digital Millennium Copyright Act