Skip To Content

55 Timber Moss Drive

Asheville, NC 28804
  • $5,200/mo.
  • STATUS: Active
  • ON SITE: 24 Days
  • ID#: 4426323
Rental
UPDATED: 27 min ago
$5,200/mo.
Rental
  • 4
    BEDS
  • 0.8
    ACRES
  • 3
    BATHS
  • 2
    1/2 BATHS
  • 3,366
    SQFT
Neighborhood:
Type:
Rentals
Built:
2026
County:
Area:

School Information

Elementary School:
Middle School:
High School:
Offered by EXP Realty LLC: 888-584-9431. Copyright 2026 Canopy MLS. All rights reserved.

Description

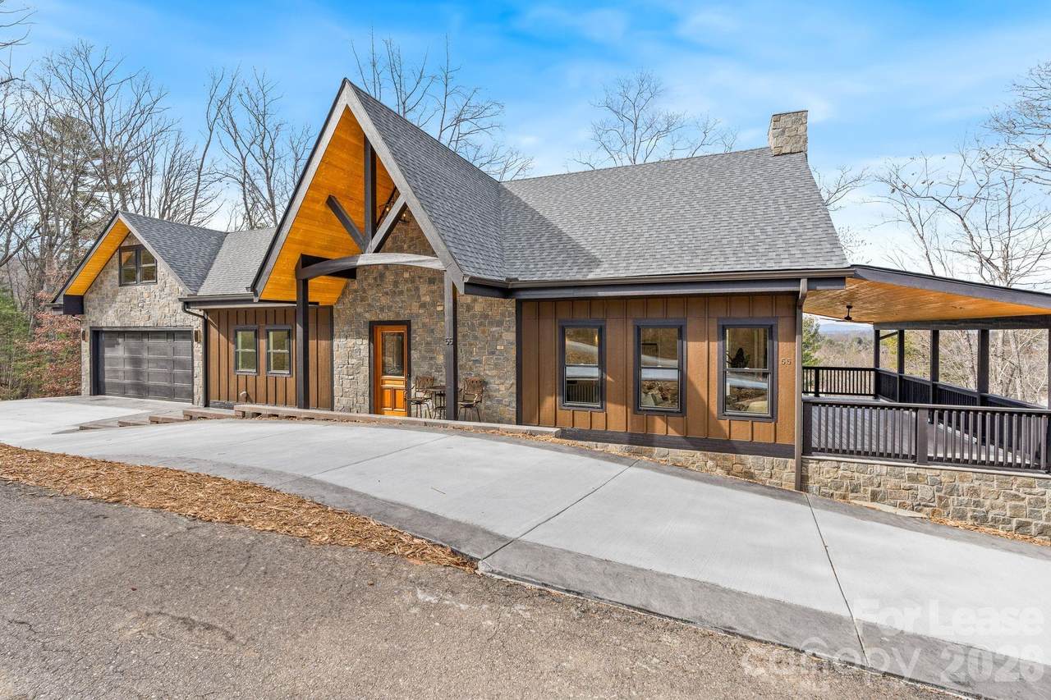
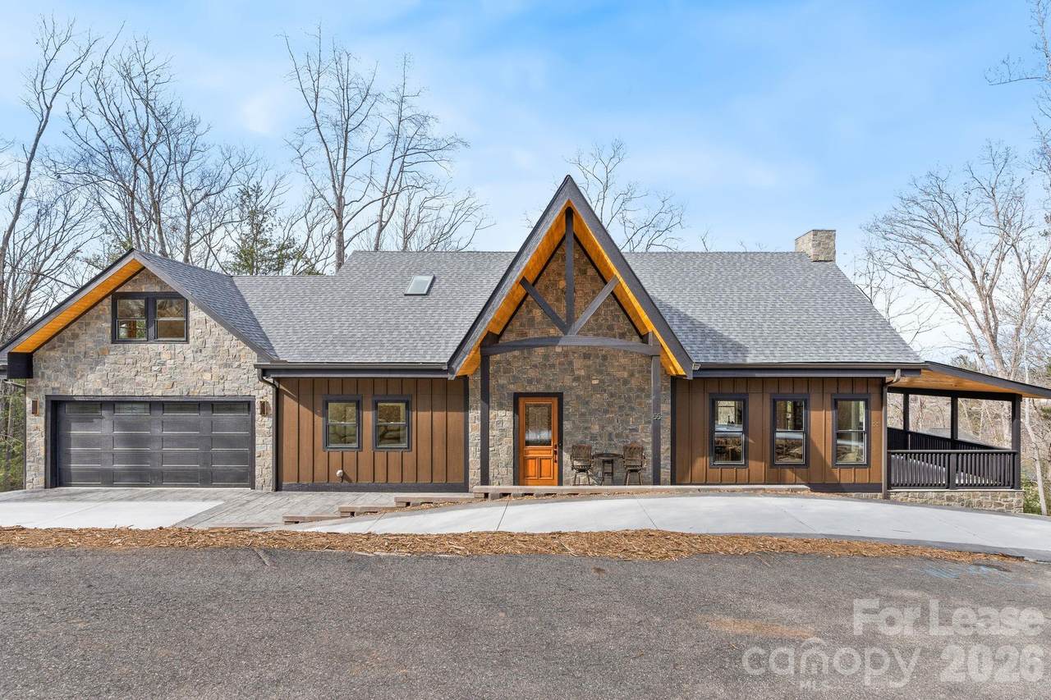
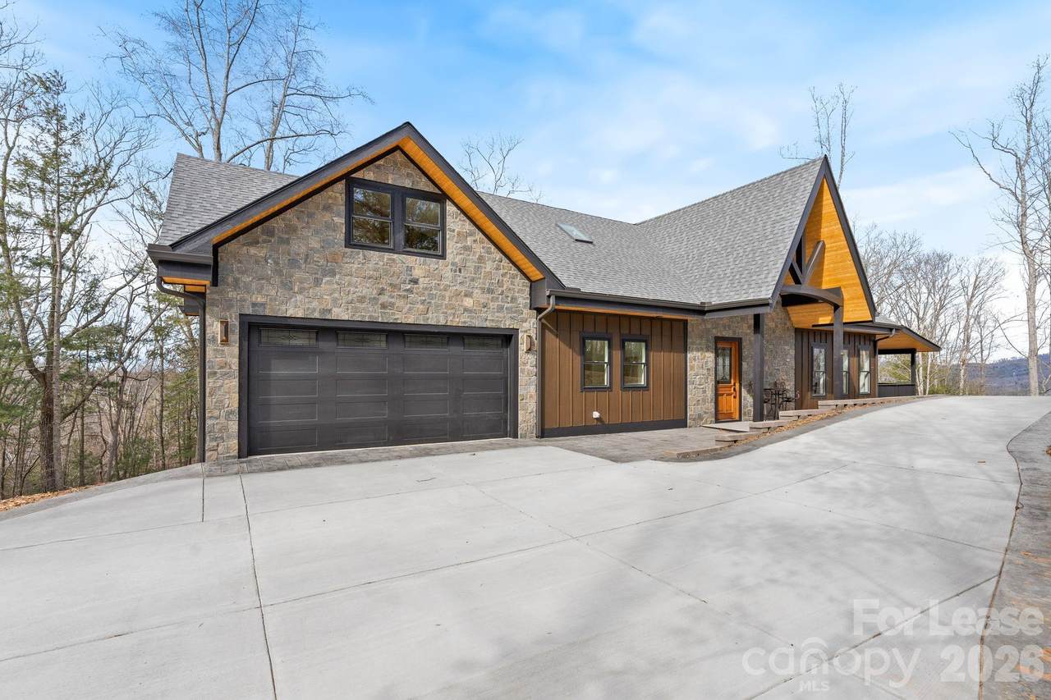
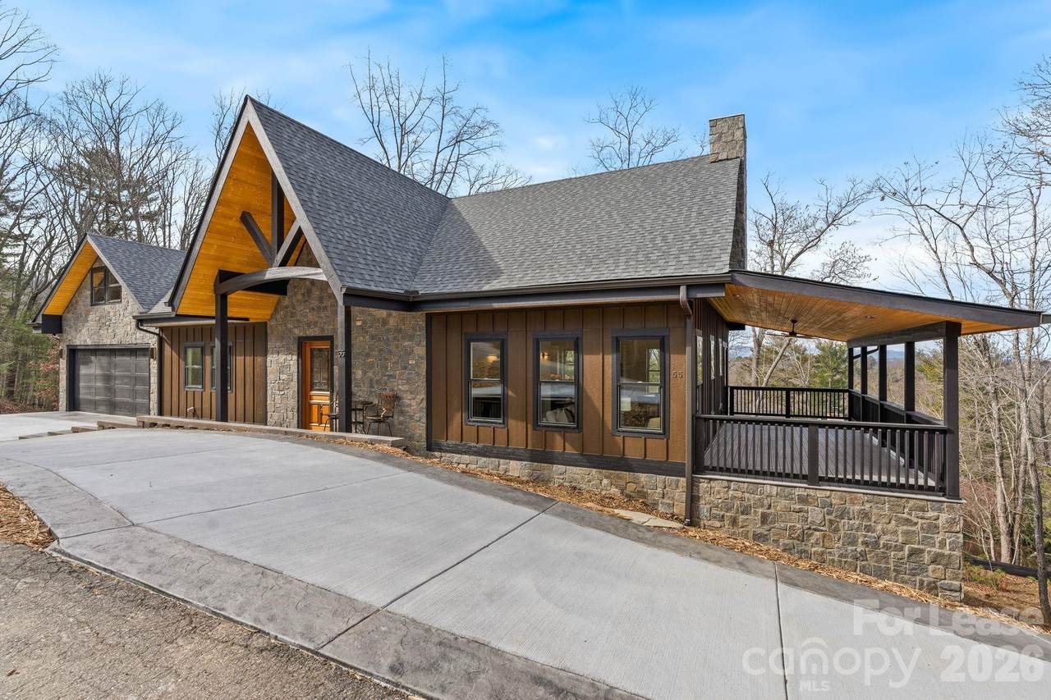
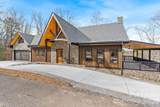
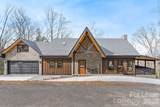
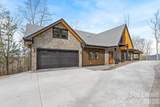
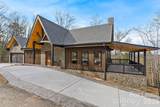
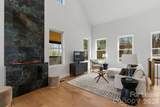
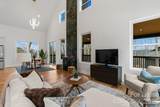
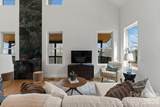
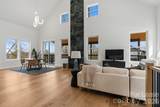
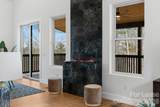
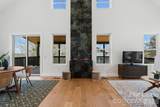
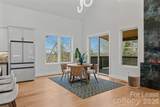
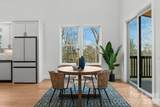
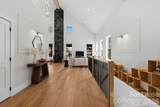
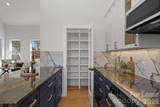
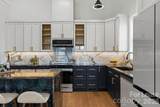
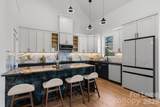
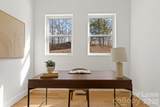
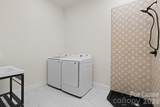
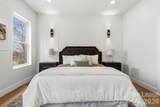
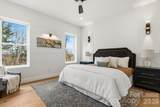
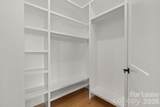
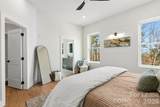
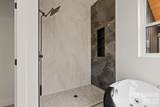
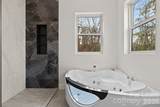
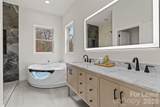
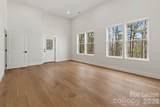
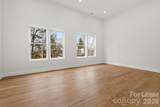
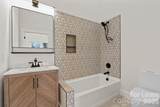
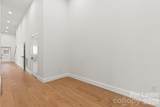
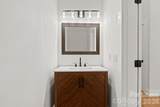
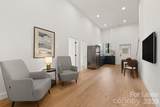
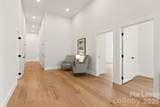
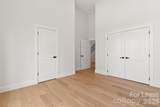
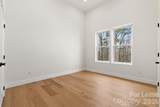
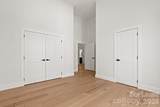
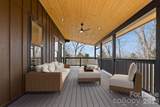
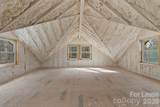
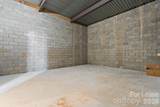
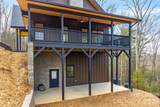
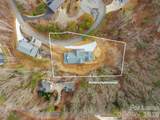
Brand-New Luxury Mountain Home for Rent – Minutes from Downtown Asheville Welcome to your mountain retreat in the friendly Rock Springs community. Perched at 2,600 ft with long-range mountain views, this brand-new 2026-built home offers quiet privacy paired with easy access to downtown Asheville, hiking trails, waterfalls, and the River Arts District. With 3,366 sq ft of heated living space on a 0.73-acre lot, the main level welcomes you with a tall covered porch entrance into an open-concept layout with soaring 20 ft ceilings, oversized windows, and a striking kitchen with premium finishes throughout. The primary suite offers a private bath and walk-in closet, while a flex/home office space adds everyday versatility. This level also features a laundry room with a pet wash station and extra sink, plus EV charging with interior access — no steps required. The fully finished lower level lives like its own private retreat: 3 additional bedrooms, 2 full baths, a half bath, a kitchenette, a game room/gym or media space, its own laundry room, and a separate entrance — perfect for extended family, guests, or simply spreading out. Step outside to enjoy two covered mountain-view terraces, or park with ease in the attached 2-car garage. Peaceful, private, and just 10–12 minutes to downtown Asheville — this is mountain living without compromise. Available now.


MLS Grid logo Based on information submitted to the MLS GRID as of 2026-10-13T14:34:05.67 UTC. All data is obtained from various sources and may not have been verified by broker or MLS GRID. Supplied Open House Information is subject to change without notice. All information should be independently reviewed and verified for accuracy. Properties may or may not be listed by the office/agent presenting the information.The data relating to real estate on this Web site derive in part from the Canopy MLS IDX program. Brokers make an effort to deliver accurate information, but buyers should independently verify any information on which they will rely in a transaction. All properties are subject to prior sale, change or withdrawal. Neither Mossy Oak Properties Land and Luxury nor any listing broker shall be responsible for any typographical errors, misinformation, or misprints, and they shall be held totally harmless from any damages arising from reliance upon this data. This data is provided exclusively for consumers' personal, non-commercial use and may not be used for any purpose other than to identify prospective properties they may be interested in purchasing. © 2026 Canopy MLS.

“Listings courtesy of Canopy MLS as distributed by MLS GRID

Some IDX listings have been excluded from this website.

Digital Millennium Copyright Act
www.landandluxury.com/homes/181369336
Print Image

55 Timber Moss Drive Asheville, NC 28804

  • Price: $5,200/mo.
  • Status: Active
  • On Site: 24 Days
  • Updated: 27 min ago
  • ID#: 4426323
4
Beds
3
Baths
2
½ Baths
0.8
Acres
3,366
SQFT
2026
Built
Neighborhood:
Rock Springs
County:
Buncombe
Area:
Asheville
Elementary School:
Unspecified
Middle School:
Unspecified
High School:
Unspecified
Property Description
Brand-New Luxury Mountain Home for Rent – Minutes from Downtown Asheville Welcome to your mountain retreat in the friendly Rock Springs community. Perched at 2,600 ft with long-range mountain views, this brand-new 2026-built home offers quiet privacy paired with easy access to downtown Asheville, hiking trails, waterfalls, and the River Arts District. With 3,366 sq ft of heated living space on a 0.73-acre lot, the main level welcomes you with a tall covered porch entrance into an open-concept layout with soaring 20 ft ceilings, oversized windows, and a striking kitchen with premium finishes throughout. The primary suite offers a private bath and walk-in closet, while a flex/home office space adds everyday versatility. This level also features a laundry room with a pet wash station and extra sink, plus EV charging with interior access — no steps required. The fully finished lower level lives like its own private retreat: 3 additional bedrooms, 2 full baths, a half bath, a kitchenette, a game room/gym or media space, its own laundry room, and a separate entrance — perfect for extended family, guests, or simply spreading out. Step outside to enjoy two covered mountain-view terraces, or park with ease in the attached 2-car garage. Peaceful, private, and just 10–12 minutes to downtown Asheville — this is mountain living without compromise. Available now.
Exterior Features

Carport YN No Foundation Details BasementSlab Garage Square Footage 600 Garage YN Yes Levels One Main Level Garage YN Yes Parking Features DrivewayAttached GarageGarage Faces FrontParking Space(s) Patio And Porch Features CoveredDeckSide Porch Road Surface Type Concrete Roof Architectural Shingle

Interior Features

Above Grade Finished Area 3366 Appliances DishwasherDisposalElectric OvenElectric RangeElectric Water HeaterExhaust HoodMicrowaveRefrigerator with Ice Maker Basement FinishedInterior EntryWalk-Out AccessWalk-Up Access Basement YN Yes Below Grade Finished Area 0 Cooling Ceiling Fan(s)Heat Pump Fireplace Features ElectricFamily Room Fireplace YN Yes Flooring TileWood Furnished Unfurnished Garage Spaces 2 Heating Heat Pump Interior Features Attic OtherAttic Walk InBuilt-in FeaturesKitchen IslandOpen FloorplanPantryStorageWalk-In Closet(s)Walk-In PantryWet Bar Laundry Features In BasementLaundry RoomLower LevelMain LevelMultiple LocationsSink Lower Square Feet 1686 Main Square Feet 1680 Rooms Main (Primary Bedroom) Main (Bathroom-Full) Main (Bathroom-Half) Main (Kitchen) Main (Living Room) Main (Dining Area) Main (Laundry) Basement (Bedroom(s)) Basement (Bedroom(s)) Basement (Bedroom(s)) Basement (Bathroom-Full) Basement (Bathroom-Full) Basement (Bathroom-Half) Basement (2nd Living Quarters) Basement (Laundry) Sq Ft Unheated Total 0

Property Features

Additional Parcels YN False Association YN Yes Auction YN No Availability Date 2026-09-18 Green Building Features Spray Foam Insulation Hoa Subject To Required Lease Term 12 Months Pets Allowed No Property Sub Type Single Family Residence Security Deposit 5200 Senior Community YN No Sewer Septic Installed Tenant Pays All Utilities Utilities Cable AvailableFiber OpticsUnderground Power Lines View Mountain(s)Year Round Water Source City


MLS Grid logo Based on information submitted to the MLS GRID as of 2026-10-13T14:34:05.67 UTC. All data is obtained from various sources and may not have been verified by broker or MLS GRID. Supplied Open House Information is subject to change without notice. All information should be independently reviewed and verified for accuracy. Properties may or may not be listed by the office/agent presenting the information.The data relating to real estate on this Web site derive in part from the Canopy MLS IDX program. Brokers make an effort to deliver accurate information, but buyers should independently verify any information on which they will rely in a transaction. All properties are subject to prior sale, change or withdrawal. Neither Mossy Oak Properties Land and Luxury nor any listing broker shall be responsible for any typographical errors, misinformation, or misprints, and they shall be held totally harmless from any damages arising from reliance upon this data. This data is provided exclusively for consumers' personal, non-commercial use and may not be used for any purpose other than to identify prospective properties they may be interested in purchasing. © 2026 Canopy MLS.

“Listings courtesy of Canopy MLS as distributed by MLS GRID

Some IDX listings have been excluded from this website.

Digital Millennium Copyright Act
 
https://bt-photos.global.ssl.fastly.net/cmls/1280_boomver_1_4426323-1.jpg https://bt-photos.global.ssl.fastly.net/cmls/1280_boomver_1_4426323-1.jpg https://bt-photos.global.ssl.fastly.net/cmls/1280_boomver_1_4426323-1.jpg
Logo
Mossy Oak Properties Land and Luxury
114 Morlake Drive Suite 103
Mooresville NC, 28117
Offered by EXP Realty LLC: 888-584-9431. Copyright 2026 Canopy MLS. All rights reserved.