




Description
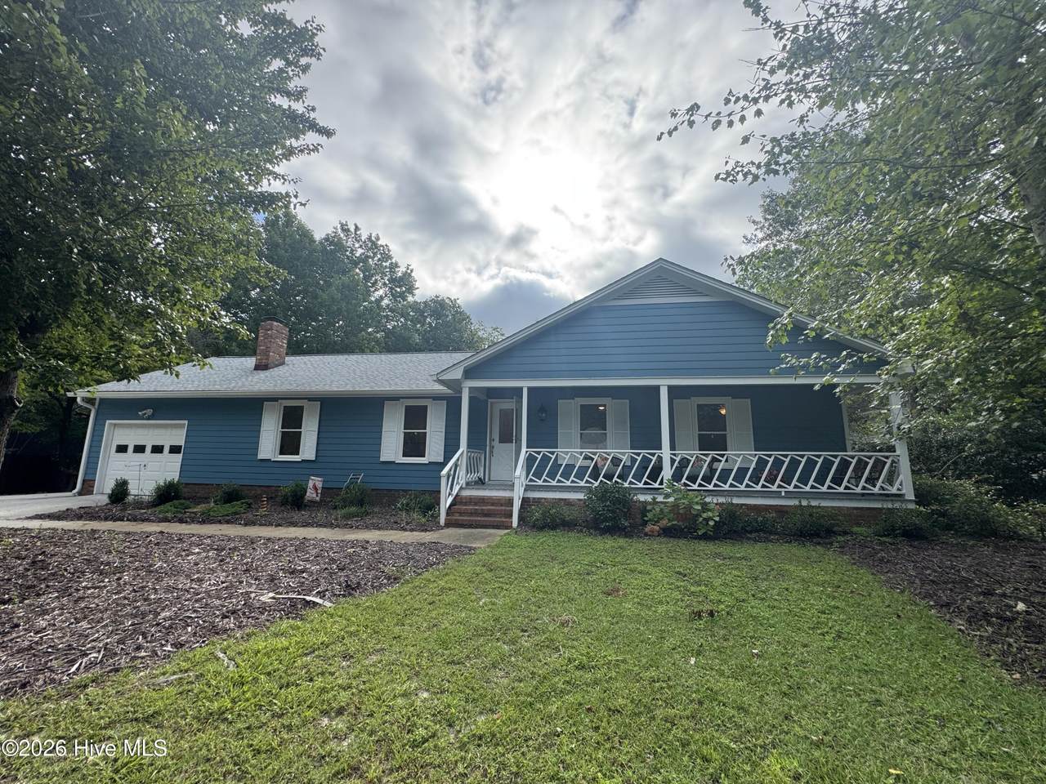
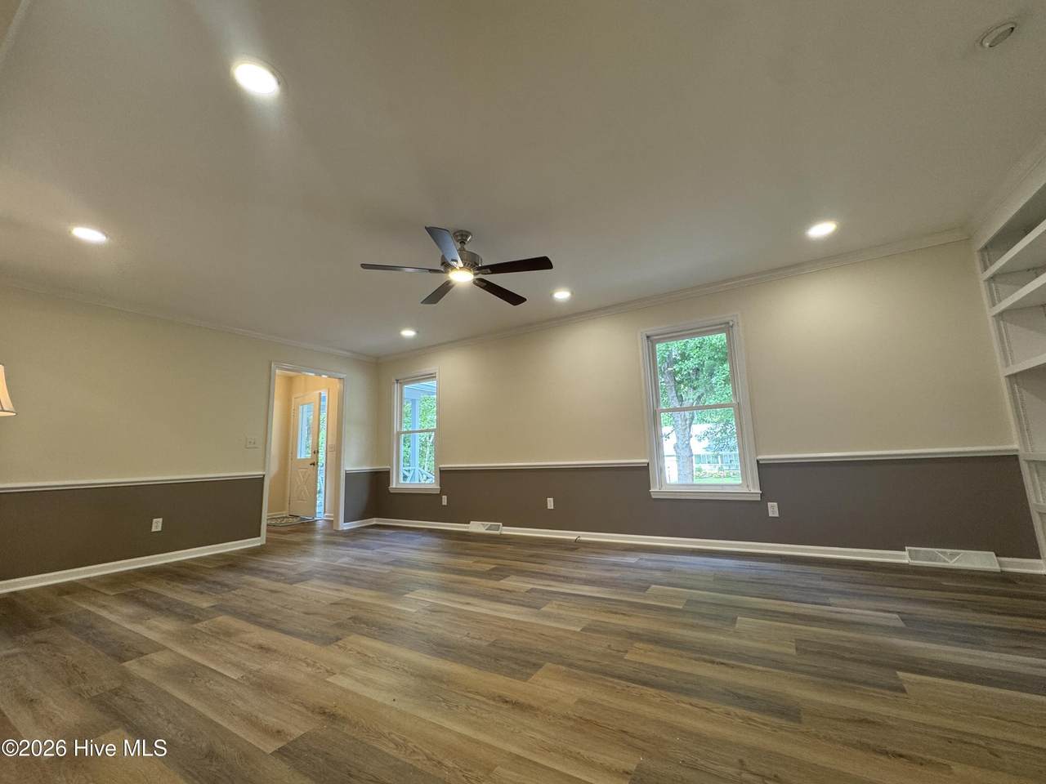
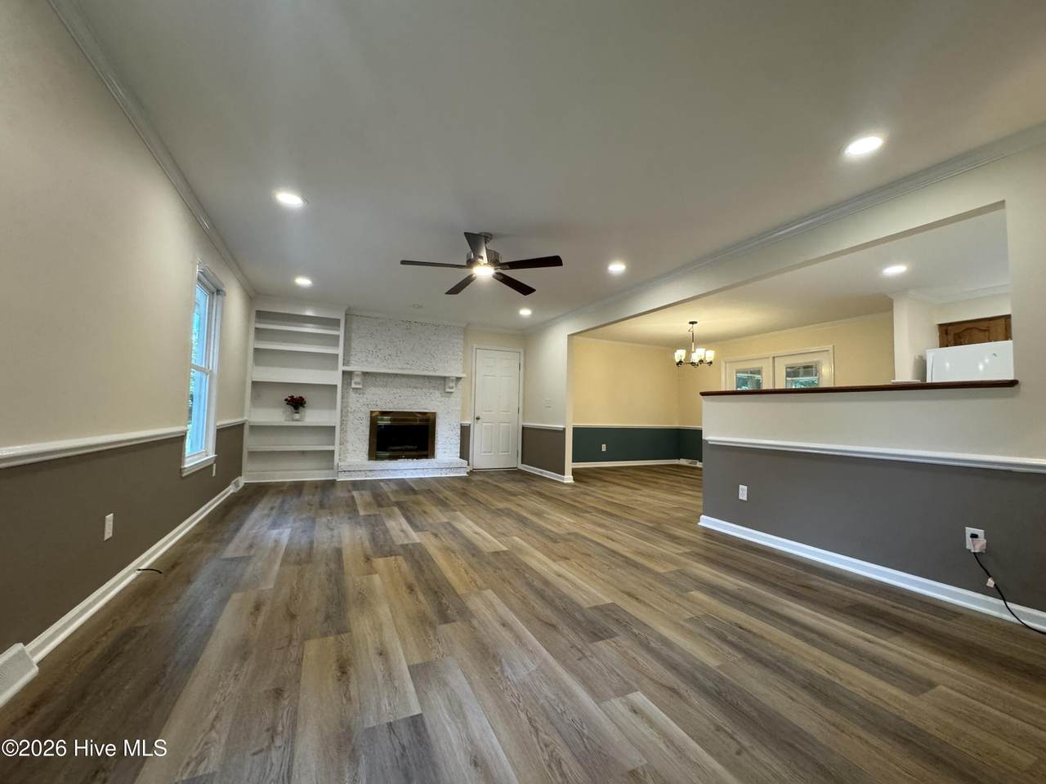
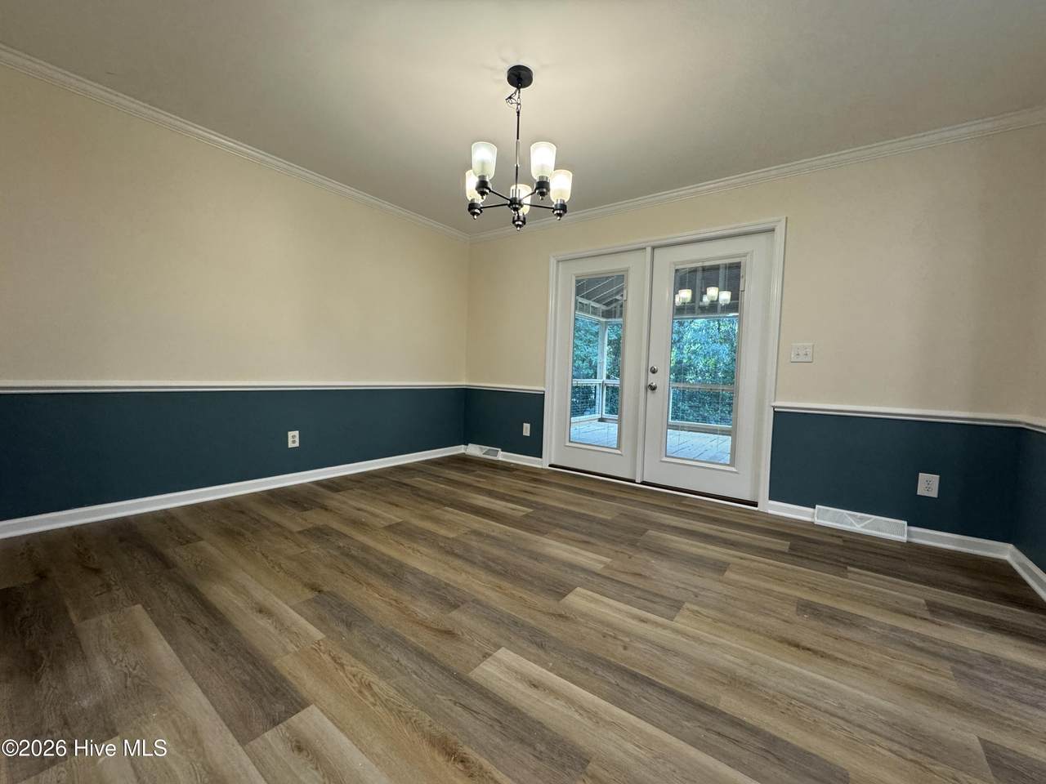
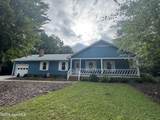
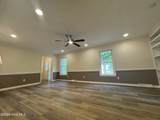
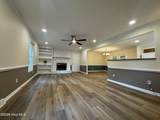
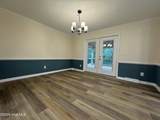
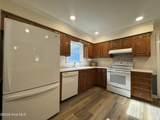
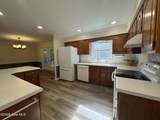
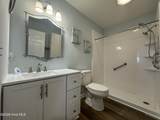
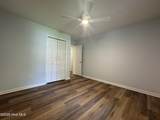
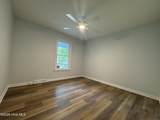
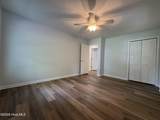
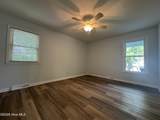
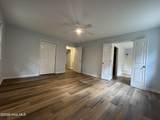
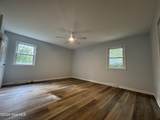
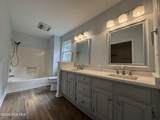
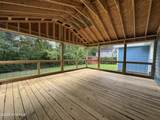
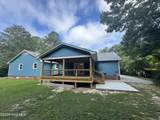
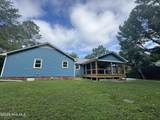
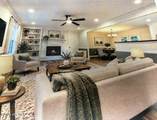
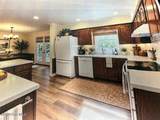
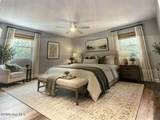
BAYSHORE ESTATES 3 Bedroom / 2 Bathroom Small Dogs Permitted This home does not accept students with guarantors. Property Features: -Charming single-story home with covered front porch and attached one-car garage -Spacious living room with ceiling fan, built-in shelving, updated light fixtures, and a decorative fireplace -Dining area with modern chandelier and direct access to the covered back deck -Kitchen includes refrigerator, dishwasher, and ample cabinet space -Luxury vinyl plank flooring throughout the home -Primary bedroom with primary bathroom featuring an updated vanity and tub/shower combo -Two additional bedrooms with ceiling fans and closets -Second full bathroom with walk in shower -Washer and dryer connections -Large deck overlooking the backyard -Backyard includes an additional storage shed Community Features: - Community Boat Ramp Utilities Included: -Lawn Care provided by owner Tenants will be required to maintain renters insurance policy, with $100k liability minimum **SPM Residential Services providing leasing services only and property owner will manage property** Furnished pictures provided in listing are AI generated. Square footage is provided as a courtesy estimate only and was obtained from available tax records and other sources. It is important for prospective tenants to independently verify the accuracy of the square footage and any other property details that may impact their decision. Management can provide referral to an independent measurement upon request.
-
3BEDS
-
0.59ACRES
-
2BATHS
-
01/2 BATHS
School Information
Description
BAYSHORE ESTATES 3 Bedroom / 2 Bathroom Small Dogs Permitted This home does not accept students with guarantors. Property Features: -Charming single-story home with covered front porch and attached one-car garage -Spacious living room with ceiling fan, built-in shelving, updated light fixtures, and a decorative fireplace -Dining area with modern chandelier and direct access to the covered back deck -Kitchen includes refrigerator, dishwasher, and ample cabinet space -Luxury vinyl plank flooring throughout the home -Primary bedroom with primary bathroom featuring an updated vanity and tub/shower combo -Two additional bedrooms with ceiling fans and closets -Second full bathroom with walk in shower -Washer and dryer connections -Large deck overlooking the backyard -Backyard includes an additional storage shed Community Features: - Community Boat Ramp Utilities Included: -Lawn Care provided by owner Tenants will be required to maintain renters insurance policy, with $100k liability minimum **SPM Residential Services providing leasing services only and property owner will manage property** Furnished pictures provided in listing are AI generated. Square footage is provided as a courtesy estimate only and was obtained from available tax records and other sources. It is important for prospective tenants to independently verify the accuracy of the square footage and any other property details that may impact their decision. Management can provide referral to an independent measurement upon request.
 The data relating to real estate on this web site comes in part from the Internet Data Exchange program of Hive MLS LLC, and is updated as of 2026-10-13T15:39:12.683. All information is deemed reliable but not guaranteed and should be independently verified. All properties are subject to prior sale, change, or withdrawal. Neither listing broker(s) nor Mossy Oak Properties Land and Luxury shall be responsible for any typographical errors, misinformation, or misprints, and shall be held totally harmless from any damages arising from reliance upon these data. © 2026 Hive MLS LLC