


Description
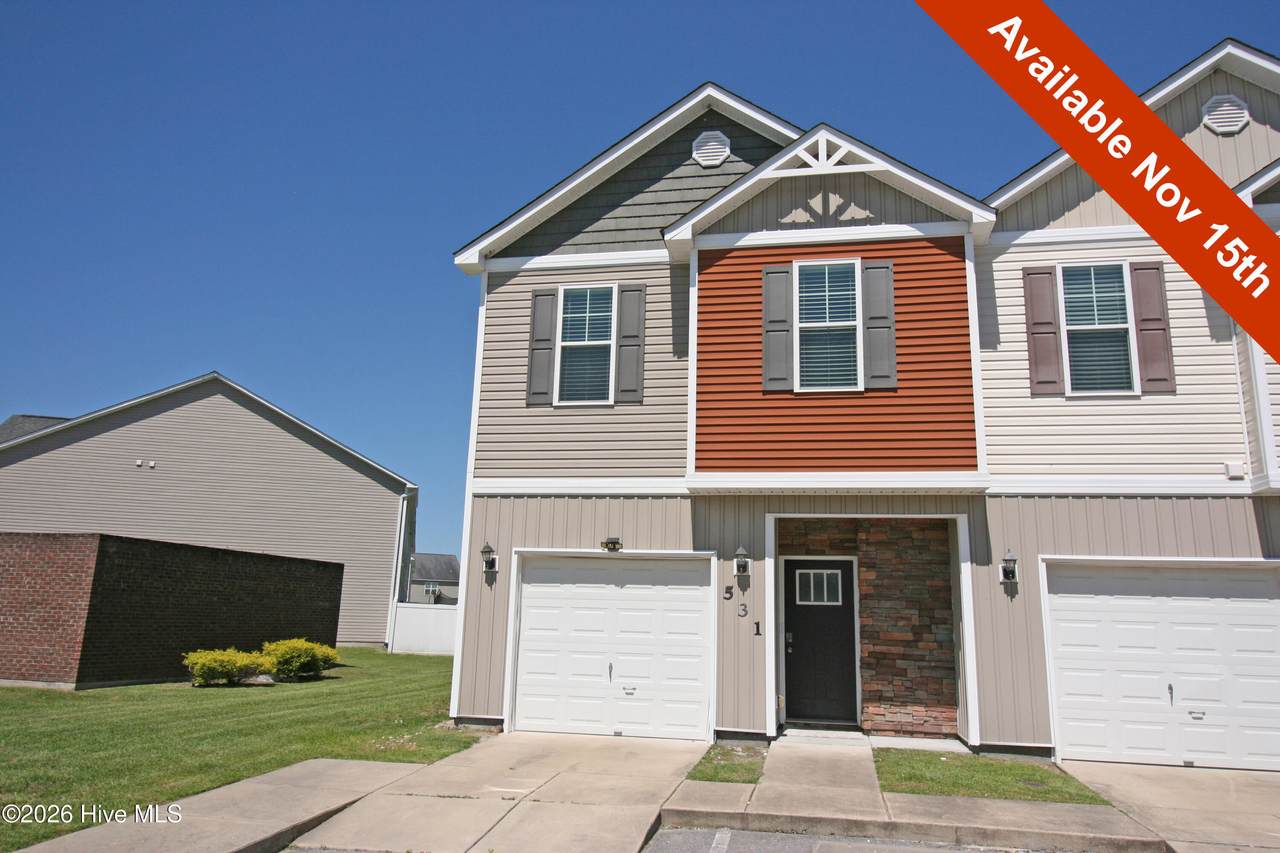
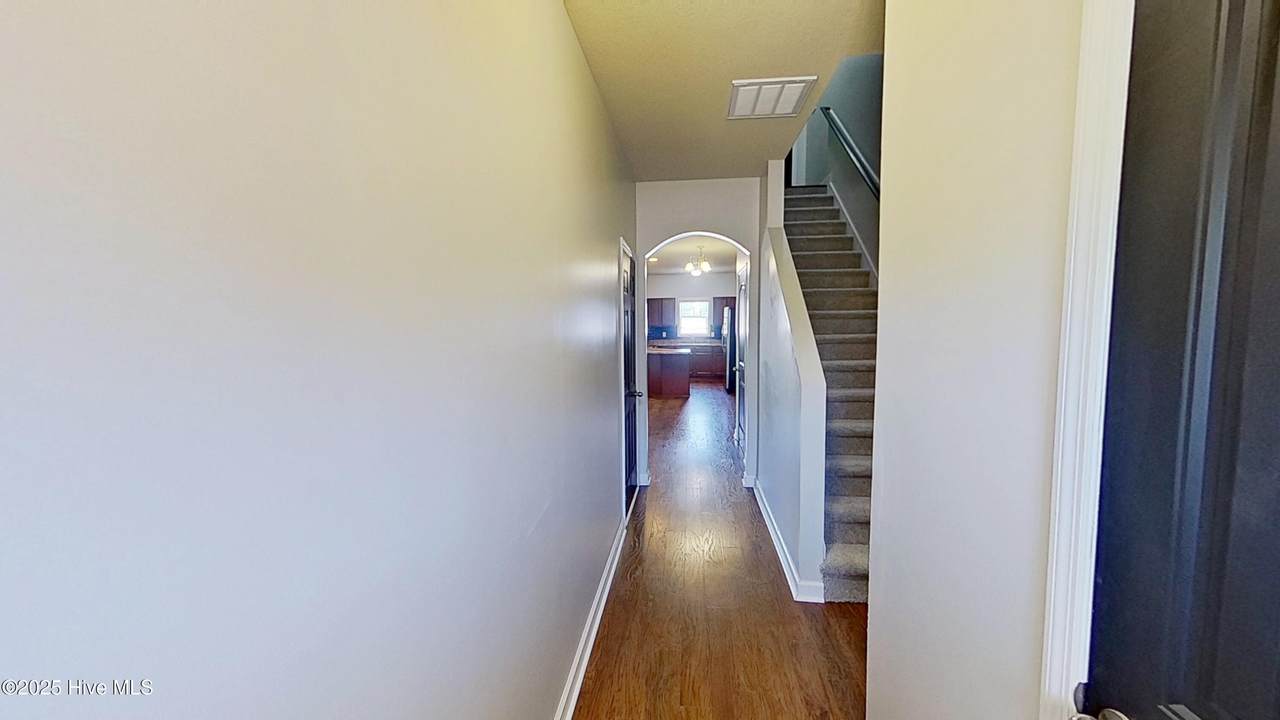
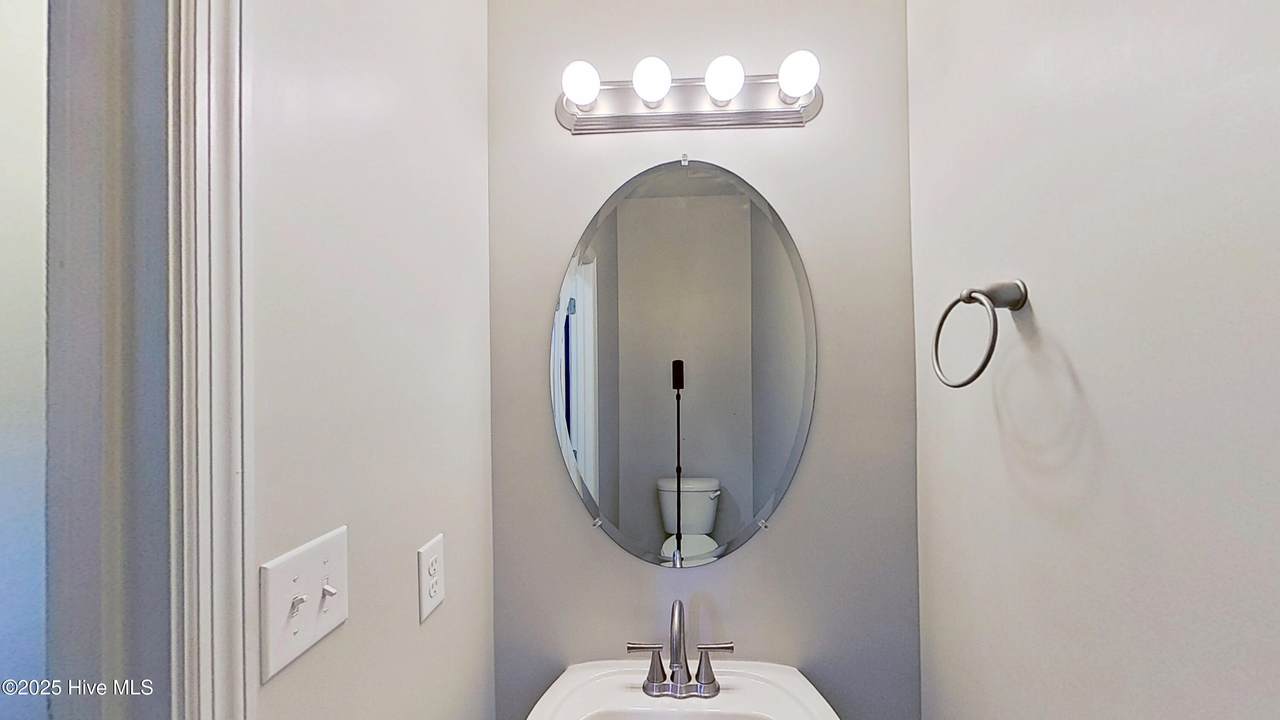
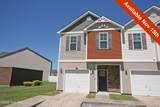
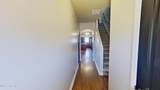
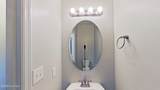
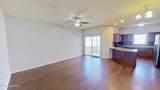
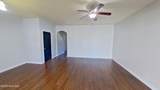
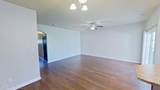
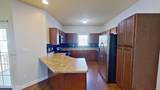
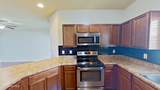
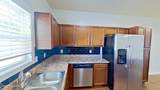
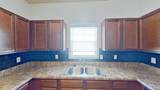
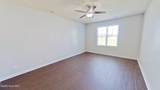
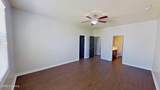
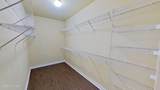
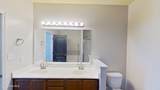
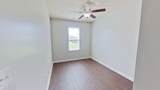
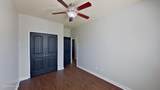
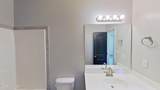
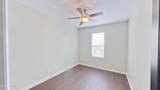
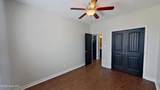
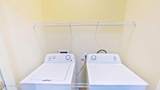
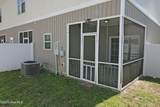
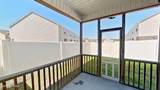
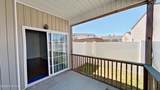
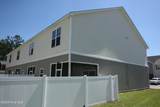
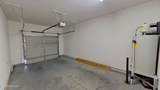
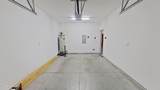
Beautiful two story 3BD/2.5 BA townhome located in The Village at Carolina Forest. The main level features an open floor plan for easy living and entertaining. The living room has access to the screened porch and fenced back yard and is open to the kitchen and dining area. The kitchen offers beautiful cabinets, tile backsplash, large pantry and is fully equipped with stainless steel appliances. A half bath is conveniently located off the foyer and an attached oversized one car garage completes the main level. The upper level includes a very large master suite with an expansive, walk-in closet and private bath with double sink vanity, step-in shower and separate soaking tub. Two guest bedrooms, an additional full bath and laundry closet complete with washer and dryer are also on the upper level. This home is filled with tons of charm, an incredible amount of storage space, beautiful LVP flooring that flows seamlessly throughout the main level and brand new carpet on the stairway and new LVP flooring on the upper level. Great Jacksonville location, conveniently located to shopping, dining, beaches and bases. We are an Equal Housing Opportunity Management Company and abide by the term of the Federal Fair Housing Act. No Smoking, e-cigarettes or vaping. Pets allowed with prior approval and required pet fees. Aggressive breed list may apply. Contact listing agent prior to submitting application. All applicants over 18 years of age are subject to a background check, including criminal, credit, employment verification, and past tenancy.
-
3BEDS
-
0.05ACRES
-
2BATHS
-
11/2 BATHS
School Information
Description
Beautiful two story 3BD/2.5 BA townhome located in The Village at Carolina Forest. The main level features an open floor plan for easy living and entertaining. The living room has access to the screened porch and fenced back yard and is open to the kitchen and dining area. The kitchen offers beautiful cabinets, tile backsplash, large pantry and is fully equipped with stainless steel appliances. A half bath is conveniently located off the foyer and an attached oversized one car garage completes the main level. The upper level includes a very large master suite with an expansive, walk-in closet and private bath with double sink vanity, step-in shower and separate soaking tub. Two guest bedrooms, an additional full bath and laundry closet complete with washer and dryer are also on the upper level. This home is filled with tons of charm, an incredible amount of storage space, beautiful LVP flooring that flows seamlessly throughout the main level and brand new carpet on the stairway and new LVP flooring on the upper level. Great Jacksonville location, conveniently located to shopping, dining, beaches and bases. We are an Equal Housing Opportunity Management Company and abide by the term of the Federal Fair Housing Act. No Smoking, e-cigarettes or vaping. Pets allowed with prior approval and required pet fees. Aggressive breed list may apply. Contact listing agent prior to submitting application. All applicants over 18 years of age are subject to a background check, including criminal, credit, employment verification, and past tenancy.
 The data relating to real estate on this web site comes in part from the Internet Data Exchange program of Hive MLS LLC, and is updated as of 2026-10-11T07:35:14.09. All information is deemed reliable but not guaranteed and should be independently verified. All properties are subject to prior sale, change, or withdrawal. Neither listing broker(s) nor Mossy Oak Properties Land and Luxury shall be responsible for any typographical errors, misinformation, or misprints, and shall be held totally harmless from any damages arising from reliance upon these data. © 2026 Hive MLS LLC