




























Description
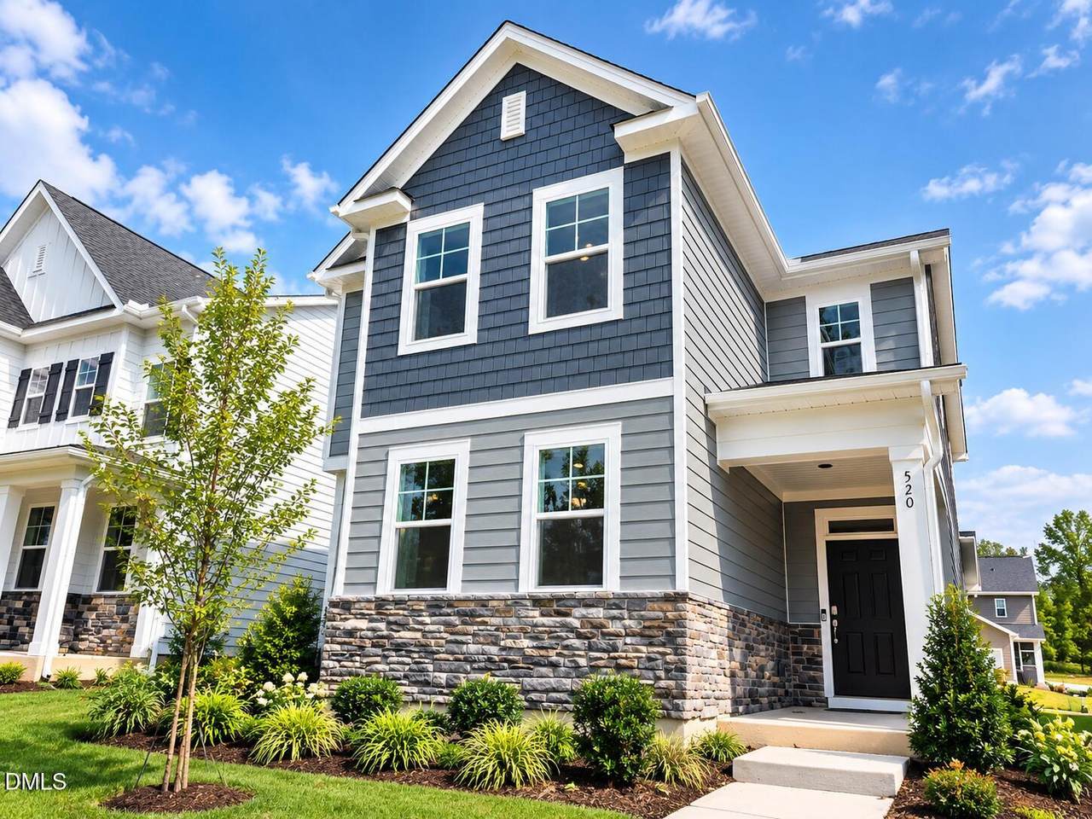
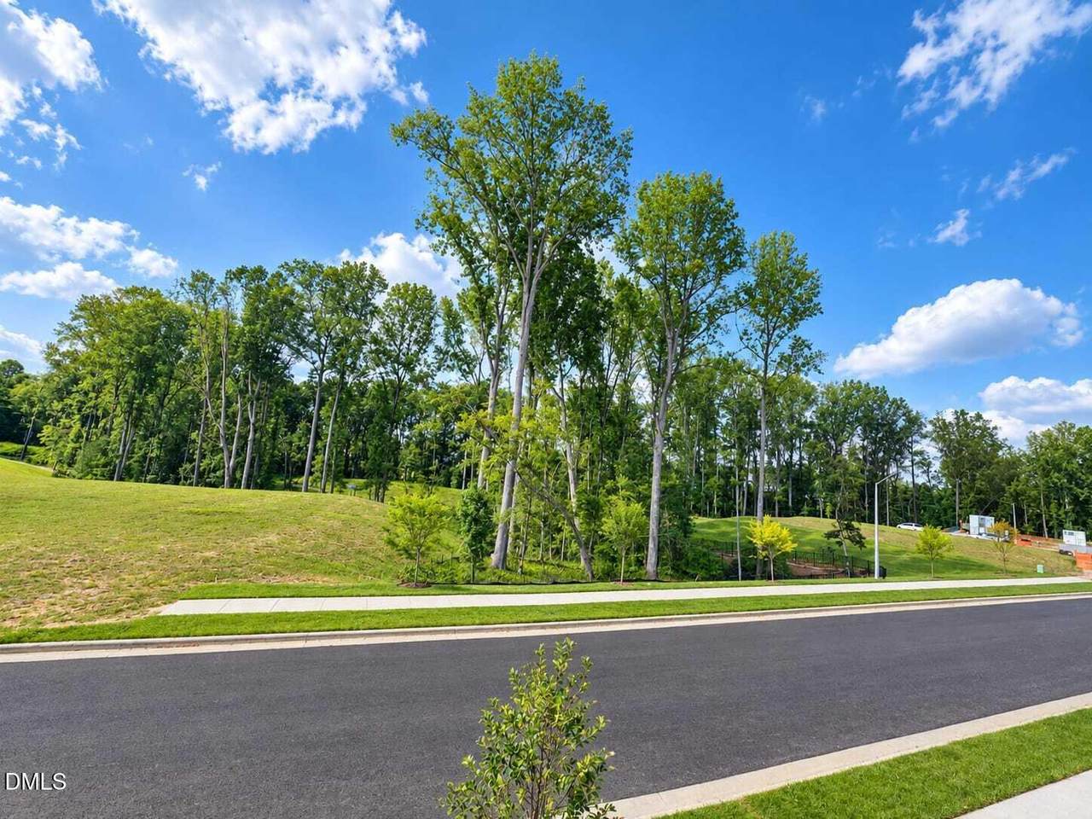
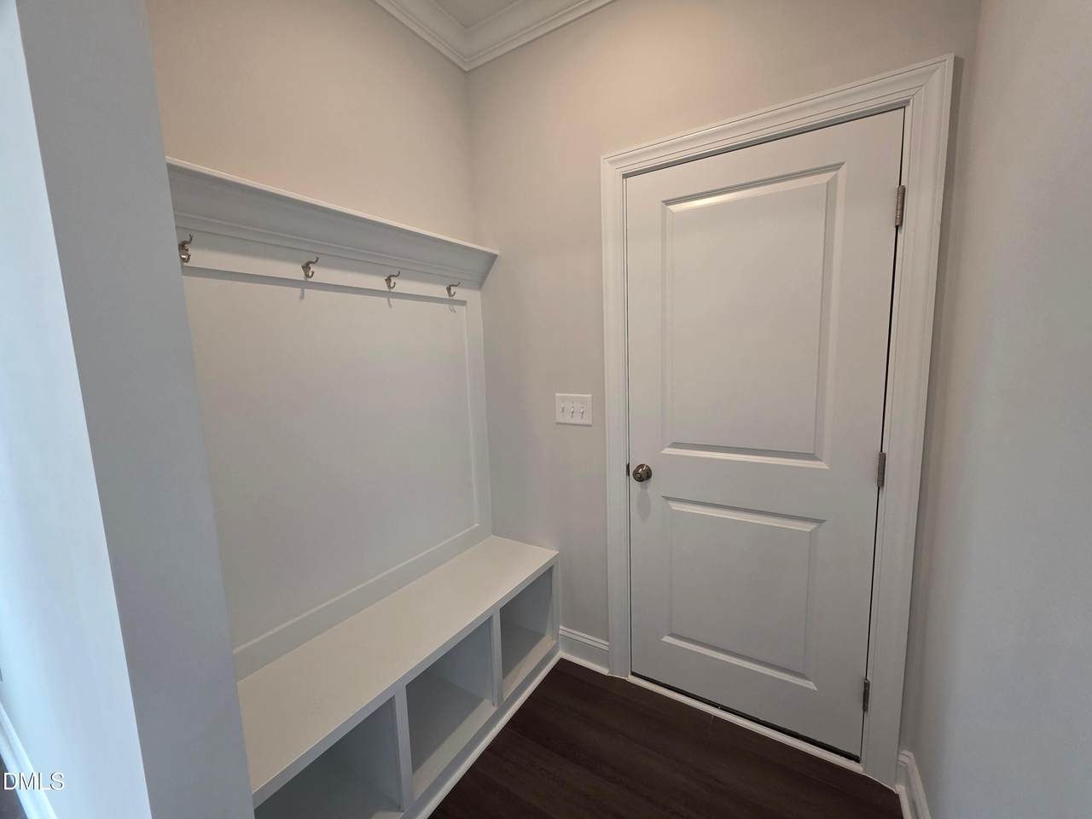
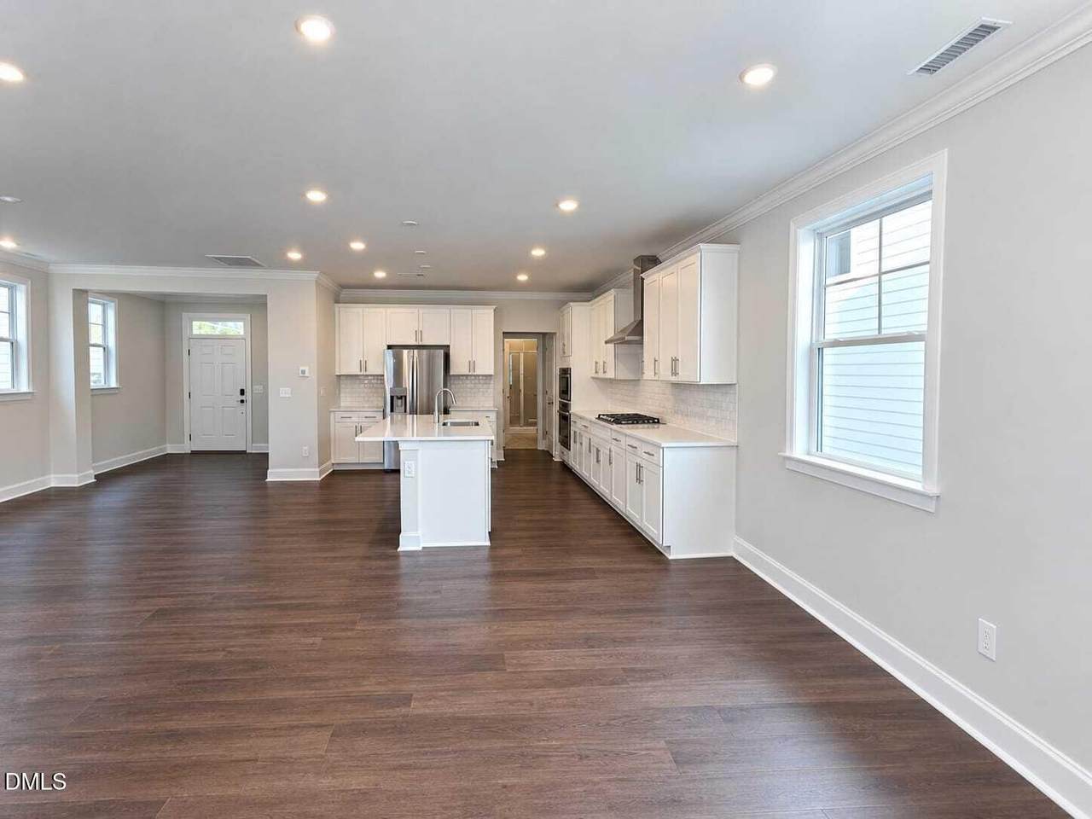
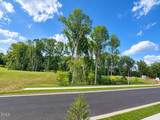
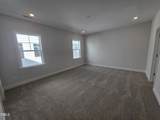
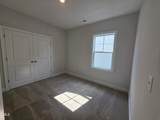
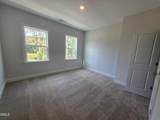
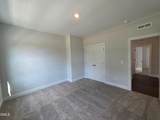
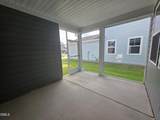
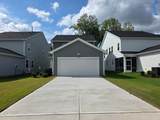
Welcome to the Waterbury Plan at Golden Trace! This beautifully designed home offers exceptional space and functionality with 4 spacious bedrooms plus a versatile first-floor guest retreat. The open-concept main level features a gourmet kitchen overlooking the expansive living room and dining area, creating the perfect space for everyday living and entertaining. Step outside to the screened porch, with a convenient drop zone leading to the 2-car garage, which is EV-ready. Upstairs, enjoy generously sized bedrooms, a large laundry room with sink, and a spacious owner's suite designed for comfort and relaxation. Located in Garner's desirable Golden Trace community, the Cottage Collection offers peaceful wooded surroundings along with wonderful amenities, including a saltwater pool with cabana, tot lot, and scenic walking trails. Enjoy convenient access to White Oak Crossing, I-540, US-70, and I-40, with Downtown Raleigh approximately 10 miles away and Research Triangle Park approximately 25 miles away. A wonderful opportunity to enjoy space, comfort, community, and convenience in one of Garner's sought-after locations!
-
4BEDS
-
0.12ACRES
-
3BATHS
-
01/2 BATHS
School Information
 Listing courtesy of Tania Paul & Associates Realty: .
© 2026 Doorify MLS, Inc. of North Carolina. All Rights Reserved. Information deemed reliable but not guaranteed.
Description
Welcome to the Waterbury Plan at Golden Trace! This beautifully designed home offers exceptional space and functionality with 4 spacious bedrooms plus a versatile first-floor guest retreat. The open-concept main level features a gourmet kitchen overlooking the expansive living room and dining area, creating the perfect space for everyday living and entertaining. Step outside to the screened porch, with a convenient drop zone leading to the 2-car garage, which is EV-ready. Upstairs, enjoy generously sized bedrooms, a large laundry room with sink, and a spacious owner's suite designed for comfort and relaxation. Located in Garner's desirable Golden Trace community, the Cottage Collection offers peaceful wooded surroundings along with wonderful amenities, including a saltwater pool with cabana, tot lot, and scenic walking trails. Enjoy convenient access to White Oak Crossing, I-540, US-70, and I-40, with Downtown Raleigh approximately 10 miles away and Research Triangle Park approximately 25 miles away. A wonderful opportunity to enjoy space, comfort, community, and convenience in one of Garner's sought-after locations!
 ©2026 Doorify MLS, Inc. of North Carolina. All rights reserved. Brokers make an effort to deliver accurate information, but buyers should independently verify any information on which they will rely in a transaction. The listing broker shall not be responsible for any typographical errors, misinformation, or misprints, and they shall be held totally harmless from any damages arising from reliance upon this data. This data is provided exclusively for consumers’ personal, non-commercial use. Listings marked with an icon are provided courtesy of the Doorify MLS,
Inc. of North Carolina, Internet Data Exchange Database. Data last updated 2026-10-10T06:58:14.06.