
Skip To Content

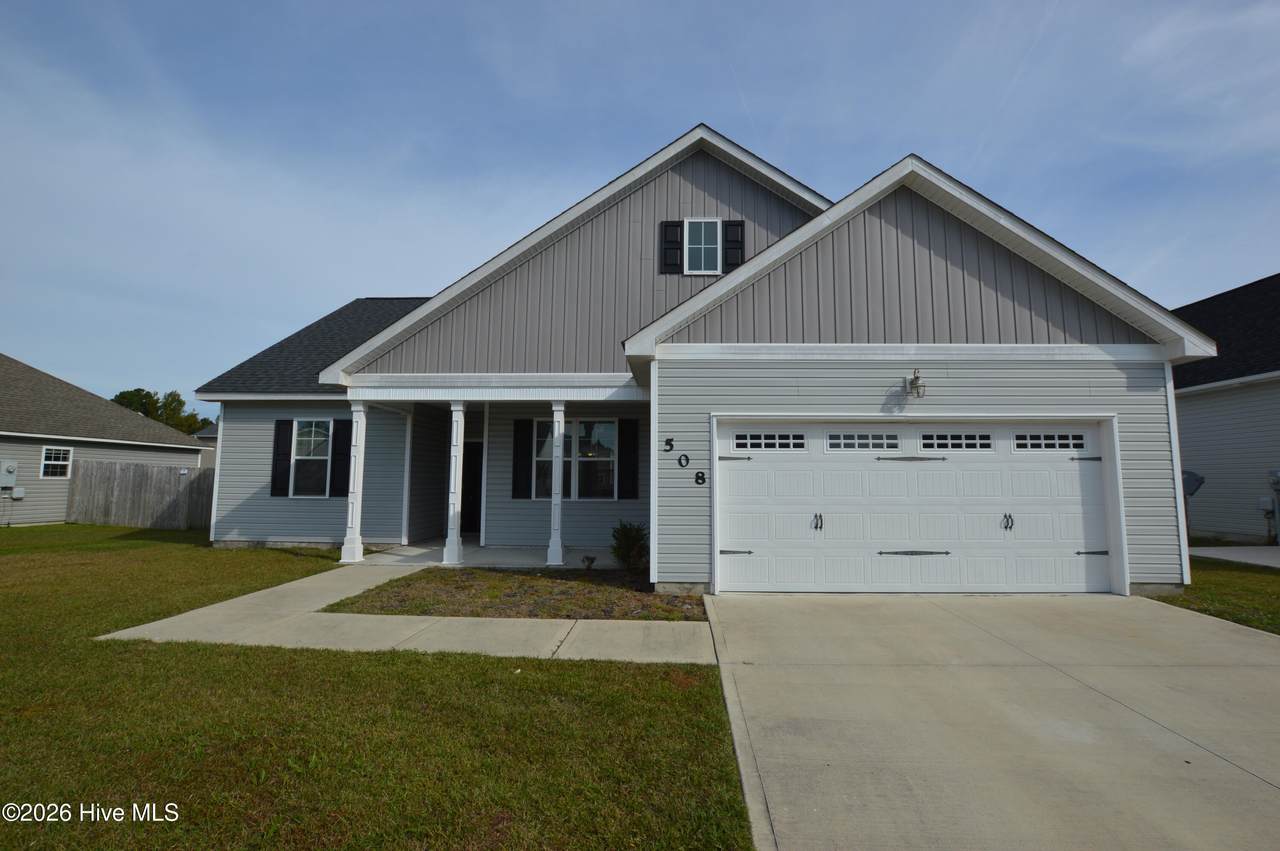
508 New Hanover Trail

Jacksonville, NC 28546
  • $1,650/mo.
  • STATUS: Active
  • ON SITE: 23 Days
  • ID#: 100604236
Rental
UPDATED: 37 min ago
$1,650/mo.
Rental
  • 3
    BEDS
  • 0.21
    ACRES
  • 2
    BATHS
  • 0
    1/2 BATHS
Neighborhood:
Type:
Rentals
Built:
2018
County:
Area:

School Information

Elementary School:
Middle School:
High School:
School District:

Description

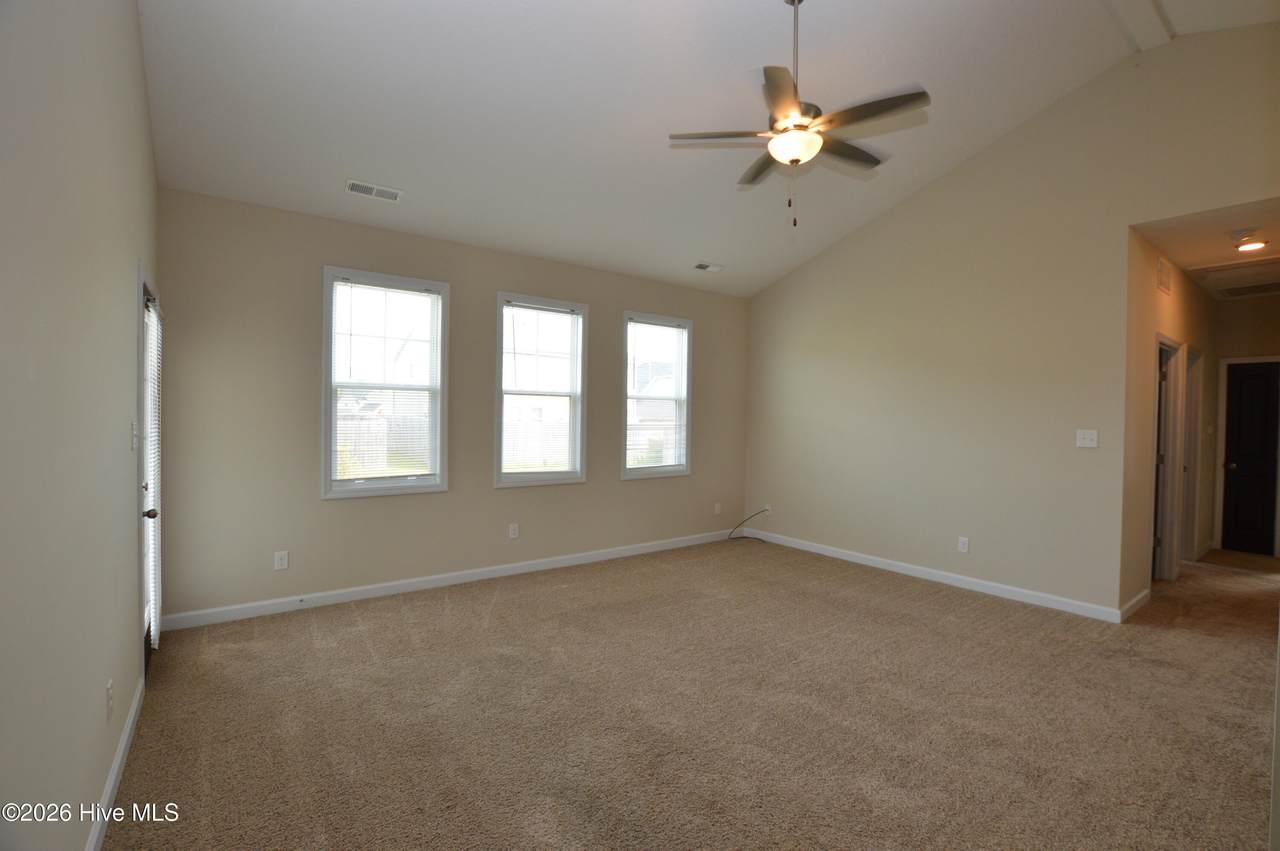
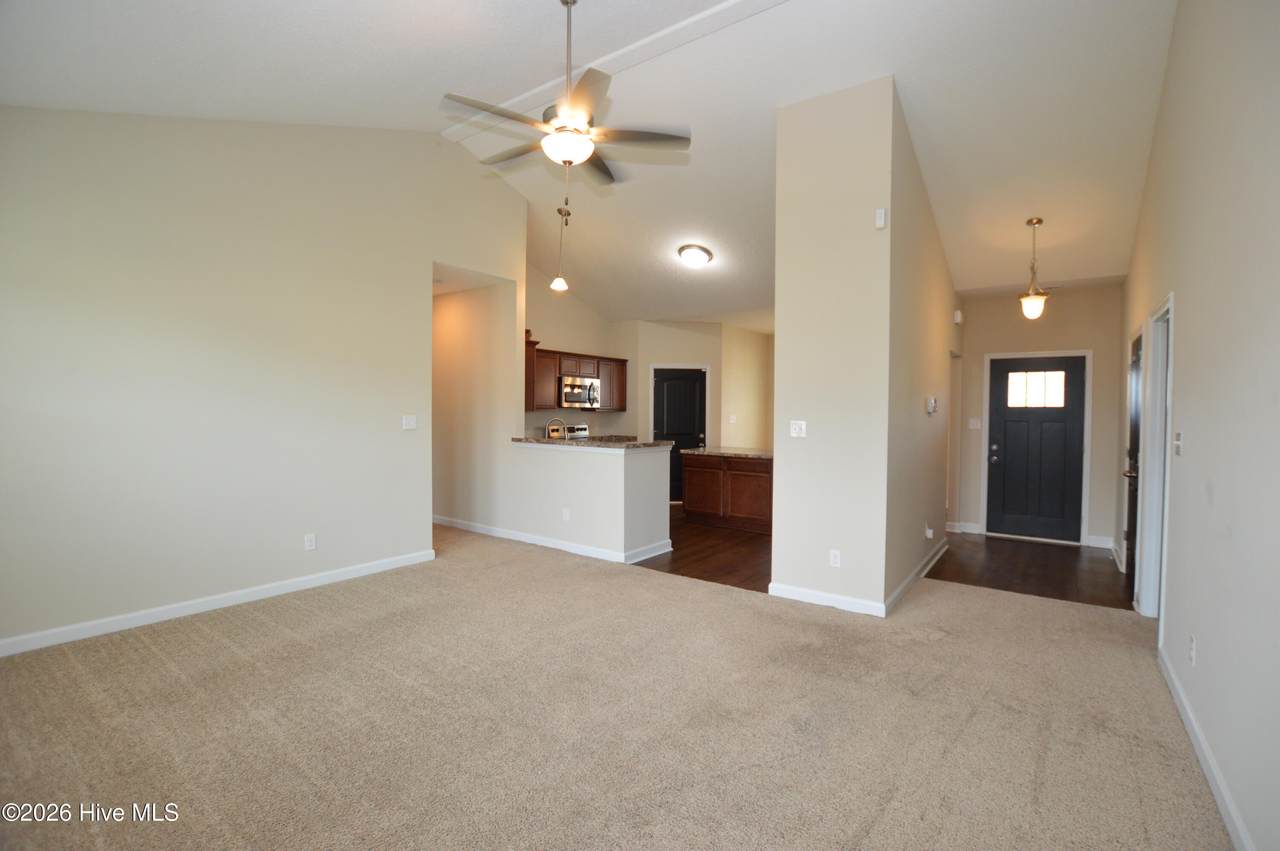
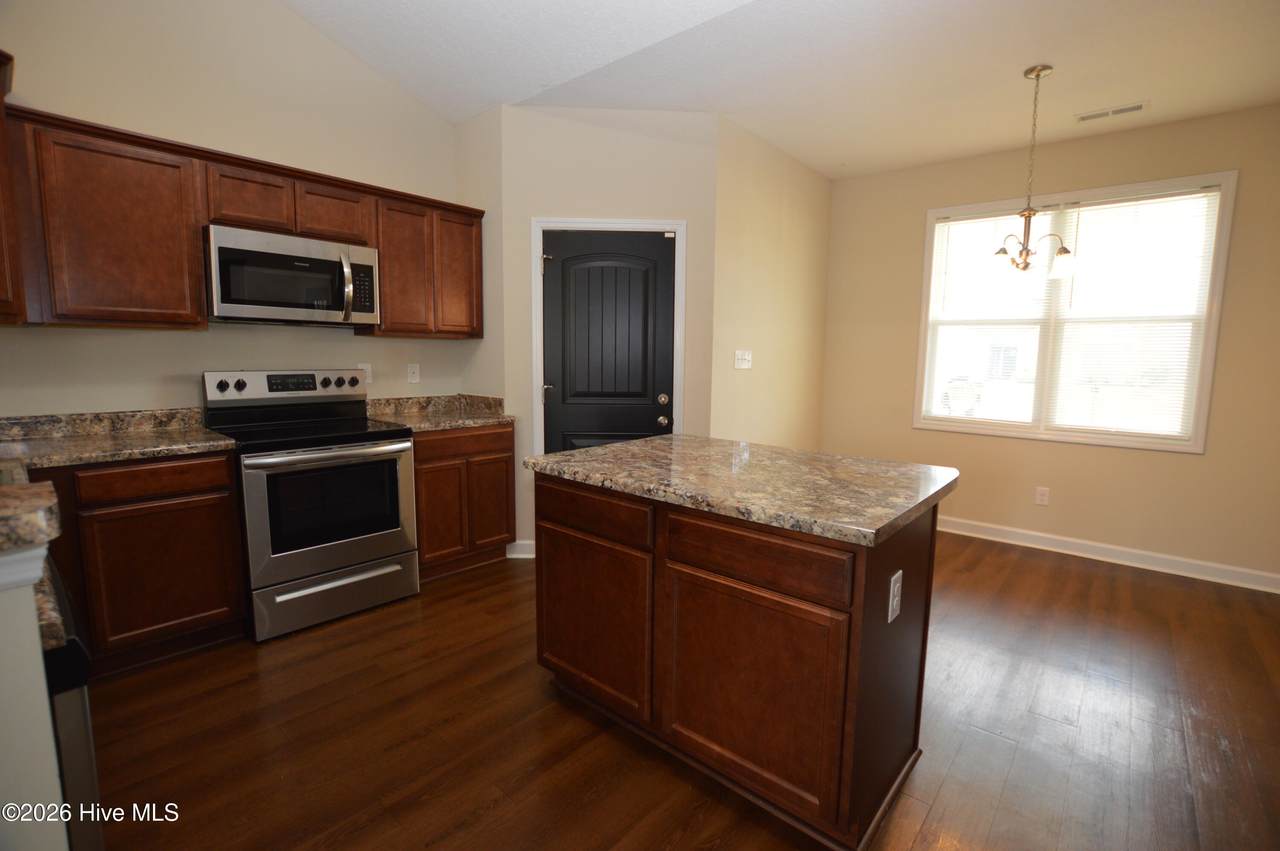
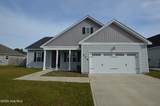
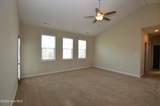
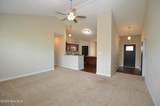
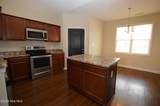
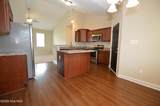
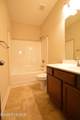
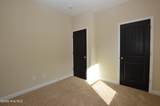
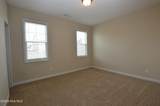
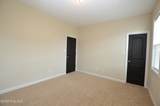
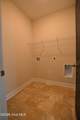
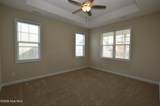
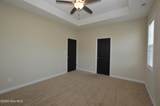
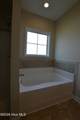
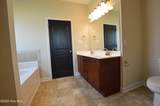
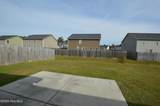
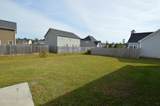
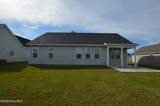
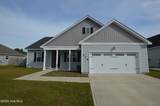
Welcome home to Towne Pointe. Great split floor plan in this nearly new home. Step into the front door and feel right at home. Open floor plan that makes this home wonderful for entertaining. The kitchen is large and has an island that opens into the dining room and the living room. The master bedroom is perfectly sized and has a large walk in closet, and separate bath! On the other side of the home, there are two additional bedrooms, a shared bathroom and a separate laundry room. Step out the back door and you will find your new covered porch. Can you imagine sitting out there enjoying the sound of the rain without getting wet? ***Pets are negotiable with a non-refundable pet fee; breed & age restrictions may apply with owner approval. 1 dog over 1 year old will be considered, no puppies. Sorry, this is a NO CATS property.***


[Hive MLS] logoThe data relating to real estate on this web site comes in part from the Internet Data Exchange program of Hive MLS LLC, and is updated as of 2026-10-11T09:35:28.99. All information is deemed reliable but not guaranteed and should be independently verified. All properties are subject to prior sale, change, or withdrawal. Neither listing broker(s) nor Mossy Oak Properties Land and Luxury shall be responsible for any typographical errors, misinformation, or misprints, and shall be held totally harmless from any damages arising from reliance upon these data. © 2026 Hive MLS LLC
www.landandluxury.com/homes/181298931
Print Image

508 New Hanover Trail Jacksonville, NC 28546

  • Price: $1,650/mo.
  • Status: Active
  • On Site: 23 Days
  • Updated: 37 min ago
  • ID#: 100604236
3
Beds
2
Baths
0
½ Baths
0.21
Acres
2018
Built
Neighborhood:
Towne Pointe
County:
Onslow
Area:
Jacksonville
Elementary School:
Silverdale
Middle School:
Hunters Creek
High School:
White Oak
School District:
Onslow
Property Description
Welcome home to Towne Pointe. Great split floor plan in this nearly new home. Step into the front door and feel right at home. Open floor plan that makes this home wonderful for entertaining. The kitchen is large and has an island that opens into the dining room and the living room. The master bedroom is perfectly sized and has a large walk in closet, and separate bath! On the other side of the home, there are two additional bedrooms, a shared bathroom and a separate laundry room. Step out the back door and you will find your new covered porch. Can you imagine sitting out there enjoying the sound of the rain without getting wet? ***Pets are negotiable with a non-refundable pet fee; breed & age restrictions may apply with owner approval. 1 dog over 1 year old will be considered, no puppies. Sorry, this is a NO CATS property.***
Exterior Features

Attached Garage YN No Carport Spaces 0 Construction Materials Brick VeneerVinyl SidingWood Frame Detached Garage Spaces 0 Exterior Features None Exterior Finish Brick VeneerVinyl Siding Fencing None Garage YN No Parking Features Paved Parking Total 2 Patio And Porch Features PatioPorch Structure Type Wood Frame View See Remarks

Interior Features

Appliances Electric OvenBuilt-In MicrowaveRefrigeratorDisposalDishwasher Cooling Central Air Cooling YN Yes Dining Room Type Combination Flooring CarpetVinyl Heating ElectricHeat Pump Heating System Fuel Source Electric Heating YN Yes Interior Features Walk-in Closet(s)Wash/Dry ConnectCeiling Fan(s)Walk-in ShowerWalk-In Closet(s) Levels One Primary Bedroom Level Primary Living Area Rooms Master Bedroom (First Level) Kitchen (First Level) Bedroom 2 (First Level) Bedroom 3 (First Level) Living Room (First Level) Rooms Total 5 Security Features Smoke Detector(s)

Property Features

Association Amenities Community PoolMaintenance Common AreasMaintenance RoadsManagementStreet Lights Association YN Yes Electric Provider Duke Progress Energy Frontage Type See Remarks Fuel Tank Details None In City Limits YN No Island Or Mainland Mainland Lot Number 123 Owner Pays Association Fees Pet Fee Yes Pets Allowed Dogs OKYesNumber LimitBreed Restrictions Property Sub Type Single Family Residence Renters Insurance Required YN Yes Road Frontage Type Paved Road Surface Type Paved Secondary Subdivision Wantland's Ferry@Towne Pointe Sewer Provider Community Sewer Tenant Pays Trash CollectionSnow RemovalPest ControlWaterElectricityCable TVSewerDepositGrounds Care Water Provider Onslow Water Authority Waterfront Features None Waterfront YN No

Listing information © 2026 Hive MLS
Listing courtesy of Grifaldo Properties Pm of Grifaldo Properties, INC: 910-353-3735.


[Hive MLS] logoThe data relating to real estate on this web site comes in part from the Internet Data Exchange program of Hive MLS LLC, and is updated as of 2026-10-11T09:35:28.99. All information is deemed reliable but not guaranteed and should be independently verified. All properties are subject to prior sale, change, or withdrawal. Neither listing broker(s) nor Mossy Oak Properties Land and Luxury shall be responsible for any typographical errors, misinformation, or misprints, and shall be held totally harmless from any damages arising from reliance upon these data. © 2026 Hive MLS LLC
 
https://bt-photos.global.ssl.fastly.net/ncreg/1280_boomver_1_b5fa5cbd4f39b9ce982f770537d1e64b-2.jpg https://bt-photos.global.ssl.fastly.net/ncreg/1280_boomver_1_b5fa5cbd4f39b9ce982f770537d1e64b-2.jpg https://bt-photos.global.ssl.fastly.net/ncreg/1280_boomver_1_b5fa5cbd4f39b9ce982f770537d1e64b-2.jpg
Logo
Mossy Oak Properties Land and Luxury
114 Morlake Drive Suite 103
Mooresville NC, 28117