

Skip To Content

5022 Isabella Cannon Drive

Raleigh, NC 27612
  • $3,400/mo.
  • STATUS: Active
  • ON SITE: 22 Days
  • ID#: 10194375
Rental
UPDATED: 35 min ago
$3,400/mo.
Rental
  • 4
    BEDS
  • 0.08
    ACRES
  • 3
    BATHS
  • 1
    1/2 BATHS
Neighborhood:
Type:
Rentals
Built:
2006
County:
Area:

School Information

Elementary School:
Middle School:
High School:
Triangle MLS logoListing courtesy of Real Broker, LLC: .
© 2026 Doorify MLS, Inc. of North Carolina. All Rights Reserved. Information deemed reliable but not guaranteed.

Description

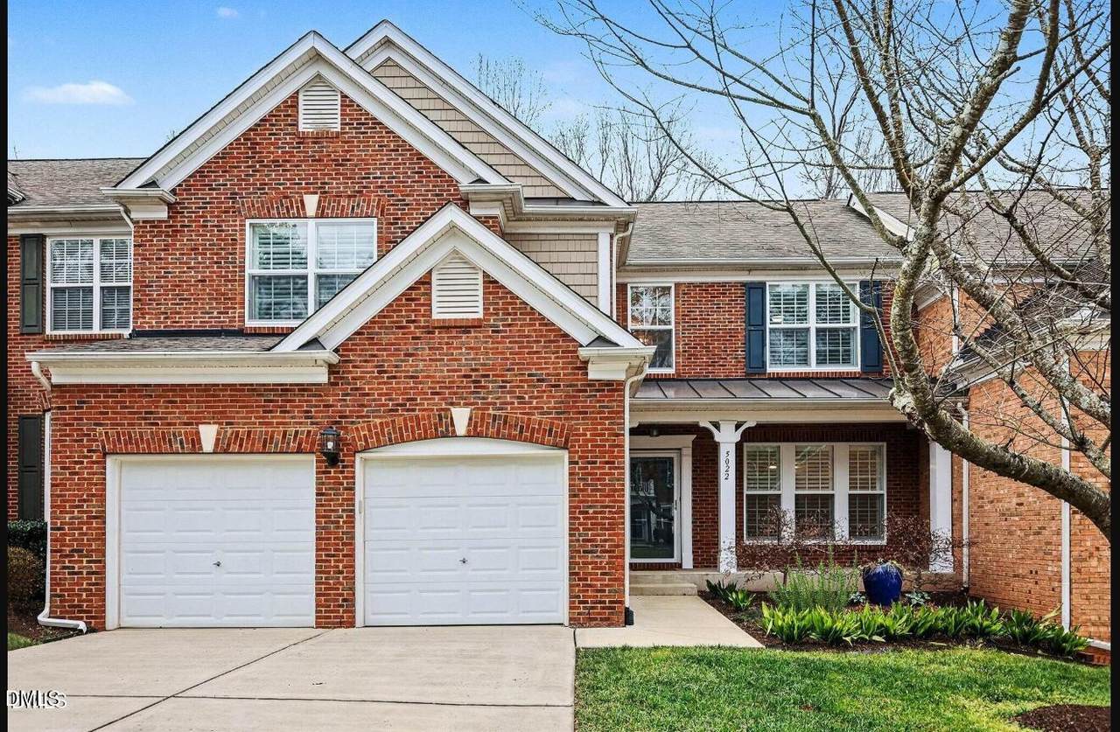
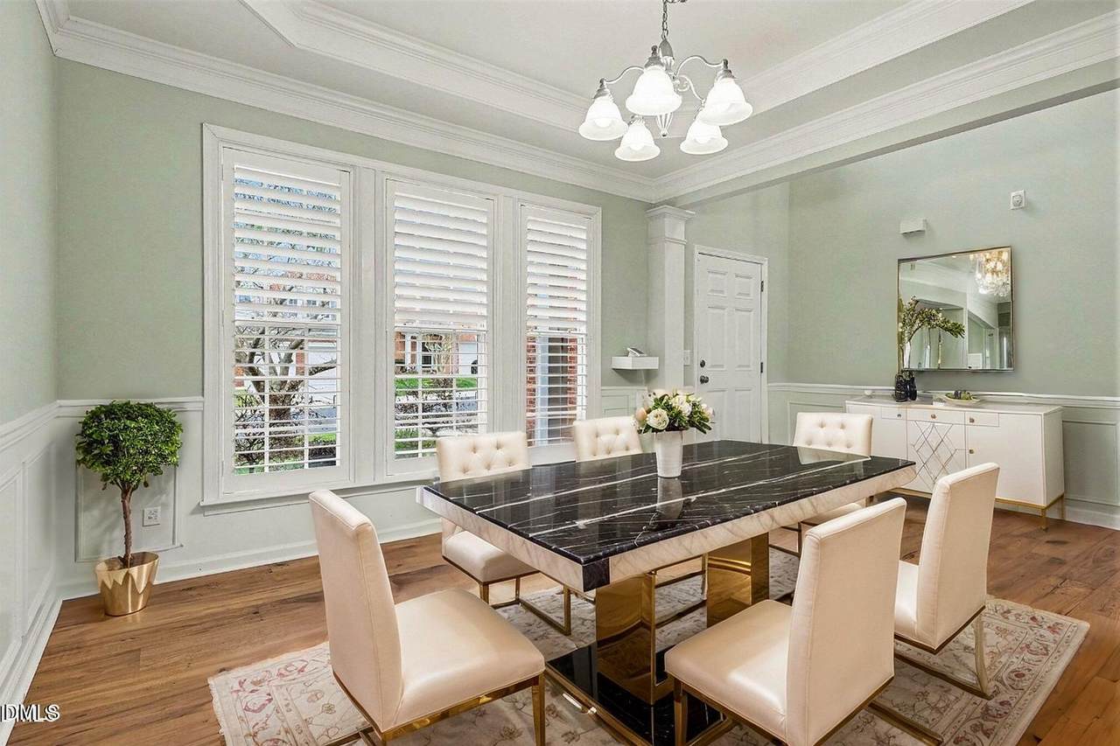
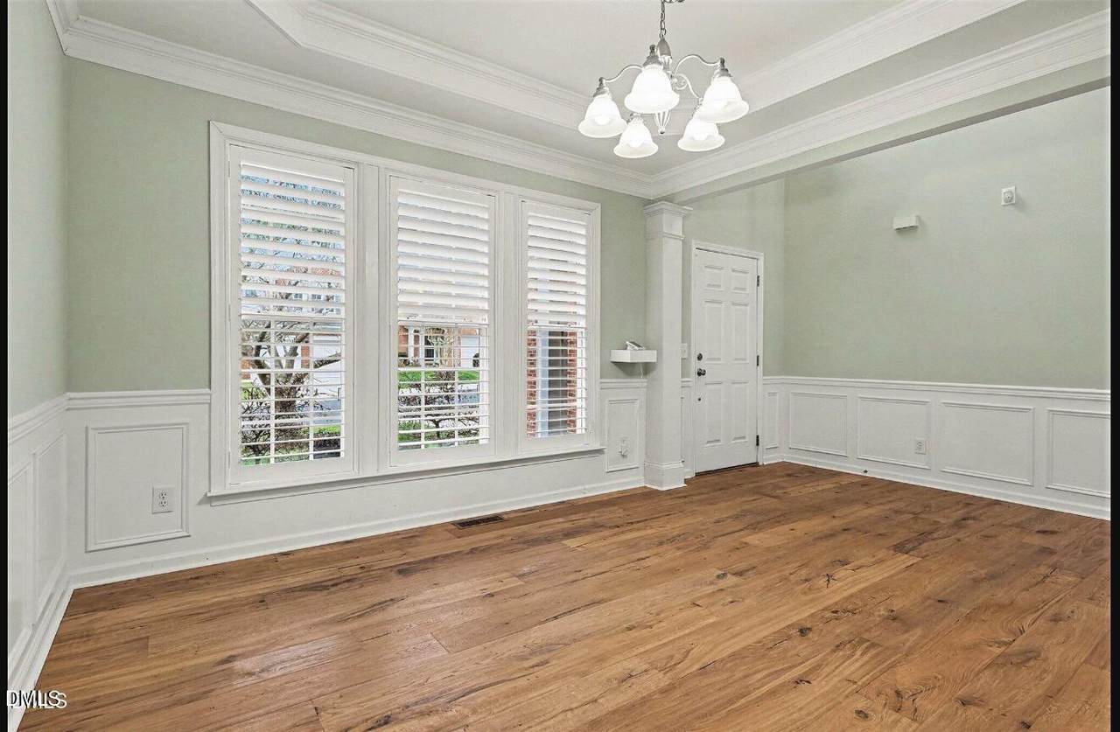
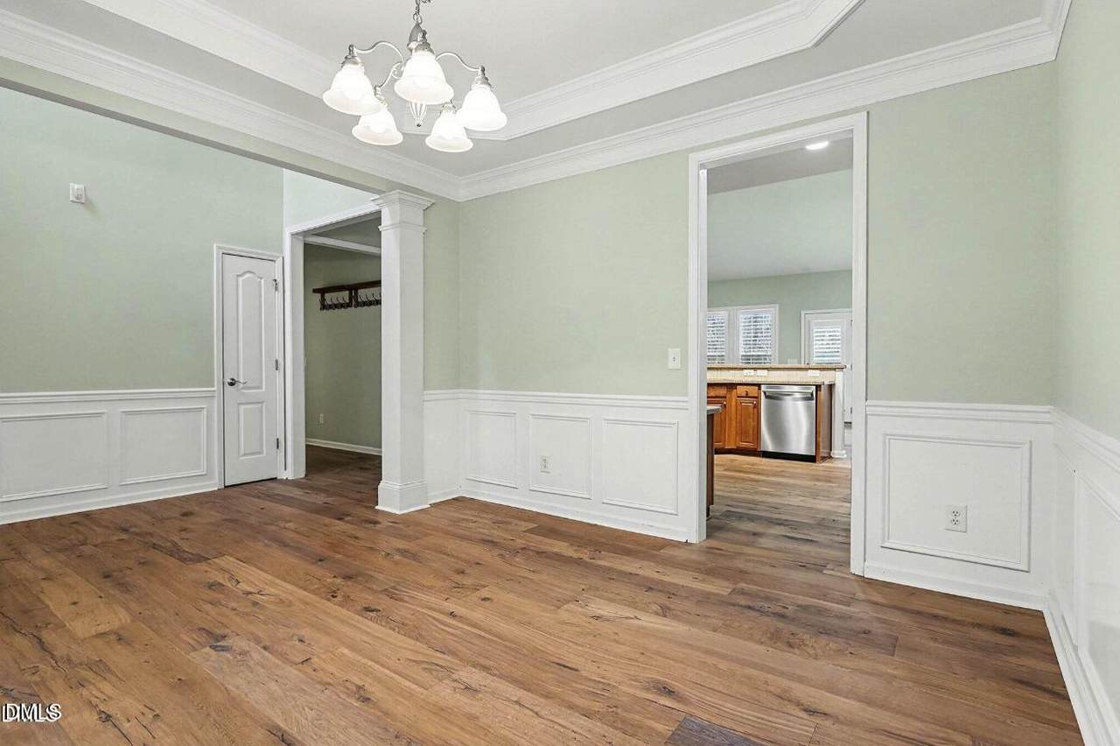
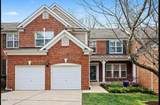
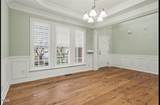
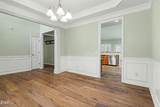
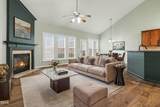
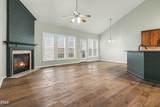
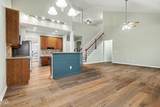
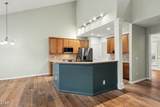
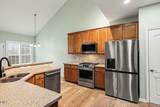
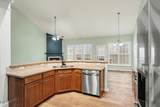
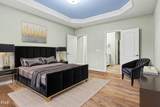
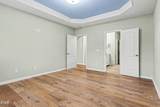
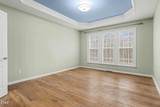
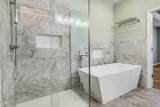
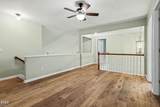
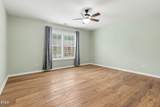
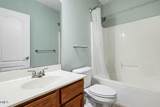
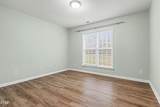
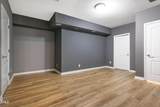
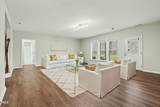
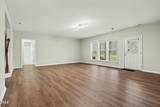
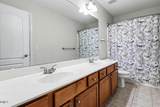
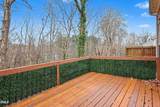
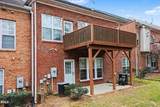
Space, style, and a prime Midtown Raleigh location come together in this beautifully updated all-brick townhome! Offering approximately 3,500 sq. ft., this 4-bedroom, 4-bath home is conveniently located near Crabtree Valley, Downtown Raleigh, shopping, dining, and major commuter routes. Recent updates include brand-new hardwood flooring, upgraded windows, plantation shutters, and a newly renovated primary bath. Soaring ceilings and abundant natural light enhance the open, inviting feel throughout. The main level features a well-appointed kitchen with granite countertops, stainless steel appliances, custom cabinetry, and a gas range, flowing into the living area with a gas fireplace and wall of windows. The first-floor primary suite offers a walk-in closet with custom built-ins and a spa-inspired bath. A finished walk-out basement provides a fourth bedroom, full bath, recreation room, and flexible bonus space ideal for an office, media room, or gym. Enjoy a main-level deck and lower patio overlooking the private backyard. Ample storage and a two-car garage complete this spacious Midtown Raleigh home.


Triangle MLS logo©2026 Doorify MLS, Inc. of North Carolina. All rights reserved. Brokers make an effort to deliver accurate information, but buyers should independently verify any information on which they will rely in a transaction. The listing broker shall not be responsible for any typographical errors, misinformation, or misprints, and they shall be held totally harmless from any damages arising from reliance upon this data. This data is provided exclusively for consumers’ personal, non-commercial use. Listings marked with an icon are provided courtesy of the Doorify MLS, Inc. of North Carolina, Internet Data Exchange Database. Data last updated 2026-10-16T12:54:09.25.
www.landandluxury.com/homes/181479467
Print Image

5022 Isabella Cannon Drive Raleigh, NC 27612

  • Price: $3,400/mo.
  • Status: Active
  • On Site: 22 Days
  • Updated: 35 min ago
  • ID#: 10194375
4
Beds
3
Baths
1
½ Baths
0.08
Acres
2006
Built
Neighborhood:
Copper Ridge
County:
Wake
Area:
Raleigh
Elementary School:
Wake - York Elementary
Middle School:
Wake - Oberlin Middle
High School:
Wake - Sanderson High
Property Description
Space, style, and a prime Midtown Raleigh location come together in this beautifully updated all-brick townhome! Offering approximately 3,500 sq. ft., this 4-bedroom, 4-bath home is conveniently located near Crabtree Valley, Downtown Raleigh, shopping, dining, and major commuter routes. Recent updates include brand-new hardwood flooring, upgraded windows, plantation shutters, and a newly renovated primary bath. Soaring ceilings and abundant natural light enhance the open, inviting feel throughout. The main level features a well-appointed kitchen with granite countertops, stainless steel appliances, custom cabinetry, and a gas range, flowing into the living area with a gas fireplace and wall of windows. The first-floor primary suite offers a walk-in closet with custom built-ins and a spa-inspired bath. A finished walk-out basement provides a fourth bedroom, full bath, recreation room, and flexible bonus space ideal for an office, media room, or gym. Enjoy a main-level deck and lower patio overlooking the private backyard. Ample storage and a two-car garage complete this spacious Midtown Raleigh home.
Exterior Features

Attached Garage YN Yes Construction Materials BrickBrick VeneerShake Siding Exterior Features Rain Gutters Fencing None Garage YN Yes Open Parking Spaces 2 Open Parking YN Yes Parking Features AttachedDrivewayGarageGarage Door OpenerGarage Faces Front Parking Total 2 Patio And Porch Features CoveredDeckFront PorchPatioPorch Roof Other Window Features BlindsShutters

Interior Features

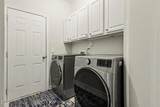
Appliances Built-In Gas RangeBuilt-In RangeDishwasherDisposalDryerFree-Standing RefrigeratorGas CooktopGas RangeGas Water HeaterIce MakerMicrowaveOvenPlumbed For Ice MakerRangeRefrigeratorStainless Steel Appliance(s)WasherWasher/Dryer Basement FinishedHeatedPartialStorage SpaceWalk-Out Access Basement YN Yes Building Area Total 0 Common Walls 2+ Common WallsNo One AboveNo One Below Cooling Central AirZoned Cooling YN Yes Fireplace Features GasLiving Room Fireplace YN Yes Fireplaces Total 1 Flooring HardwoodLuxury VinylTileWood Heating Forced AirNatural GasZoned Heating YN Yes Interior Features Bathtub OnlyBathtub/Shower CombinationCeiling Fan(s)ChandelierCrown MoldingDouble VanityEat-in KitchenEntrance FoyerGranite CountersHigh CeilingsKitchen IslandOpen FloorplanPantryPrimary DownstairsRecessed LightingSeparate ShowerShower OnlySoaking TubStone CountersStorageTrack LightingTray Ceiling(s)Vaulted Ceiling(s)Walk-In Closet(s)Walk-In Shower Laundry Features Electric Dryer HookupInsideLaundry RoomMain LevelWasher Hookup Rooms Primary Bedroom (First Level) Bedroom 3 (Second Level) Bedroom 2 (Second Level) Bedroom 4 (Lower Level) Rooms Total 4

Property Features

Association Amenities None Association Fee 164 Association Fee Frequency Monthly Association Fee Includes Maintenance Grounds Association Name Charleston Management Association Phone 919-847-3003 Association YN Yes Lease Term 12 Months Levels Two Lot Features Back YardLandscaped Property Sub Type Townhouse Road Responsibility Public Maintained Road Security Features Smoke Detector(s) Senior Community YN No Sewer Public Sewer Utilities Electricity ConnectedNatural Gas ConnectedSewer Connected Water Source Public


Triangle MLS logo©2026 Doorify MLS, Inc. of North Carolina. All rights reserved. Brokers make an effort to deliver accurate information, but buyers should independently verify any information on which they will rely in a transaction. The listing broker shall not be responsible for any typographical errors, misinformation, or misprints, and they shall be held totally harmless from any damages arising from reliance upon this data. This data is provided exclusively for consumers’ personal, non-commercial use. Listings marked with an icon are provided courtesy of the Doorify MLS, Inc. of North Carolina, Internet Data Exchange Database. Data last updated 2026-10-16T12:54:09.25.
 
https://bt-photos.global.ssl.fastly.net/tmls/1280_boomver_1_727a3b4d60110ba81fe0e8119e47c55e-2.jpg https://bt-photos.global.ssl.fastly.net/tmls/1280_boomver_1_727a3b4d60110ba81fe0e8119e47c55e-2.jpg https://bt-photos.global.ssl.fastly.net/tmls/1280_boomver_1_727a3b4d60110ba81fe0e8119e47c55e-2.jpg
Logo
Mossy Oak Properties Land and Luxury
114 Morlake Drive Suite 103
Mooresville NC, 28117
Triangle MLS logoListing courtesy of Real Broker, LLC: .
© 2026 Doorify MLS, Inc. of North Carolina. All Rights Reserved. Information deemed reliable but not guaranteed.