



Skip To Content

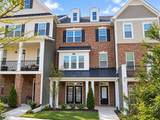
4956 Highcroft Drive

Cary, NC 27519
  • $2,300/mo.
  • STATUS: Active
  • ON SITE: 16 Days
  • ID#: 10194673
Rental
UPDATED: 67 min ago
$2,300/mo.
Rental
  • 3
    BEDS
  • 0.04
    ACRES
  • 3
    BATHS
  • 1
    1/2 BATHS
  • 2,200
    SQFT
Neighborhood:
Type:
Rentals
Built:
2014
County:
Area:
Triangle MLS logoListing courtesy of New Triangle Realty LLC: .
© 2026 Doorify MLS, Inc. of North Carolina. All Rights Reserved. Information deemed reliable but not guaranteed.

Description

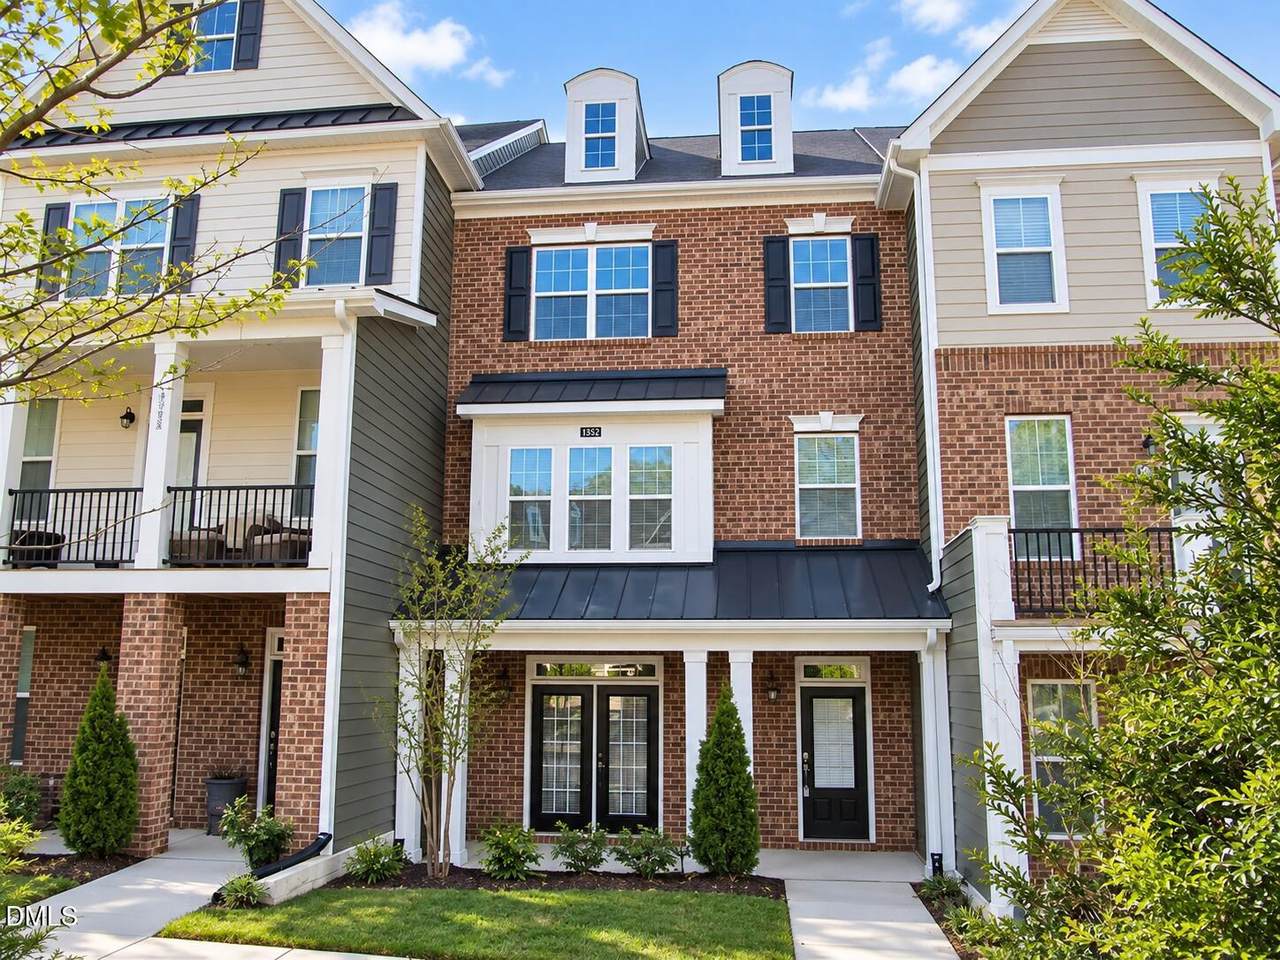
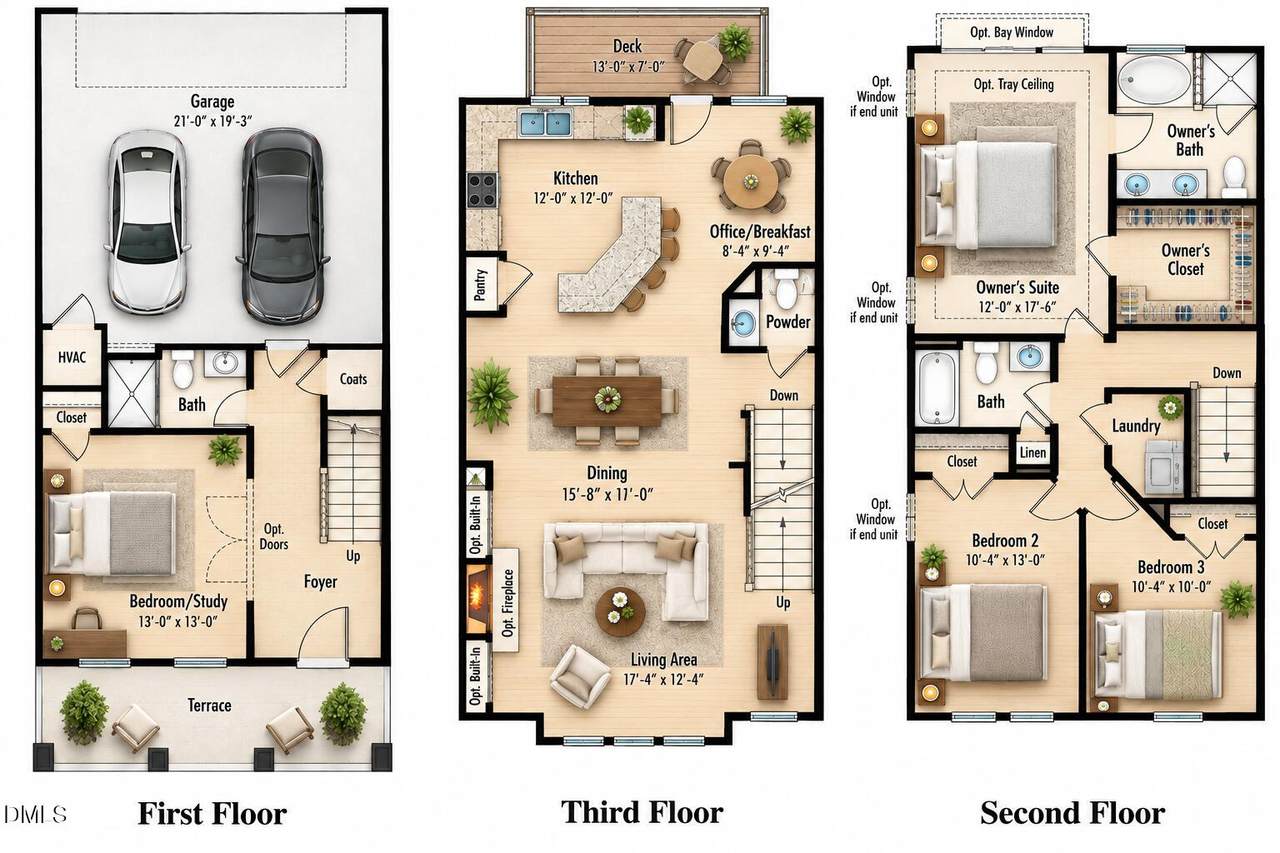
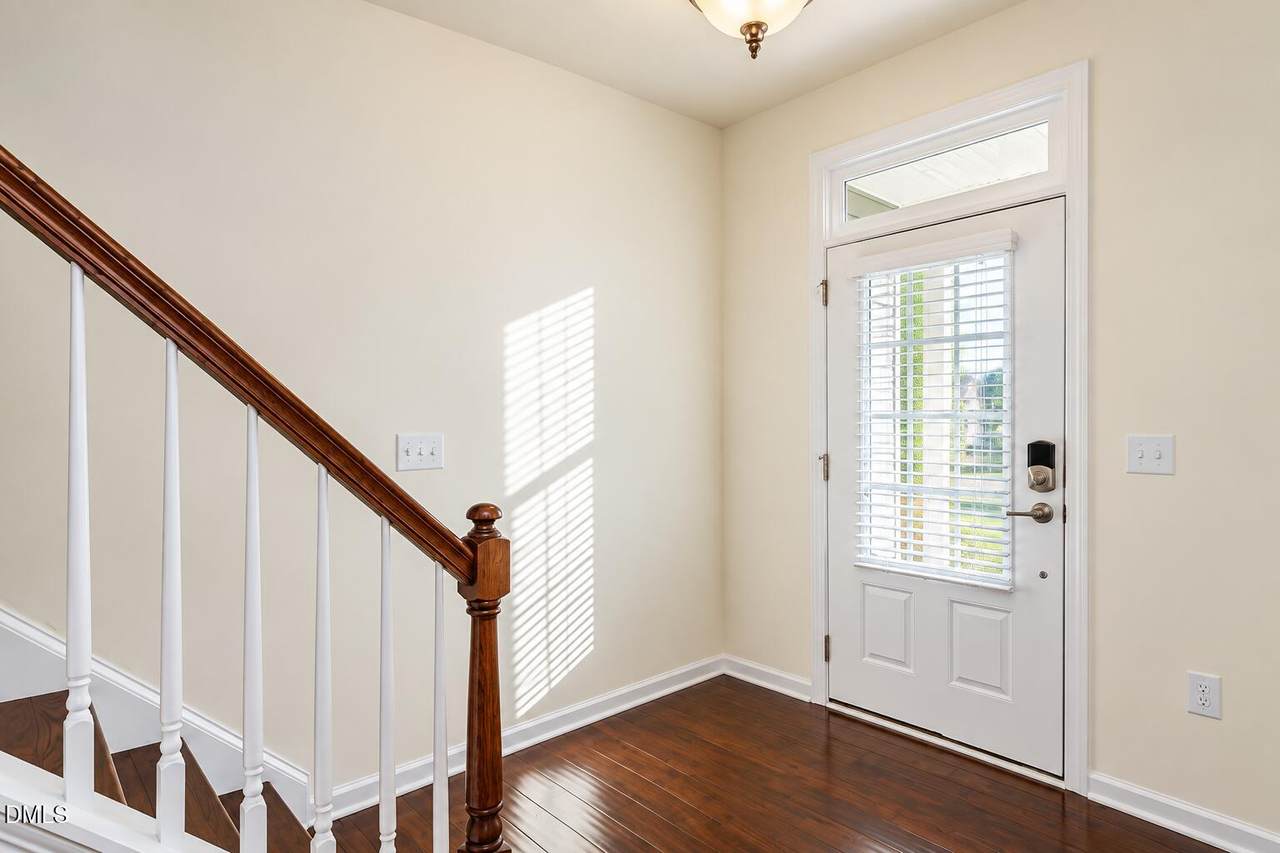
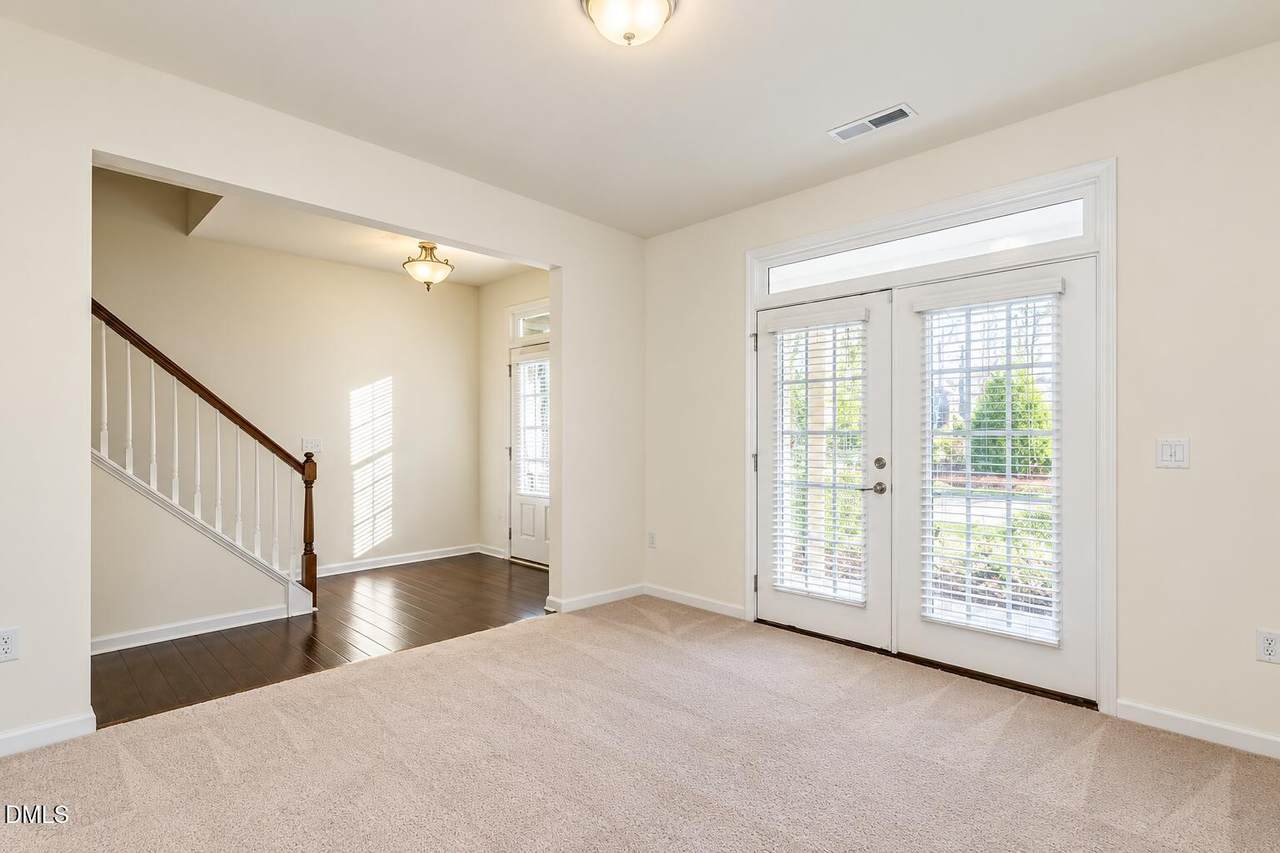
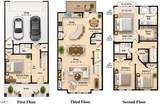
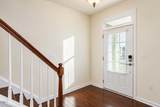
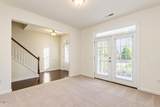
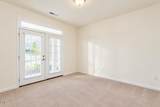
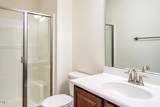
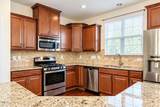
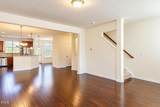
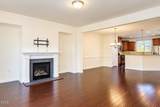
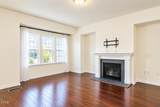
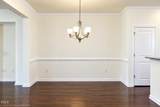
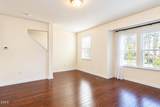
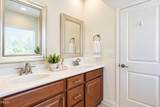
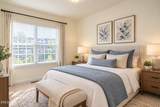
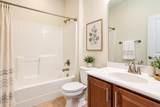
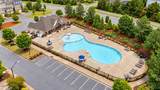
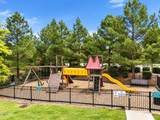
Minutes to RTP, shopping, schools and parks. Open floorplan brings in Lots of natural light, hardwood floors on the main. Oversized kitchen with spacious island, granite tops with tiled backsplash. The large master suite with a generous walk-in closet and spa bathroom, separate garden tub and shower. Office / study on the ground level with a full bath. Community has pool and playground.House comes with refrigerator and washer,dryer.


Triangle MLS logo©2026 Doorify MLS, Inc. of North Carolina. All rights reserved. Brokers make an effort to deliver accurate information, but buyers should independently verify any information on which they will rely in a transaction. The listing broker shall not be responsible for any typographical errors, misinformation, or misprints, and they shall be held totally harmless from any damages arising from reliance upon this data. This data is provided exclusively for consumers’ personal, non-commercial use. Listings marked with an icon are provided courtesy of the Doorify MLS, Inc. of North Carolina, Internet Data Exchange Database. Data last updated 2026-10-11T07:55:20.087.
www.landandluxury.com/homes/181517288
Print Image

4956 Highcroft Drive Cary, NC 27519

  • Price: $2,300/mo.
  • Status: Active
  • On Site: 16 Days
  • Updated: 67 min ago
  • ID#: 10194673
3
Beds
3
Baths
1
½ Baths
0.04
Acres
2,200
SQFT
2014
Built
Neighborhood:
Fryars Gate
County:
Wake
Area:
Cary
Elementary School:
Wake - Highcroft Elementary
Middle School:
Wake - Mills Park Middle School
High School:
Wake - Green Level High School
Property Description
Minutes to RTP, shopping, schools and parks. Open floorplan brings in Lots of natural light, hardwood floors on the main. Oversized kitchen with spacious island, granite tops with tiled backsplash. The large master suite with a generous walk-in closet and spa bathroom, separate garden tub and shower. Office / study on the ground level with a full bath. Community has pool and playground.House comes with refrigerator and washer,dryer.
Exterior Features

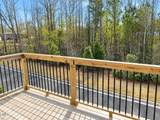
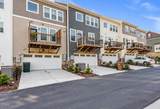
Attached Garage YN Yes Exterior Features Balcony Fencing None Garage YN Yes Open Parking YN No Parking Features Alley AccessAttachedGarage Parking Total 2 Patio And Porch Features Deck

Interior Features

Above Grade Finished Area 2200 Appliances DishwasherFree-Standing Gas RangeFree-Standing RefrigeratorMicrowaveStainless Steel Appliance(s)Washer/Dryer Basement YN No Building Area Total 2200 Cooling Central Air Cooling YN Yes Fireplace Features Great Room Fireplace YN Yes Fireplaces Total 1 Flooring CarpetHardwoodTile Heating Central Heating YN Yes Laundry Features In UnitLaundry Closet Main Level Bathrooms 1 Rooms Primary Bedroom (Third Level) Rooms Total 1

Property Features

Association YN No Lease Term 12 Months Levels Three Or More Property Sub Type Townhouse Senior Community YN No Sewer Public Sewer Water Source Public


Triangle MLS logo©2026 Doorify MLS, Inc. of North Carolina. All rights reserved. Brokers make an effort to deliver accurate information, but buyers should independently verify any information on which they will rely in a transaction. The listing broker shall not be responsible for any typographical errors, misinformation, or misprints, and they shall be held totally harmless from any damages arising from reliance upon this data. This data is provided exclusively for consumers’ personal, non-commercial use. Listings marked with an icon are provided courtesy of the Doorify MLS, Inc. of North Carolina, Internet Data Exchange Database. Data last updated 2026-10-11T07:55:20.087.
 
https://bt-photos.global.ssl.fastly.net/tmls/1280_boomver_1_7e98135713c8a15fd2e18aa552c4a462-2.jpg https://bt-photos.global.ssl.fastly.net/tmls/1280_boomver_1_7e98135713c8a15fd2e18aa552c4a462-2.jpg https://bt-photos.global.ssl.fastly.net/tmls/1280_boomver_1_7e98135713c8a15fd2e18aa552c4a462-2.jpg
Logo
Mossy Oak Properties Land and Luxury
114 Morlake Drive Suite 103
Mooresville NC, 28117
Triangle MLS logoListing courtesy of New Triangle Realty LLC: .
© 2026 Doorify MLS, Inc. of North Carolina. All Rights Reserved. Information deemed reliable but not guaranteed.