


Skip To Content

480 Merritt Lk Avenue

Zebulon, NC 27597
  • $614,700
  • STATUS: Active
  • ON SITE: 102 Days
  • ID#: 10182612
UPDATED: 81 min ago
$614,700
  • 4
    BEDS
  • 0.78
    ACRES
  • 3
    BATHS
  • 0
    1/2 BATHS
  • 2,699
    SQFT
  • $228
    $/SQFT
Neighborhood:
Type:
Single-Family Home
Built:
2027
County:
Area:
Triangle MLS logoListing courtesy of New Home Inc LLC: .
© 2026 Doorify MLS, Inc. of North Carolina. All Rights Reserved. Information deemed reliable but not guaranteed.

Description

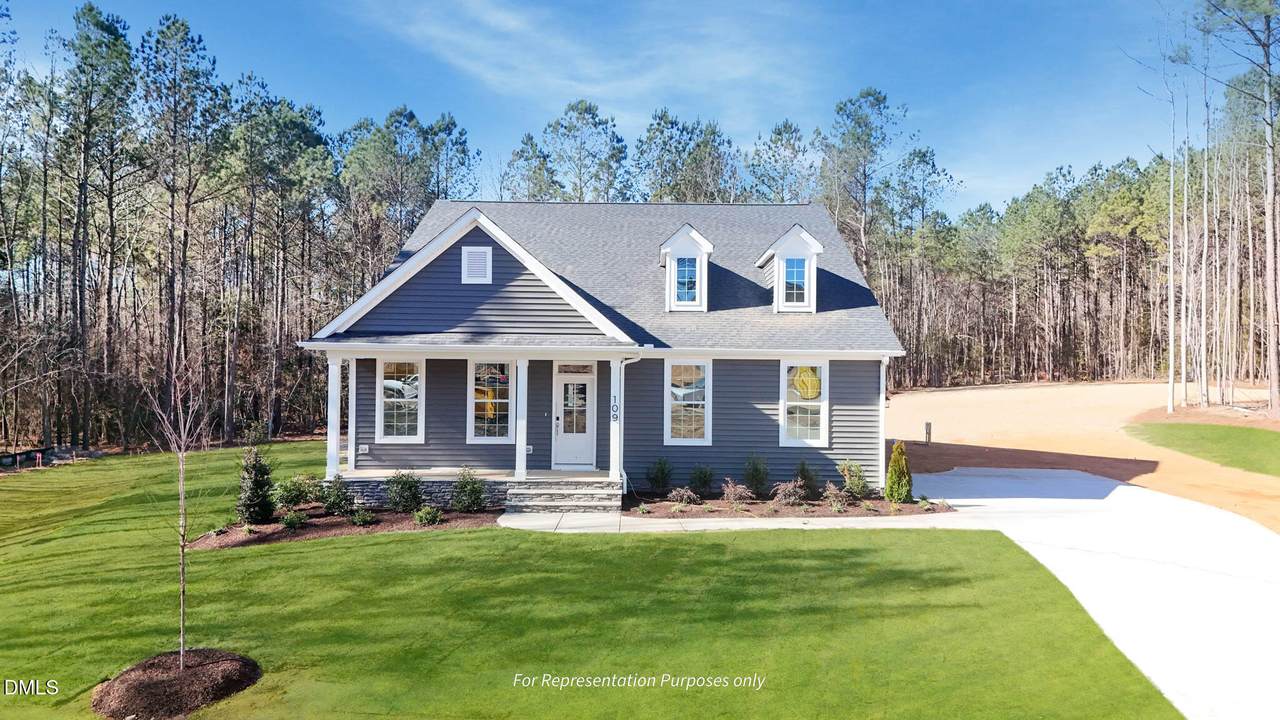
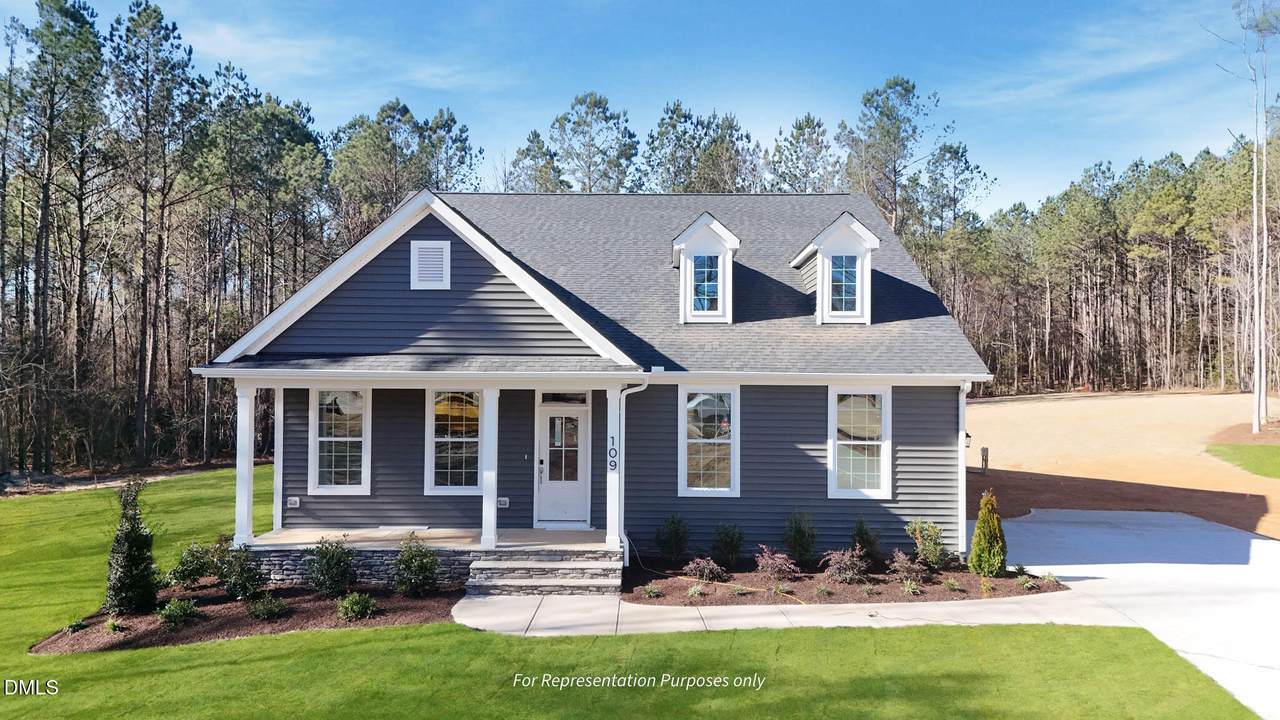
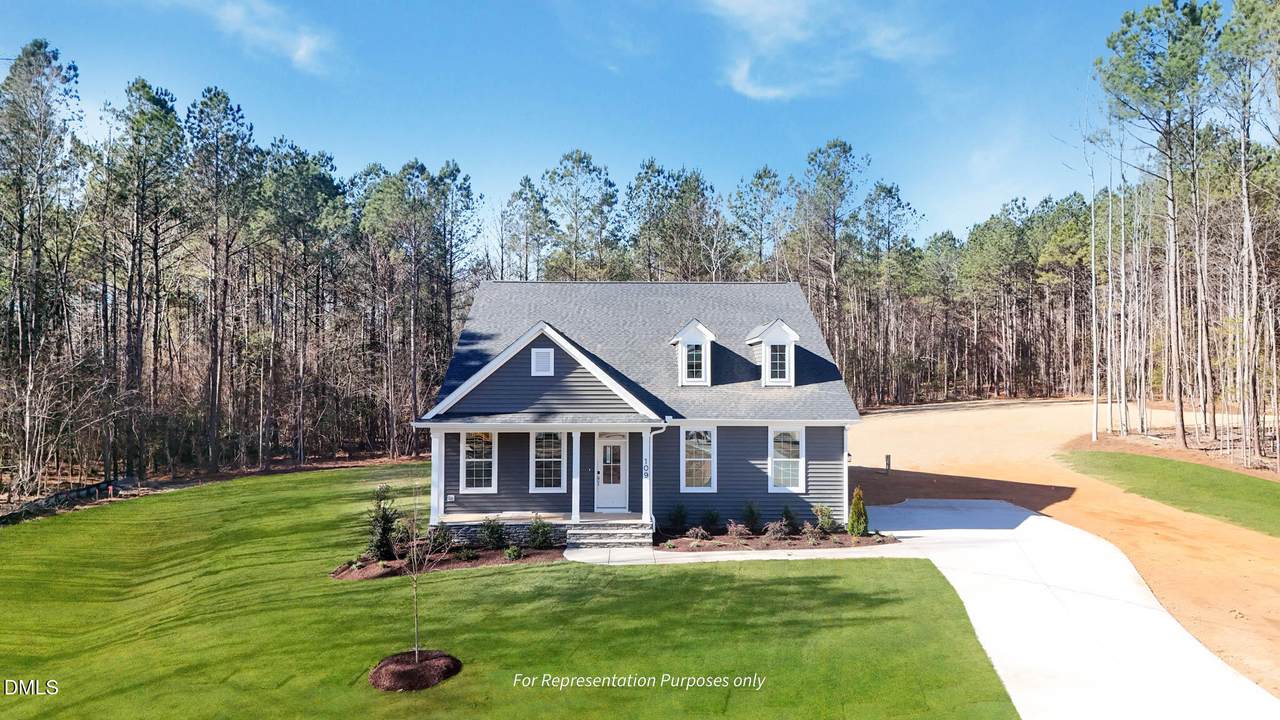
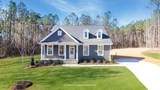
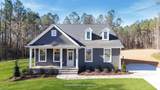
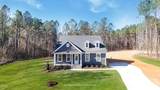
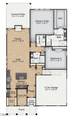
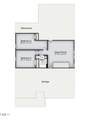
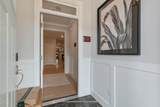
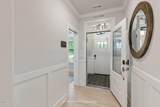
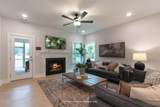
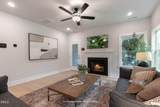
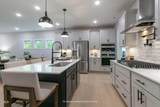
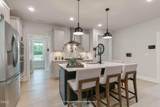
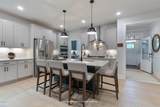
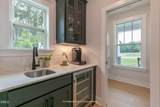
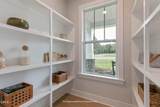
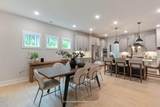
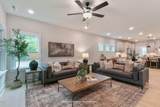
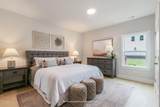
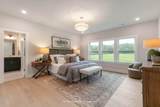
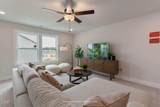
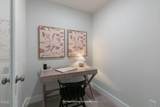
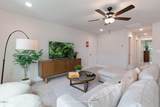
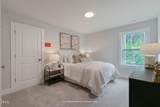
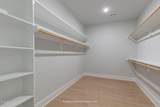
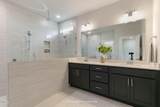
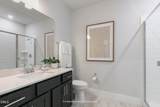
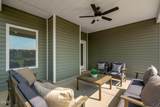
Welcome to Cattail -- Johnston County's most exclusive lake community. With over 80 acres of open water, 2.6 miles of shoreline, private docks, and resort-style amenities, every day here feels like a tranquil escape. Lounge poolside with panoramic lake views or gather by the pavilion's cozy fireplaces. The Clayton is where modern design meets timeless comfort, situated on a generous .785-acre homesite and scheduled for completion in March The main-level owner's suite offers a peaceful retreat with an extended walk-in closet and spa-inspired bath, complete with quartz countertops and a spacious super shower designed for a true spa-like experience. A climate-controlled Smart Door Delivery Center welcomes you at the entry, while a private pocket office provides flexibility for work or organization. The gourmet kitchen is a showstopper, featuring a multi-sided island, messy kitchen, and spacious walk-in pantry -- all flowing seamlessly into the café and family room for easy everyday living and entertaining. Step outside to your covered deck and enjoy the privacy and space of your expansive homesite. Upstairs, a centrally located game room, two secondary bedrooms, and a full bath provide room for everyone. Ample walk-in storage and a fully encapsulated, partially conditioned crawlspace offer long-term comfort and efficiency. Refined, relaxed, and thoughtfully designed- schedule your private tour of The Clayton at Cattail today.

Monthly Payment Calculator


Triangle MLS logo©2026 Doorify MLS, Inc. of North Carolina. All rights reserved. Brokers make an effort to deliver accurate information, but buyers should independently verify any information on which they will rely in a transaction. The listing broker shall not be responsible for any typographical errors, misinformation, or misprints, and they shall be held totally harmless from any damages arising from reliance upon this data. This data is provided exclusively for consumers’ personal, non-commercial use. Listings marked with an icon are provided courtesy of the Doorify MLS, Inc. of North Carolina, Internet Data Exchange Database. Data last updated 2026-11-06T06:55:50.553.
www.landandluxury.com/homes/179261037
Print Image

480 Merritt Lk Avenue Zebulon, NC 27597

  • Price: $614,700
  • Status: Active
  • On Site: 102 Days
  • Updated: 81 min ago
  • ID#: 10182612
4
Beds
3
Baths
0
½ Baths
0.78
Acres
2,699
SQFT
$228
$/SQFT
2027
Built
Neighborhood:
Cattail
County:
Johnston
Area:
Zebulon
Elementary School:
Johnston - Thanksgiving Elementary School
Middle School:
Johnston - Archer Lodge Middle
High School:
Johnston - Wilsons Mills High School
Property Description
Welcome to Cattail -- Johnston County's most exclusive lake community. With over 80 acres of open water, 2.6 miles of shoreline, private docks, and resort-style amenities, every day here feels like a tranquil escape. Lounge poolside with panoramic lake views or gather by the pavilion's cozy fireplaces. The Clayton is where modern design meets timeless comfort, situated on a generous .785-acre homesite and scheduled for completion in March The main-level owner's suite offers a peaceful retreat with an extended walk-in closet and spa-inspired bath, complete with quartz countertops and a spacious super shower designed for a true spa-like experience. A climate-controlled Smart Door Delivery Center welcomes you at the entry, while a private pocket office provides flexibility for work or organization. The gourmet kitchen is a showstopper, featuring a multi-sided island, messy kitchen, and spacious walk-in pantry -- all flowing seamlessly into the café and family room for easy everyday living and entertaining. Step outside to your covered deck and enjoy the privacy and space of your expansive homesite. Upstairs, a centrally located game room, two secondary bedrooms, and a full bath provide room for everyone. Ample walk-in storage and a fully encapsulated, partially conditioned crawlspace offer long-term comfort and efficiency. Refined, relaxed, and thoughtfully designed- schedule your private tour of The Clayton at Cattail today.
Exterior Features

Architectural Style CraftsmanTraditional Attached Garage YN Yes Construction Materials Attic/Crawl Hatchway(s) InsulatedBlown-In InsulationRadiant BarrierStoneVinyl Siding Exterior Features Private YardRain GuttersSmart Camera(s)/RecordingSmart Lock(s) Foundation Details Crawlspace Garage YN Yes Parking Features AttachedDrivewayElectric Vehicle Charging Station(s)Garage Faces SideGarageGarage Door Opener Patio And Porch Features CoveredDeckFront PorchPorchRear Porch Roof Shingle Window Features Low-Emissivity WindowsScreens

Interior Features

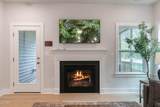
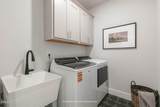
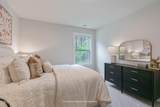
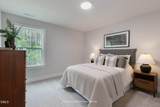
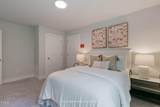
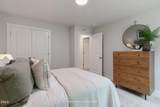
Above Grade Finished Area 2699 Appliances CooktopDishwasherElectric CooktopExhaust FanGas CooktopGas Water HeaterMicrowaveRangeRange HoodStainless Steel Appliance(s)Tankless Water HeaterVented Exhaust Fan Basement YN No Below Grade Finished Area 0 Building Area Total 2699 Common Walls No Common Walls Cooling Ceiling Fan(s)DualHeat PumpZoned Cooling YN Yes Fireplace Features Family RoomGas Fireplace YN Yes Fireplaces Total 1 Flooring CarpetCeramic TileHardwoodLuxury VinylTile Heating None Heating YN No Interior Features Breakfast BarBuilt-in FeaturesCeiling Fan(s)ChandelierCrown MoldingDouble VanityEntrance FoyerEat-in KitchenKitchen IslandOpen FloorplanPantryRecessed LightingSmart Camera(s)/RecordingSmart Light(s)Smart ThermostatStone CountersWalk-in Closet(s)Wired for DataButler's PantryBathtub/Shower CombinationWalk-in ShowerWater ClosetQuartz Counters Laundry Features Electric Dryer HookupInsideLower LevelLaundry RoomSinkWasher Hookup Main Level Bedrooms 2 Rooms Bonus Room (Second Level) Bedroom 4 (Second Level) Bedroom 3 (Second Level) Bathroom 3 (Second Level) Bedroom 2 (Main Level) Primary Bathroom (Main Level) Office (Main Level) Laundry (Main Level) Bathroom 2 (Main Level) Kitchen (Main Level) Family Room (Main Level) Primary Bedroom (Main Level) Rooms Total 12

Property Features

Accessibility Features No Association Amenities BoatingCabanaPicnic AreaPoolTrail(s) Association Fee 90 Association Fee Frequency Monthly Association Fee Includes None Association Name Elite Management Professionals Association Phone 919-233-7660 Association YN Yes Builder Model Clayton Builder Name New Home Inc Community Features FishingLakePoolSuburbanStreet Lights Home Warranty YN Yes Levels Two Listing Terms 1031 ExchangeCashConventionalFHAVA Loan Lot Features Back YardFront YardMany TreesWoodedHardwood Trees New Construction YN Yes Property Condition New ConstructionTo Be BuiltSpec Home Property Sub Type Single Family Residence Road Responsibility Public Maintained Road Senior Community YN No Sewer Septic Tank Special Listing Conditions Standard Structure Type HouseSite Built Vegetation Wooded View Trees/Woods Water Source Public


Triangle MLS logo©2026 Doorify MLS, Inc. of North Carolina. All rights reserved. Brokers make an effort to deliver accurate information, but buyers should independently verify any information on which they will rely in a transaction. The listing broker shall not be responsible for any typographical errors, misinformation, or misprints, and they shall be held totally harmless from any damages arising from reliance upon this data. This data is provided exclusively for consumers’ personal, non-commercial use. Listings marked with an icon are provided courtesy of the Doorify MLS, Inc. of North Carolina, Internet Data Exchange Database. Data last updated 2026-11-06T06:55:50.553.
 
https://bt-photos.global.ssl.fastly.net/tmls/1280_boomver_3_10182612-1.jpg https://bt-photos.global.ssl.fastly.net/tmls/1280_boomver_3_10182612-1.jpg https://bt-photos.global.ssl.fastly.net/tmls/1280_boomver_3_10182612-1.jpg
Logo
Mossy Oak Properties Land and Luxury
114 Morlake Drive Suite 103
Mooresville NC, 28117
Triangle MLS logoListing courtesy of New Home Inc LLC: .
© 2026 Doorify MLS, Inc. of North Carolina. All Rights Reserved. Information deemed reliable but not guaranteed.