Skip To Content

443 N Prince Henry Way

Cameron, NC 28326
  • $2,200/mo.
  • STATUS: Active
  • ON SITE: 19 Days
  • ID#: 100605580
Rental
UPDATED: 38 min ago
$2,200/mo.
Rental
  • 4
    BEDS
  • 0.46
    ACRES
  • 2
    BATHS
  • 1
    1/2 BATHS
  • 2,378
    SQFT
Neighborhood:
Type:
Rentals
Built:
2015
County:
Area:

School Information

Elementary School:
Middle School:
High School:
School District:

Description

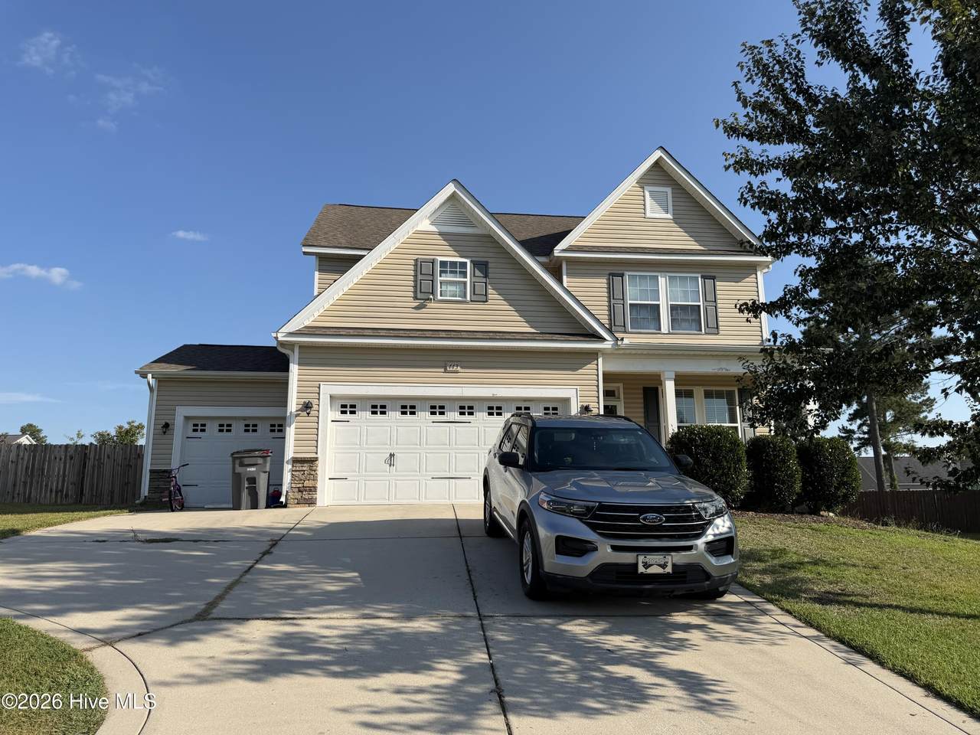
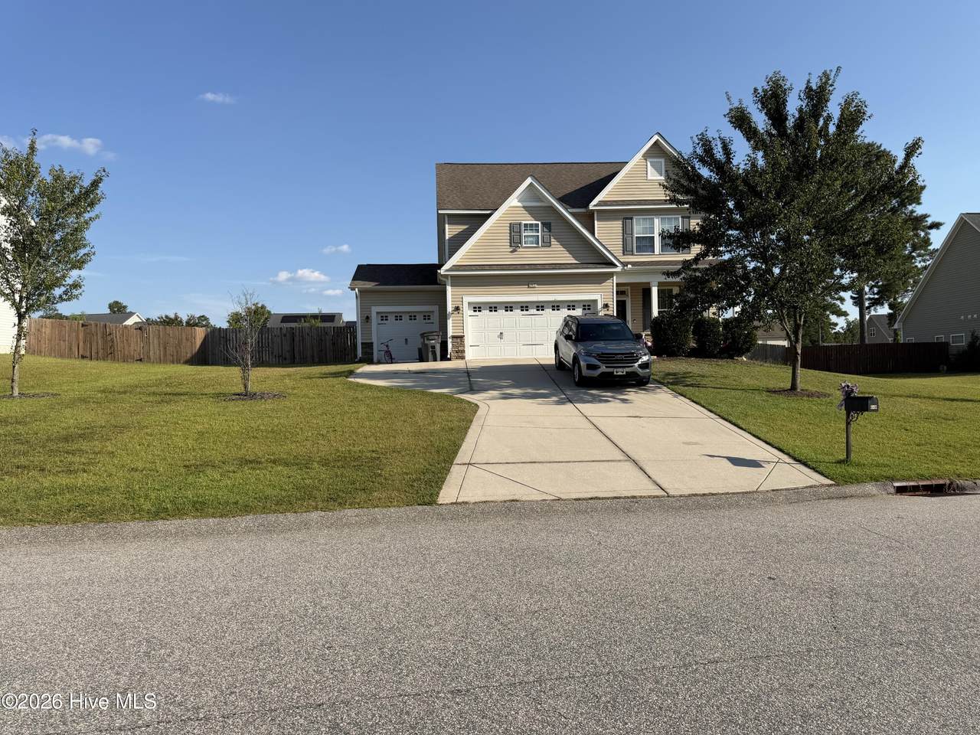
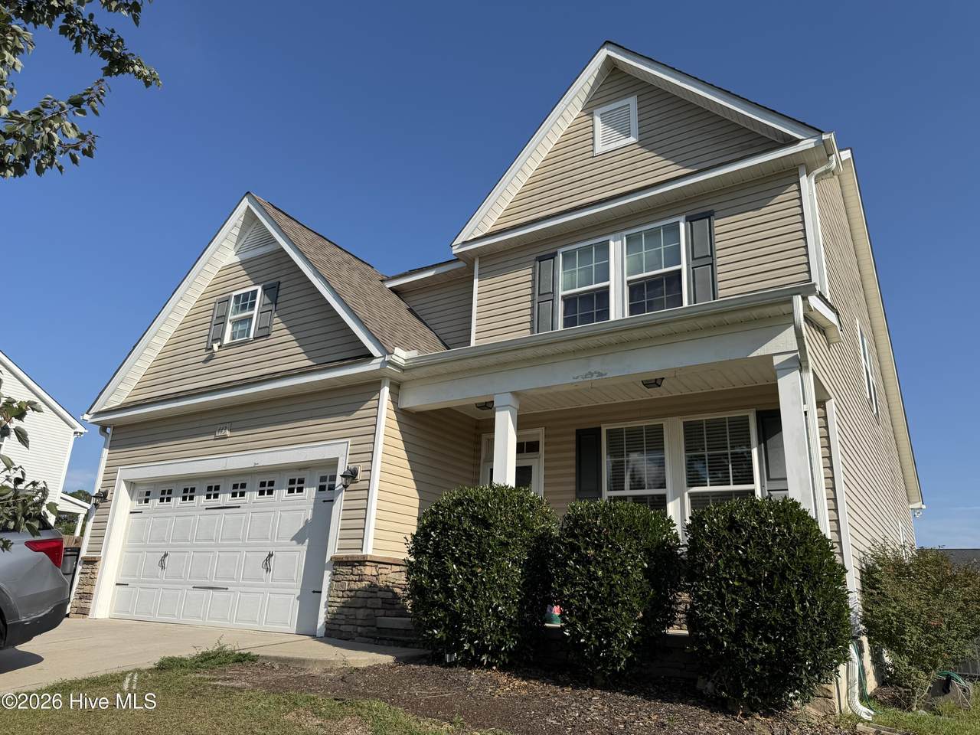
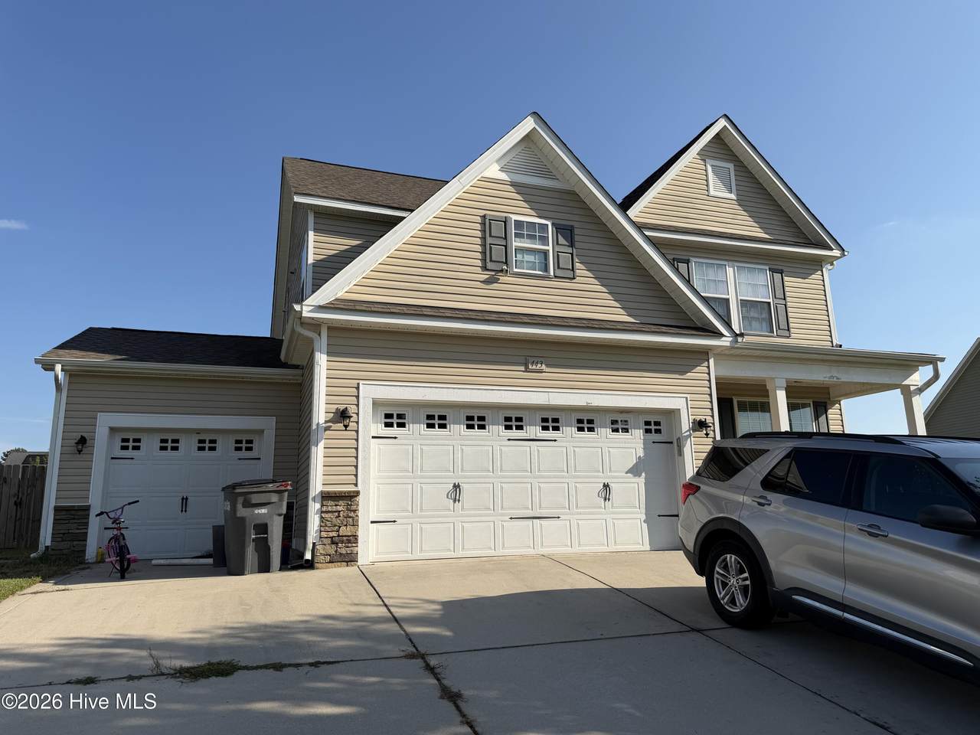
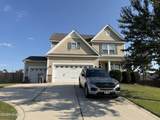
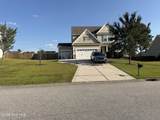
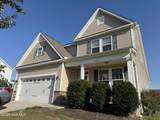
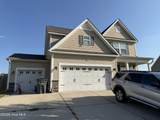
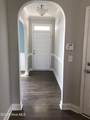
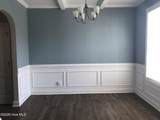
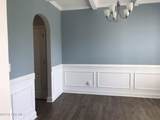
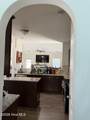
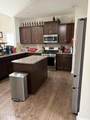
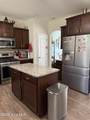
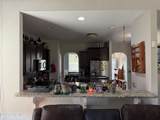
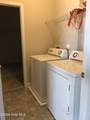
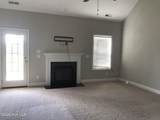
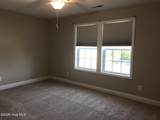
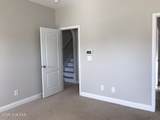
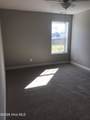
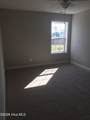
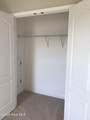
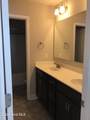
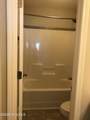
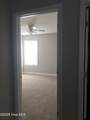
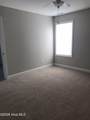
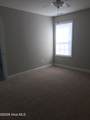
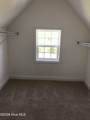
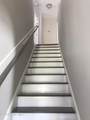
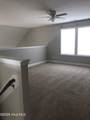
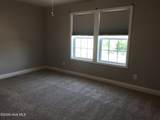
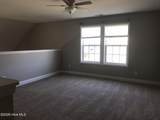
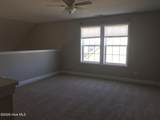
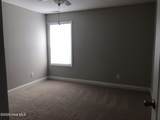
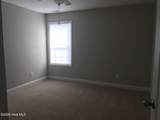
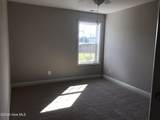
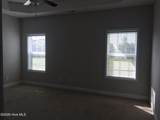
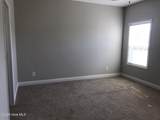
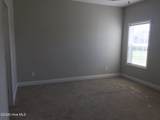
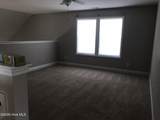
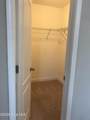
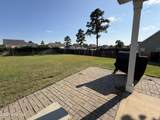
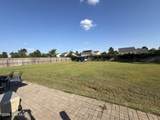
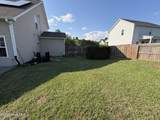
SPACIOUS 4BR/2.5BA HOME WITH FULLY FENCED BACKYARD IN THE SINCLAIR SUBDIVISION IN MOORE COUNTY!!! Discover the perfect blend of comfort and space at 443 N Prince Henry Way, an inviting home nestled in the charming community of Cameron, NC. This spacious 2,400 sq ft residence offers four generously sized bedrooms, providing ample room for relaxation and personal retreat. The primary suite is located on the main floor and the three other bedrooms are upstairs with a lofted media/living area. Natural light floods the interior, creating a warm and welcoming atmosphere that you'll love coming home to each day. The open layout seamlessly connects living areas, enhancing the sense of space and making it ideal for both entertaining guests and enjoying quiet family moments. Step outside to a serene backyard, perfect for weekend barbecues or simply unwinding in the fresh North Carolina air. Located in a friendly neighborhood, this home offers zoning for Union Pines High School, Crains Creek Middle School, and Vass Lakeview Elementary. Experience the joy of living in a community that combines the charm of small-town living with the conveniences of modern life. Make 443 N Prince Henry Way your new address and start creating lasting memories in a home that truly feels like your own!


[Hive MLS] logoThe data relating to real estate on this web site comes in part from the Internet Data Exchange program of Hive MLS LLC, and is updated as of 2026-10-13T14:36:05.99. All information is deemed reliable but not guaranteed and should be independently verified. All properties are subject to prior sale, change, or withdrawal. Neither listing broker(s) nor Mossy Oak Properties Land and Luxury shall be responsible for any typographical errors, misinformation, or misprints, and shall be held totally harmless from any damages arising from reliance upon these data. © 2026 Hive MLS LLC
www.landandluxury.com/homes/181469900
Print Image

443 N Prince Henry Way Cameron, NC 28326

  • Price: $2,200/mo.
  • Status: Active
  • On Site: 19 Days
  • Updated: 38 min ago
  • ID#: 100605580
4
Beds
2
Baths
1
½ Baths
0.46
Acres
2,378
SQFT
2015
Built
Neighborhood:
Sinclair
County:
Moore
Area:
Cameron
Elementary School:
Vass Lakeview Elementary
Middle School:
Crain's Creek Middle
High School:
Union Pines High
School District:
Moore County Schools
Property Description
SPACIOUS 4BR/2.5BA HOME WITH FULLY FENCED BACKYARD IN THE SINCLAIR SUBDIVISION IN MOORE COUNTY!!! Discover the perfect blend of comfort and space at 443 N Prince Henry Way, an inviting home nestled in the charming community of Cameron, NC. This spacious 2,400 sq ft residence offers four generously sized bedrooms, providing ample room for relaxation and personal retreat. The primary suite is located on the main floor and the three other bedrooms are upstairs with a lofted media/living area. Natural light floods the interior, creating a warm and welcoming atmosphere that you'll love coming home to each day. The open layout seamlessly connects living areas, enhancing the sense of space and making it ideal for both entertaining guests and enjoying quiet family moments. Step outside to a serene backyard, perfect for weekend barbecues or simply unwinding in the fresh North Carolina air. Located in a friendly neighborhood, this home offers zoning for Union Pines High School, Crains Creek Middle School, and Vass Lakeview Elementary. Experience the joy of living in a community that combines the charm of small-town living with the conveniences of modern life. Make 443 N Prince Henry Way your new address and start creating lasting memories in a home that truly feels like your own!
Exterior Features

Attached Garage YN No Carport Spaces 0 Construction Materials Vinyl SidingWood Frame Detached Garage Spaces 0 Exterior Finish Vinyl Siding Fencing FullFencedPrivacy Garage YN No Parking Features ConcretePaved Parking Total 3 Patio And Porch Features PatioPorch Structure Type Wood Frame View See Remarks

Interior Features

Appliances Built-In MicrowaveDishwasher Attic Features Pull-Down Stairs Basement None Building Area Total 2378 Dining Room Type Formal Flooring CarpetVinylWood Heating ElectricHeat Pump Heating System Fuel Source Electric Heating YN Yes Interior Features Tray Ceiling(s)Master DownstairsVaulted Ceiling(s)Ceiling Fan(s)Pantry Levels Two Primary Bedroom Level Primary Living Area Rooms Master Bedroom (Main Level) Bedroom 1 (Upper Level) Bedroom 2 (Upper Level) Family Room (Main Level) Bedroom 4 (Upper Level) Bedroom 3 (Upper Level) Dining Room (Main Level) Living Room (Main Level) Kitchen (Main Level) Rooms Total 7 Unit Type 4 Bedroom Or More Water Heater Electric

Property Features

Association Amenities Maintenance Common Areas Association YN Yes Frontage Type See Remarks Fuel Tank Details Propane Above Ground Fuel Tank Owned Or Leased Leased In City Limits YN No Island Or Mainland Mainland Lot Number SCL128 Owner Pays Association Fees Pet Fee Yes Pets Allowed Dogs OKCats OKYesNumber Limit Property Sub Type Single Family Residence Renters Insurance Required YN Yes Road Frontage Type City StreetMaintainedPaved Road Surface Type Paved Sewer Provider Septic Permit On FileSeptic Tank Tenant Pays Trash CollectionGasWaterElectricityDepositGrounds Care Utilities Water Available Water Source Public

Listing information © 2026 Hive MLS
Listing courtesy of Michelle Sims of Olive & Co. Property Management: 719-205-6477.


[Hive MLS] logoThe data relating to real estate on this web site comes in part from the Internet Data Exchange program of Hive MLS LLC, and is updated as of 2026-10-13T14:36:05.99. All information is deemed reliable but not guaranteed and should be independently verified. All properties are subject to prior sale, change, or withdrawal. Neither listing broker(s) nor Mossy Oak Properties Land and Luxury shall be responsible for any typographical errors, misinformation, or misprints, and shall be held totally harmless from any damages arising from reliance upon these data. © 2026 Hive MLS LLC
 
https://bt-photos.global.ssl.fastly.net/ncreg/1280_boomver_1_77ec66cab4bdf79aaf17595b192f683a-2.jpg https://bt-photos.global.ssl.fastly.net/ncreg/1280_boomver_1_77ec66cab4bdf79aaf17595b192f683a-2.jpg https://bt-photos.global.ssl.fastly.net/ncreg/1280_boomver_1_77ec66cab4bdf79aaf17595b192f683a-2.jpg
Logo
Mossy Oak Properties Land and Luxury
114 Morlake Drive Suite 103
Mooresville NC, 28117