Skip To Content

442 Ridge Road

Jacksonville, NC 28540
  • $2,375/mo.
  • STATUS: Active
  • ON SITE: 18 Days
  • ID#: 100606548
Rental
UPDATED: 35 min ago
$2,375/mo.
Rental
  • 3
    BEDS
  • 0.56
    ACRES
  • 3
    BATHS
  • 0
    1/2 BATHS
  • 2,165
    SQFT
Neighborhood:
Type:
Rentals
Built:
2005
County:
Area:

School Information

Elementary School:
Middle School:
High School:
School District:

Description

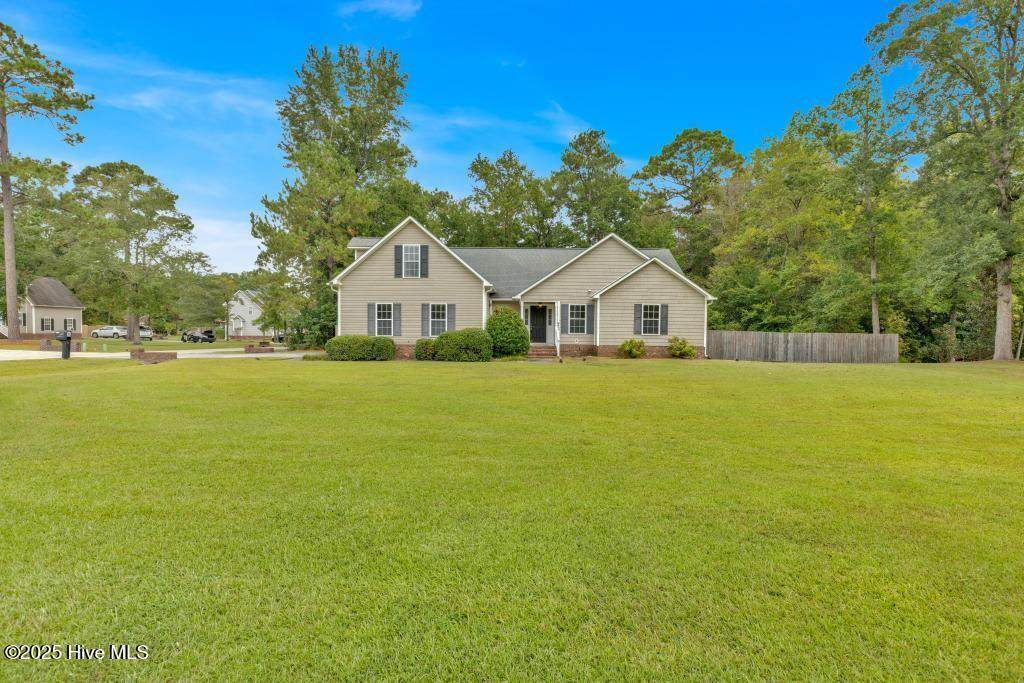
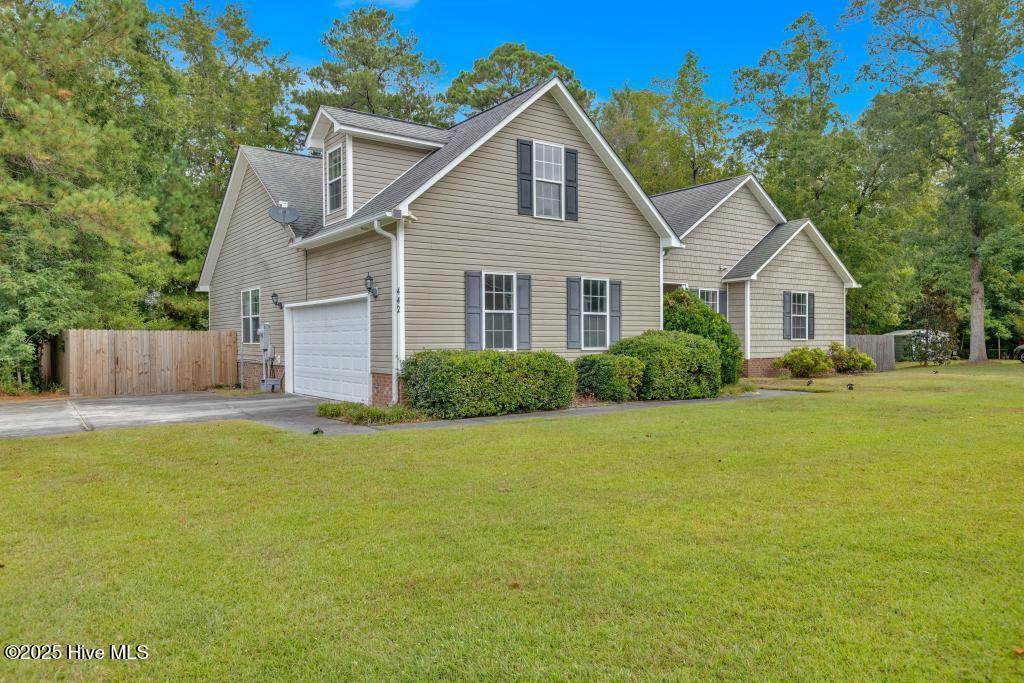
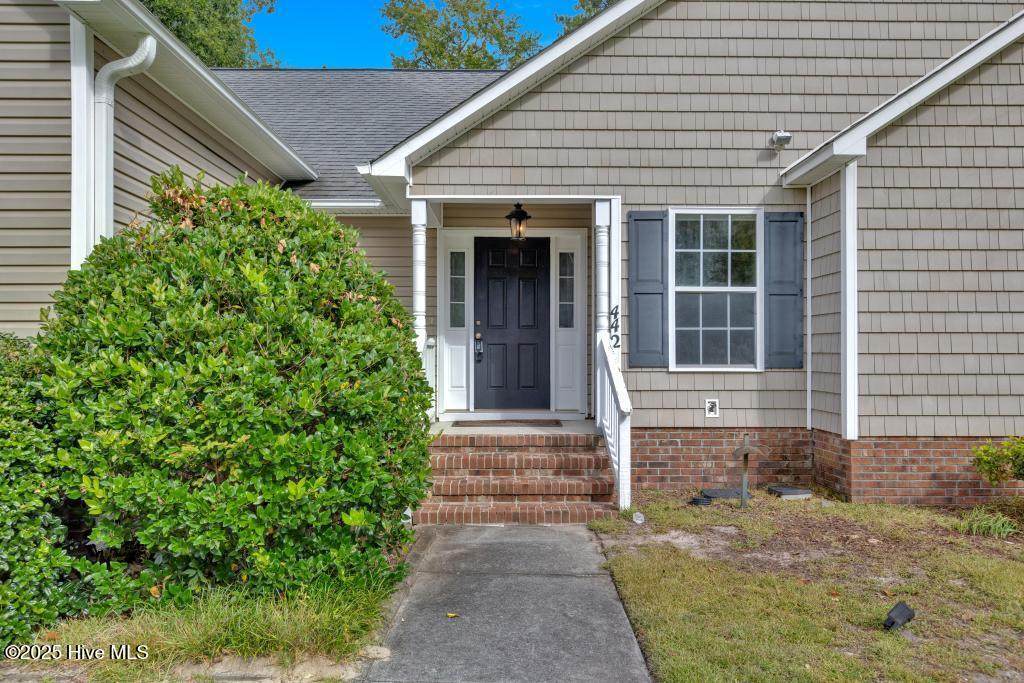
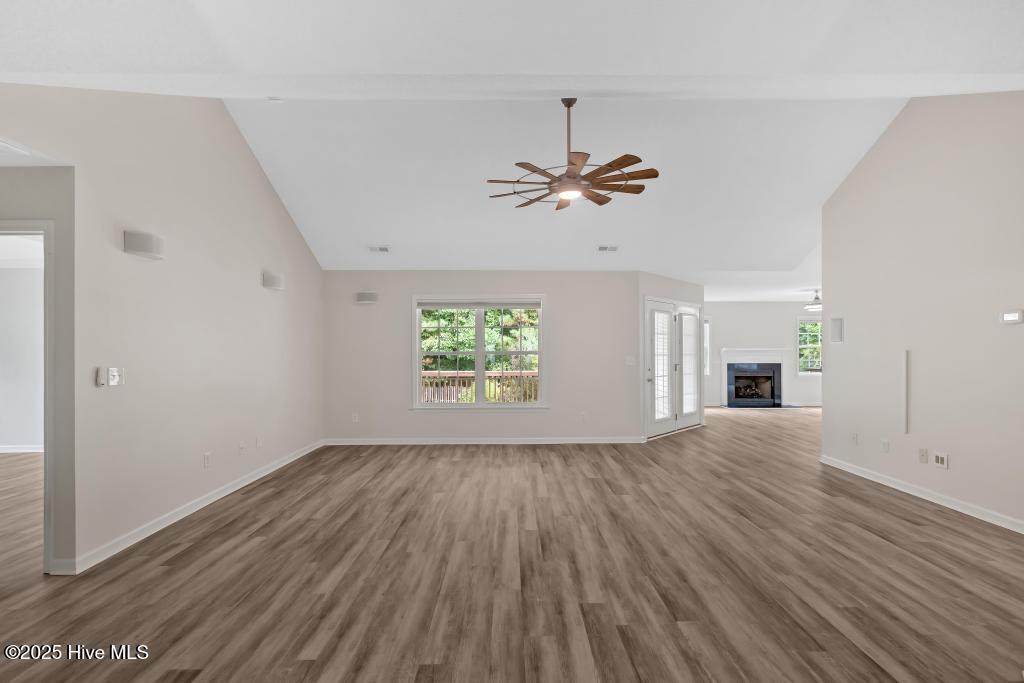
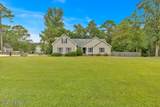
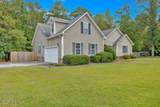
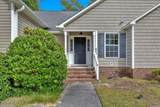
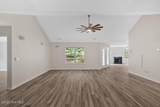
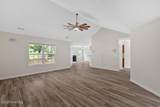
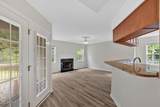
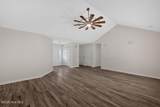
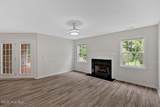
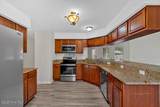
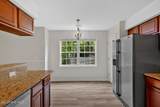
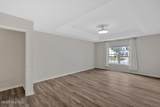
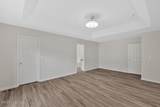
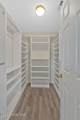
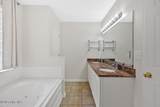
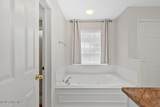
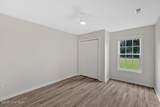
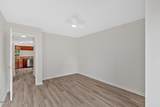
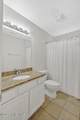
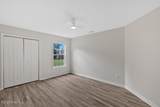
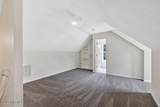
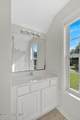
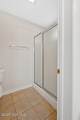
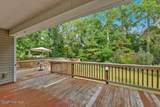
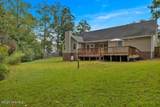
Gorgeous neighborhood and home! This beauty is located in Riverwood Estates on a large corner homesite. This home boasts an open floorplan with 3 bedrooms and 2 bathrooms on the main level with an upstairs bonus room with full bath over the garage. The main level primary bedroom features a walk-in closet and a luxurious bathroom with a whirlpool tub, walk-in shower, and his/her sinks. The kitchen is open to both the formal dining area and living space making entertaining a breeze. Easy cleaning with LVP flooring throughout the main level. Outside, you'll find a large privacy fenced backyard with an oversized rear deck, perfect for outdoor entertaining. The home is pet-friendly, allowing up to 3 pets with owner approval, $150 nonrefundable pet fee per pet. The location offers convenience to all bases via bypass. This home is a perfect blend of comfort and convenience. Don't miss out on this gem!


[Hive MLS] logoThe data relating to real estate on this web site comes in part from the Internet Data Exchange program of Hive MLS LLC, and is updated as of 2026-10-16T13:43:06.37. All information is deemed reliable but not guaranteed and should be independently verified. All properties are subject to prior sale, change, or withdrawal. Neither listing broker(s) nor Mossy Oak Properties Land and Luxury shall be responsible for any typographical errors, misinformation, or misprints, and shall be held totally harmless from any damages arising from reliance upon these data. © 2026 Hive MLS LLC
www.landandluxury.com/homes/181592323
Print Image

442 Ridge Road Jacksonville, NC 28540

  • Price: $2,375/mo.
  • Status: Active
  • On Site: 18 Days
  • Updated: 35 min ago
  • ID#: 100606548
3
Beds
3
Baths
0
½ Baths
0.56
Acres
2,165
SQFT
2005
Built
Neighborhood:
Riverwood Estates
County:
Onslow
Area:
Jacksonville
Elementary School:
Blue Creek
Middle School:
Southwest
High School:
Southwest
School District:
Onslow
Property Description
Gorgeous neighborhood and home! This beauty is located in Riverwood Estates on a large corner homesite. This home boasts an open floorplan with 3 bedrooms and 2 bathrooms on the main level with an upstairs bonus room with full bath over the garage. The main level primary bedroom features a walk-in closet and a luxurious bathroom with a whirlpool tub, walk-in shower, and his/her sinks. The kitchen is open to both the formal dining area and living space making entertaining a breeze. Easy cleaning with LVP flooring throughout the main level. Outside, you'll find a large privacy fenced backyard with an oversized rear deck, perfect for outdoor entertaining. The home is pet-friendly, allowing up to 3 pets with owner approval, $150 nonrefundable pet fee per pet. The location offers convenience to all bases via bypass. This home is a perfect blend of comfort and convenience. Don't miss out on this gem!
Exterior Features

Attached Garage YN No Carport Spaces 0 Construction Materials Vinyl Siding Detached Garage Spaces 0 Exterior Finish Vinyl Siding Fencing Back YardWoodPrivacy Garage YN No Parking Features Garage Faces SideConcreteGarage Door Opener Parking Total 2 Patio And Porch Features DeckPorch View None

Interior Features

Appliances Electric OvenBuilt-In MicrowaveRefrigeratorRangeDishwasherElectric Range Building Area Total 2165 Cooling Central AirHeat Pump Cooling YN Yes Dining Room Type Formal Fireplace Features Gas Log Fireplace YN Yes Flooring LVT/LVPCarpet Heating Heat PumpElectric Heating System Fuel Source Electric Heating YN Yes Interior Features Walk-in Closet(s)Master DownstairsVaulted Ceiling(s)Wash/Dry ConnectCeiling Fan(s)PantryWalk-in ShowerBlinds/ShadesGas LogWalk-In Closet(s) Laundry Features Dryer HookupWasher Hookup Laundry Location Hookup - DryerHookup - Washer Levels One and One Half Primary Bedroom Level Primary Living Area Rooms Bedroom 3 Bedroom 2 Bonus Room Dining Room Living Room Kitchen Master Bedroom Rooms Total 7 Security Features Smoke Detector(s) Water Heater Electric

Property Features

Association Amenities None Association YN No Electric Provider Duke Energy Frontage Type See Remarks Fuel Tank Details Propane Above Ground Fuel Tank Owned Or Leased Owned In City Limits YN No Island Or Mainland Mainland Lease Term 12 Months Lot Features Corner Lot Owner Pays None Pet Fee Yes Pets Allowed Dogs OKCats OKYesNumber Limit Property Sub Type Single Family Residence Road Frontage Type Paved Road Surface Type Paved Secondary Subdivision N/A Sewer Provider Municipal SewerOnslow Sewer Authority Tenant Pays Trash CollectionWaterElectricitySewerCoolingDepositHeatingGrounds Care Trash Collection Private Service Water Provider Onslow Water Authority Water Source Public Waterfront YN No

Listing information © 2026 Hive MLS
Listing courtesy of Shanon Civils of Realty Shop & Property Management: 910-750-7780.


[Hive MLS] logoThe data relating to real estate on this web site comes in part from the Internet Data Exchange program of Hive MLS LLC, and is updated as of 2026-10-16T13:43:06.37. All information is deemed reliable but not guaranteed and should be independently verified. All properties are subject to prior sale, change, or withdrawal. Neither listing broker(s) nor Mossy Oak Properties Land and Luxury shall be responsible for any typographical errors, misinformation, or misprints, and shall be held totally harmless from any damages arising from reliance upon these data. © 2026 Hive MLS LLC
 
https://bt-photos.global.ssl.fastly.net/ncreg/orig_boomver_1_3ac514d1227ff05f91bee7d59cc16921-2.jpg https://bt-photos.global.ssl.fastly.net/ncreg/orig_boomver_1_3ac514d1227ff05f91bee7d59cc16921-2.jpg https://bt-photos.global.ssl.fastly.net/ncreg/orig_boomver_1_3ac514d1227ff05f91bee7d59cc16921-2.jpg
Logo
Mossy Oak Properties Land and Luxury
114 Morlake Drive Suite 103
Mooresville NC, 28117