









Skip To Content

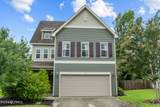
431 Bald Cypress Lane

Sneads Ferry, NC 28460
  • $2,400/mo.
  • STATUS: Active
  • ON SITE: 113 Days
  • ID#: 100582848
Rental
UPDATED: 60 min ago
$2,400/mo.
Rental
  • 3
    BEDS
  • 0.19
    ACRES
  • 2
    BATHS
  • 1
    1/2 BATHS
  • 1,920
    SQFT
Type:
Rentals
Built:
2012
County:
Area:

School Information

Elementary School:
Middle School:
High School:
School District:

Description

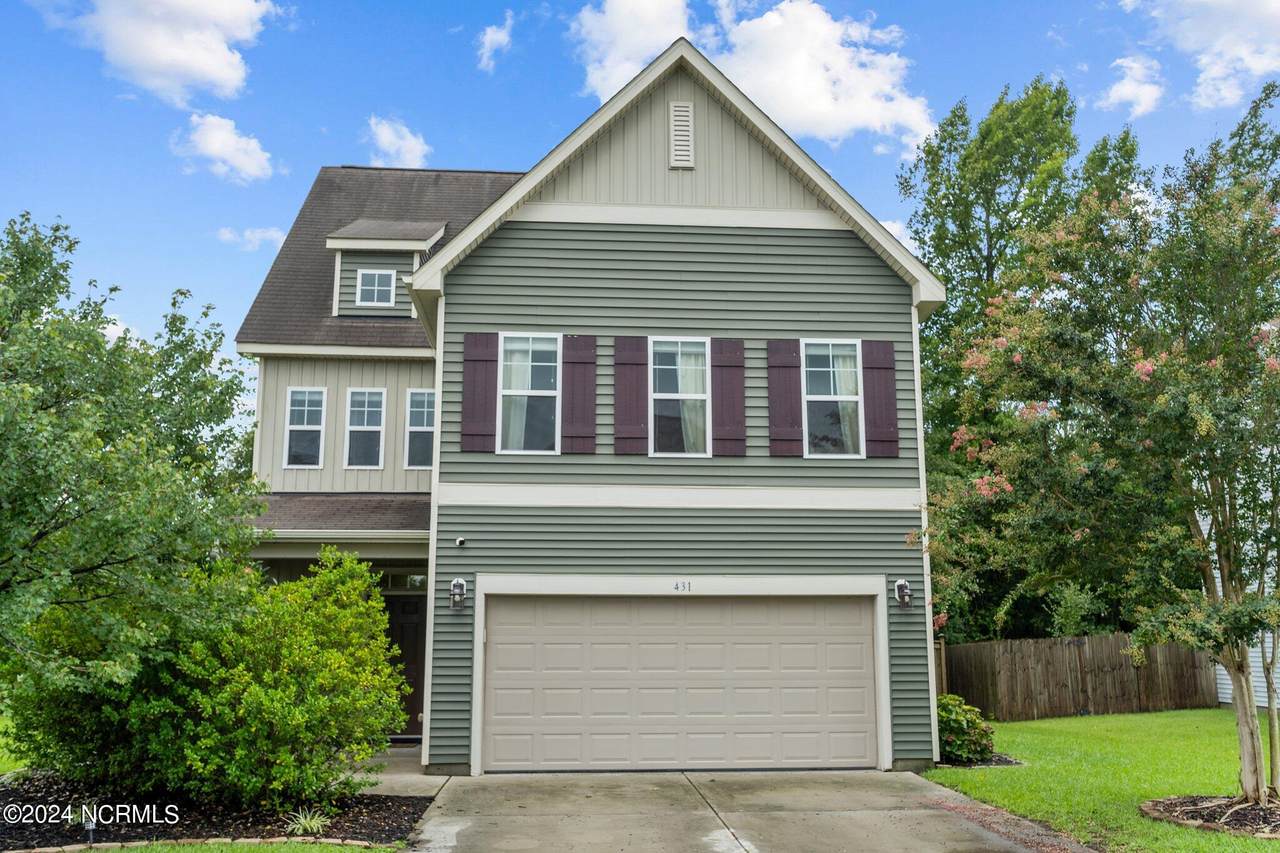
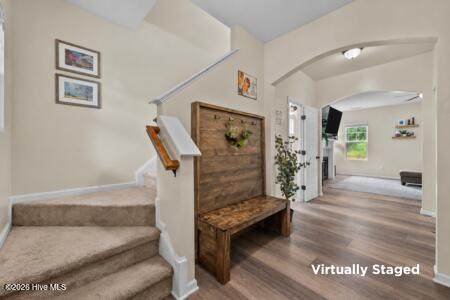
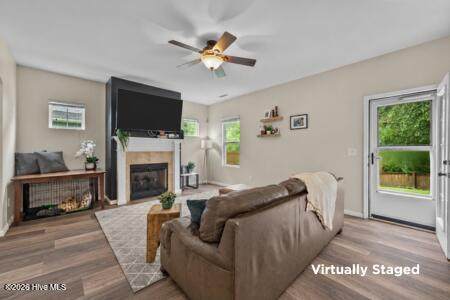
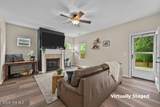
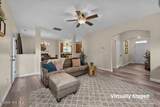
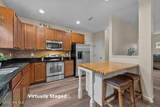
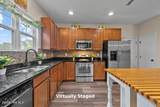
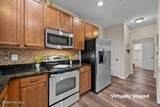
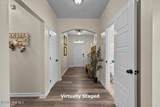
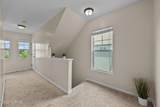
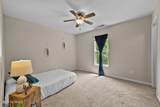
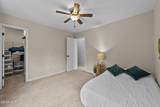
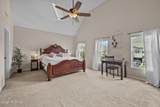
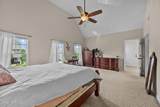
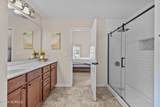
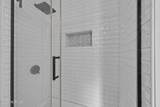
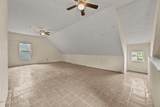
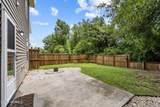
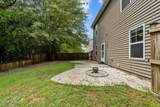
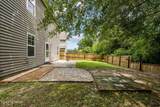
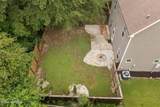
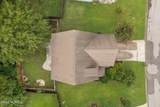
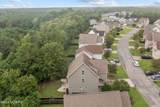
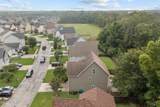
A unique feature of this home is the massive insulated and drywalled attic on the 3rd floor, complete with two ceiling fans (though no HVAC), offering versatile storage or hobby space. The first floor features a semi-open concept living area, a convenient half bath, and a pantry. The garage includes built-in storage, adding to the home's functional design. The master bedroom boasts exquisite high vaulted ceilings and a deep large walk-in shower with a glass door. Additional amenities include: Washer and dryer, Flexible lease terms, Fenced yard, Pet-friendly, Private mailbox, and a community Pool! Don't miss out on this fantastic opportunity to live in The Landing at Mill Creek!


[Hive MLS] logoThe data relating to real estate on this web site comes in part from the Internet Data Exchange program of Hive MLS LLC, and is updated as of 2026-10-10T09:37:02.623. All information is deemed reliable but not guaranteed and should be independently verified. All properties are subject to prior sale, change, or withdrawal. Neither listing broker(s) nor Mossy Oak Properties Land and Luxury shall be responsible for any typographical errors, misinformation, or misprints, and shall be held totally harmless from any damages arising from reliance upon these data. © 2026 Hive MLS LLC
www.landandluxury.com/homes/177940426
Print Image

431 Bald Cypress Lane Sneads Ferry, NC 28460

  • Price: $2,400/mo.
  • Status: Active
  • On Site: 113 Days
  • Updated: 60 min ago
  • ID#: 100582848
3
Beds
2
Baths
1
½ Baths
0.19
Acres
1,920
SQFT
2012
Built
Neighborhood:
The Landing At Mill Creek
County:
Onslow
Area:
Sneads Ferry
Elementary School:
Dixon
Middle School:
Dixon
High School:
Dixon
School District:
Onslow
Property Description
A unique feature of this home is the massive insulated and drywalled attic on the 3rd floor, complete with two ceiling fans (though no HVAC), offering versatile storage or hobby space. The first floor features a semi-open concept living area, a convenient half bath, and a pantry. The garage includes built-in storage, adding to the home's functional design. The master bedroom boasts exquisite high vaulted ceilings and a deep large walk-in shower with a glass door. Additional amenities include: Washer and dryer, Flexible lease terms, Fenced yard, Pet-friendly, Private mailbox, and a community Pool! Don't miss out on this fantastic opportunity to live in The Landing at Mill Creek!
Exterior Features

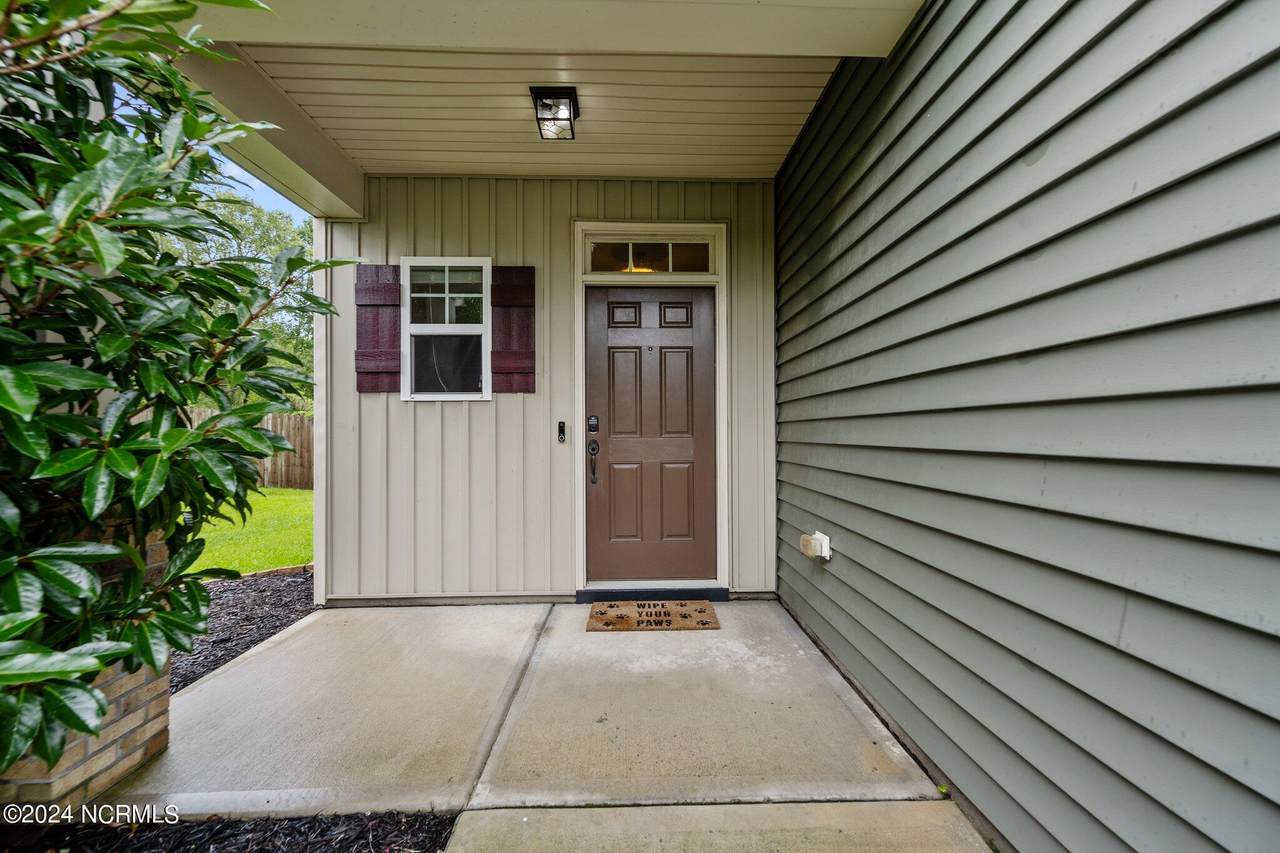
Attached Garage YN No Carport Spaces 0 Construction Materials Vinyl SidingWood Frame Detached Garage Spaces 0 Exterior Finish Vinyl Siding Fencing Back YardWood Garage YN No Parking Features ConcreteOn Site Parking Total 2 Patio And Porch Features OpenPatio Structure Type Wood Frame View None

Interior Features

Appliances Electric OvenBuilt-In MicrowaveWasherRefrigeratorDryerDishwasher Basement None Building Area Total 1920 Cooling Central Air Cooling YN Yes Dining Room Type Combination Fireplace YN Yes Flooring LVT/LVPCarpet Furnished Unfurnished Heating ElectricHeat Pump Heating System Fuel Source Electric Heating YN Yes Interior Features Vaulted Ceiling(s)Pantry Laundry Features Laundry Room Laundry Location Laundry Room Levels Three Or More Primary Bedroom Level Non Primary Living Area Rooms Bathroom 1 Bedroom 3 Bedroom 2 Bedroom 2 Bedroom 3 Other Master Bedroom Kitchen Living Room Dining Room Rooms Total 5 Security Features Smoke Detector(s) Water Heater Electric

Property Features

Association Amenities PlaygroundStreet LightsTrail(s) Association YN Yes Electric Provider Jones-Onslow EMC Frontage Type See Remarks Fuel Tank Details None Horse YN No In City Limits YN No Internet Service Providers Spectrum Island Or Mainland Mainland Owner Pays Association Fees Pet Fee Yes Pets Allowed Yes Property Sub Type Single Family Residence Renters Insurance Required YN Yes Road Frontage Type MaintainedPaved Road Surface Type Paved Secondary Subdivision N/A Sewer Provider Community SewerOnslow Sewer Authority Tenant Pays Trash CollectionPest ControlWaterElectricityCable TVSewerDepositGrounds Care Trash Collection Private Service Utilities Water Available Water Provider Onslow Water Authority Water Source Community Water

Listing information © 2026 Hive MLS
Listing courtesy of Desiree Sielen of Wizbang Realty & Property Management: 910-333-6654.


[Hive MLS] logoThe data relating to real estate on this web site comes in part from the Internet Data Exchange program of Hive MLS LLC, and is updated as of 2026-10-10T09:37:02.623. All information is deemed reliable but not guaranteed and should be independently verified. All properties are subject to prior sale, change, or withdrawal. Neither listing broker(s) nor Mossy Oak Properties Land and Luxury shall be responsible for any typographical errors, misinformation, or misprints, and shall be held totally harmless from any damages arising from reliance upon these data. © 2026 Hive MLS LLC
 
https://bt-photos.global.ssl.fastly.net/ncreg/1280_boomver_1_39b9cbb193b23a8d3b851fde4c79fe74-2.jpg https://bt-photos.global.ssl.fastly.net/ncreg/1280_boomver_1_39b9cbb193b23a8d3b851fde4c79fe74-2.jpg https://bt-photos.global.ssl.fastly.net/ncreg/1280_boomver_1_39b9cbb193b23a8d3b851fde4c79fe74-2.jpg
Logo
Mossy Oak Properties Land and Luxury
114 Morlake Drive Suite 103
Mooresville NC, 28117