












Skip To Content

4228 Pine Hollow Drive

Wilmington, NC 28412
  • $3,400/mo.
  • STATUS: Active
  • ON SITE: 17 Days
  • ID#: 100606261
Price Reduced
UPDATED: 65 min ago
$3,400/mo.
Rental
  • 5
    BEDS
  • 0.15
    ACRES
  • 3
    BATHS
  • 1
    1/2 BATHS
  • 3,046
    SQFT
Neighborhood:
Type:
Rentals
Built:
2005
County:
Area:

School Information

Elementary School:
Middle School:
High School:

Description

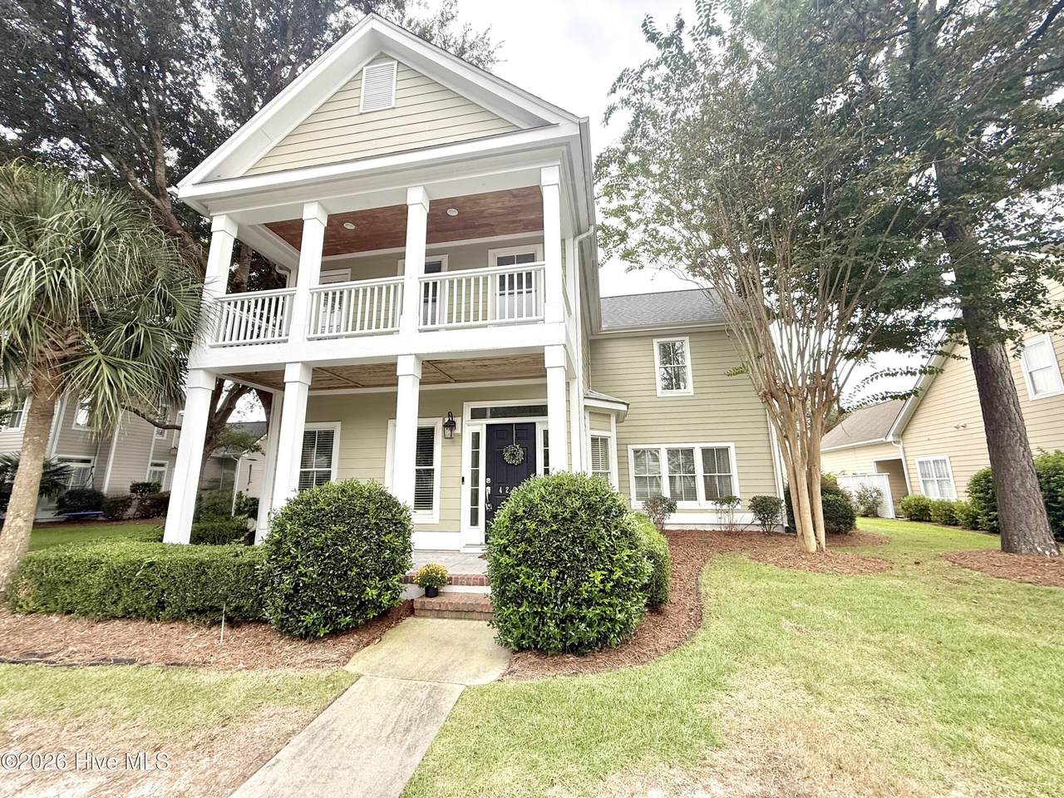
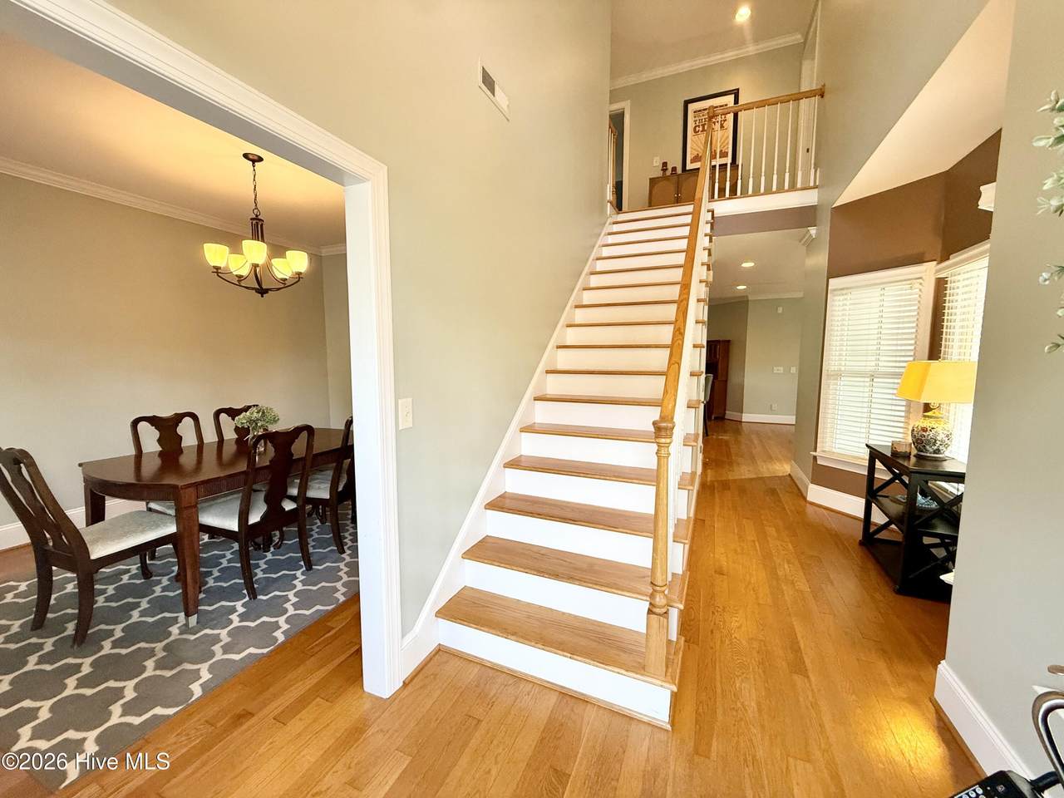
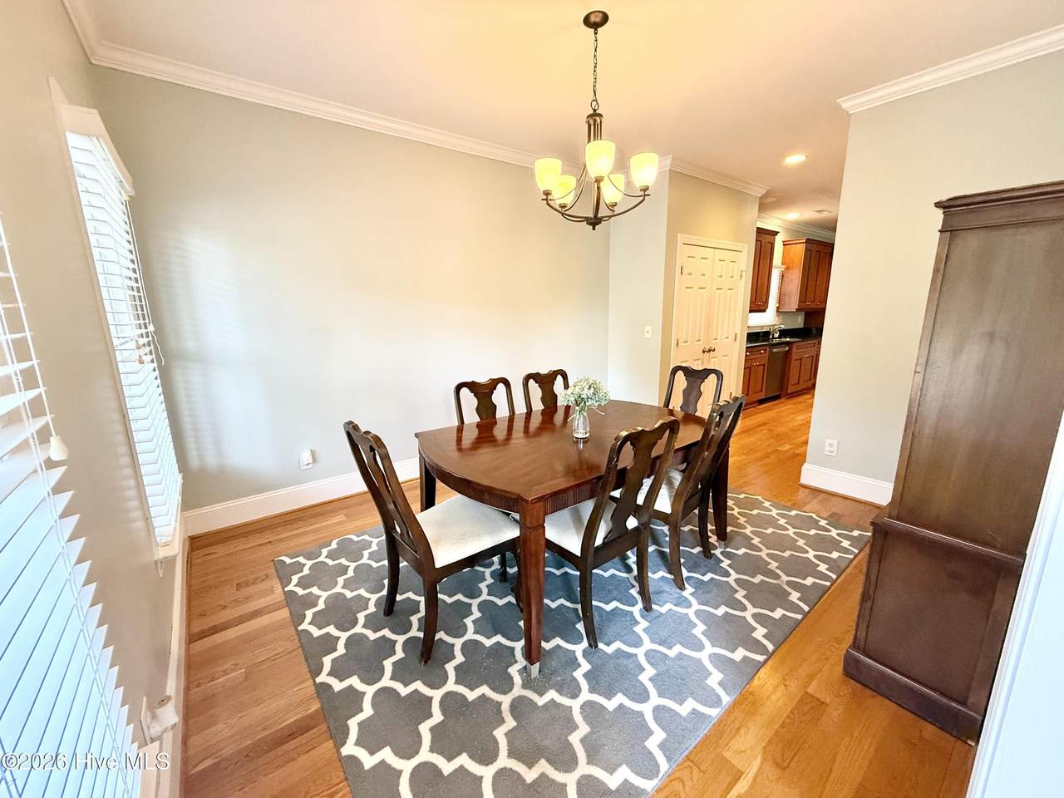
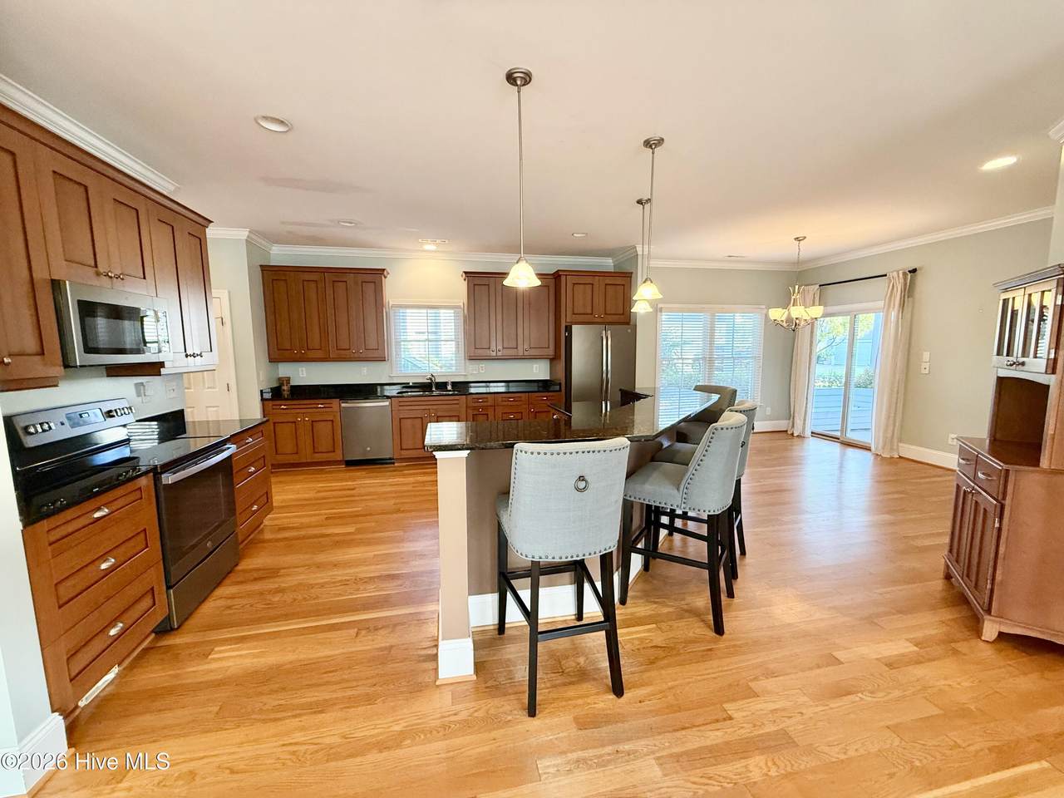
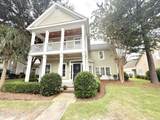
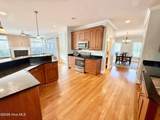
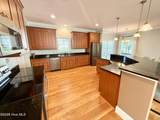
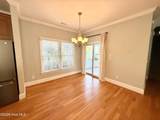
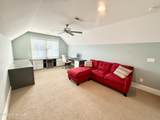
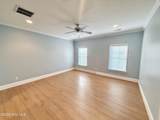
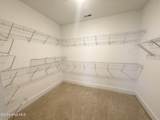
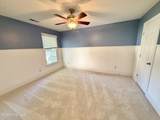
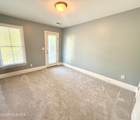
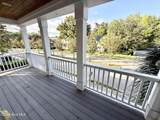
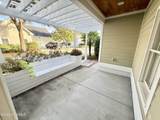
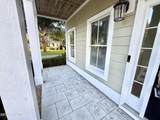
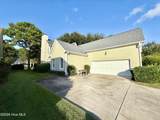
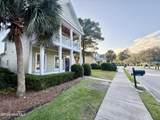
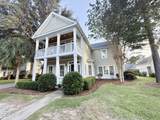
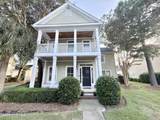
Spacious and well-maintained 5-bedroom, 3.5-bath home located in the desirable Belle Meade Plantation. Home offers plenty of room and comfortable living. Features include hardwood flooring throughout the main level, cozy fireplace, brand-new carpet upstairs, granite countertops in kitchen, and stainless steel appliances. Large main-level primary suite includes large walk-in closet and double vanity sinks. Upstairs you'll find 3 bedrooms, and an additional bonus room above the garage. Enjoy outdoor living from the welcoming front porch and balcony. Two-car garage a plus. A beautifully maintained home with generous living space and desirable finishes. Included: Washer/Dryer, Landscaping, Pets Negotiable


[Hive MLS] logoThe data relating to real estate on this web site comes in part from the Internet Data Exchange program of Hive MLS LLC, and is updated as of 2026-10-13T14:36:05.99. All information is deemed reliable but not guaranteed and should be independently verified. All properties are subject to prior sale, change, or withdrawal. Neither listing broker(s) nor Mossy Oak Properties Land and Luxury shall be responsible for any typographical errors, misinformation, or misprints, and shall be held totally harmless from any damages arising from reliance upon these data. © 2026 Hive MLS LLC
www.landandluxury.com/homes/181557889
Print Image

4228 Pine Hollow Drive Wilmington, NC 28412

  • Price: $3,400/mo.
  • Status: Active
  • On Site: 17 Days
  • Updated: 65 min ago
  • ID#: 100606261
5
Beds
3
Baths
1
½ Baths
0.15
Acres
3,046
SQFT
2005
Built
Neighborhood:
Belle Meade Plantation
County:
New Hanover
Area:
Wilmington
Elementary School:
Williams
Middle School:
Myrtle Grove
High School:
Ashley
Property Description
Spacious and well-maintained 5-bedroom, 3.5-bath home located in the desirable Belle Meade Plantation. Home offers plenty of room and comfortable living. Features include hardwood flooring throughout the main level, cozy fireplace, brand-new carpet upstairs, granite countertops in kitchen, and stainless steel appliances. Large main-level primary suite includes large walk-in closet and double vanity sinks. Upstairs you'll find 3 bedrooms, and an additional bonus room above the garage. Enjoy outdoor living from the welcoming front porch and balcony. Two-car garage a plus. A beautifully maintained home with generous living space and desirable finishes. Included: Washer/Dryer, Landscaping, Pets Negotiable
Exterior Features

Attached Garage YN No Carport Spaces 0 Detached Garage Spaces 0 Exterior Features Balcony Fencing None Garage YN No Parking Features GarageParking Pad Parking Total 2 Patio And Porch Features CoveredPatioPorchBalconyFront PorchSide Porch View None

Interior Features

Appliances Electric OvenBuilt-In MicrowaveWasherRefrigeratorDryerDishwasherElectric Range Attic Features Walk-In Basement None Building Area Total 3046 Cooling Central AirCeiling Fan(s) Cooling YN Yes Flooring LVT/LVPCarpetWood Furnished Unfurnished Heating Fireplace InsertElectricHeat Pump Heating System Fuel Source Electric Heating YN Yes Interior Features Walk-in Closet(s)High CeilingsMaster DownstairsKitchen IslandCeiling Fan(s)PantryWalk-in ShowerBlinds/ShadesWalk-In Closet(s) Laundry Features Laundry Room Laundry Location Laundry Room Levels Two Primary Bedroom Level Primary Living Area Rooms Living Room (First Level) Master Bedroom (First Level) Dining Room (First Level) Bedroom 2 (Second Level) Bedroom 3 (Second Level) Bedroom 4 (Second Level) Kitchen (First Level) Laundry (First Level) Bedroom 1 (Second Level) Rooms Total 9 Unit Type 4 Bedroom Or More Water Heater Electric

Property Features

Association Amenities Maintenance Common AreasMaintenance Grounds Association YN Yes Electric Provider Duke Energy Frontage Type See Remarks Fuel Tank Details None Horse YN No In City Limits YN No Internet Service Providers Spectrum Island Or Mainland Mainland Lease Term 12 Months Lot Features Corner Lot Lot Number 46 Owner Pays Association FeesGrounds Care Pet Fee Yes Pets Allowed NegotiableYes Property Sub Type Single Family Residence Renters Insurance Required YN Yes Road Frontage Type City StreetPaved Road Surface Type Paved Secondary Subdivision N/A Sewer Provider Cape Fear Public Utility Authority Tenant Pays Trash CollectionWaterElectricityCable TVSewerDeposit Trash Collection Private Service Water Provider Cape Fear Public Utility Authority Waterfront YN No

Listing information © 2026 Hive MLS
Listing courtesy of Paige Stokley of Stokley Property Management Inc: 910-232-1964.


[Hive MLS] logoThe data relating to real estate on this web site comes in part from the Internet Data Exchange program of Hive MLS LLC, and is updated as of 2026-10-13T14:36:05.99. All information is deemed reliable but not guaranteed and should be independently verified. All properties are subject to prior sale, change, or withdrawal. Neither listing broker(s) nor Mossy Oak Properties Land and Luxury shall be responsible for any typographical errors, misinformation, or misprints, and shall be held totally harmless from any damages arising from reliance upon these data. © 2026 Hive MLS LLC
 
https://bt-photos.global.ssl.fastly.net/ncreg/1280_boomver_1_ddc5d16c74215056d57f2c334832bc8b-2.jpg https://bt-photos.global.ssl.fastly.net/ncreg/1280_boomver_1_ddc5d16c74215056d57f2c334832bc8b-2.jpg https://bt-photos.global.ssl.fastly.net/ncreg/1280_boomver_1_ddc5d16c74215056d57f2c334832bc8b-2.jpg
Logo
Mossy Oak Properties Land and Luxury
114 Morlake Drive Suite 103
Mooresville NC, 28117