


Skip To Content

415 Fischer Road

Fort Mill, SC 29715
  • $4,000/mo.
  • STATUS: Active
  • ON SITE: 20 Days
  • ID#: 4424494
Rental
UPDATED: 61 min ago
$4,000/mo.
Rental
  • 5
    BEDS
  • 0.25
    ACRES
  • 5
    BATHS
  • 0
    1/2 BATHS
  • 5,665
    SQFT
Neighborhood:
Type:
Rentals
Built:
2008
County:
Area:

School Information

Elementary School:
Middle School:
High School:
Offered by Keller Williams Connected: 803-835-2300. Copyright 2026 Canopy MLS. All rights reserved.

Description

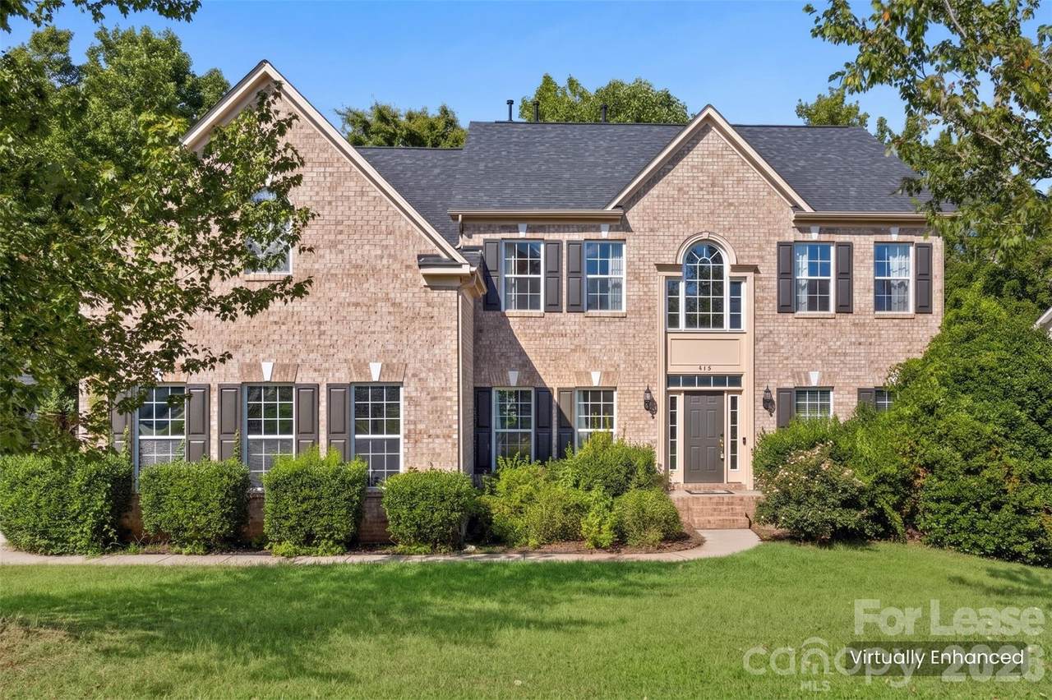
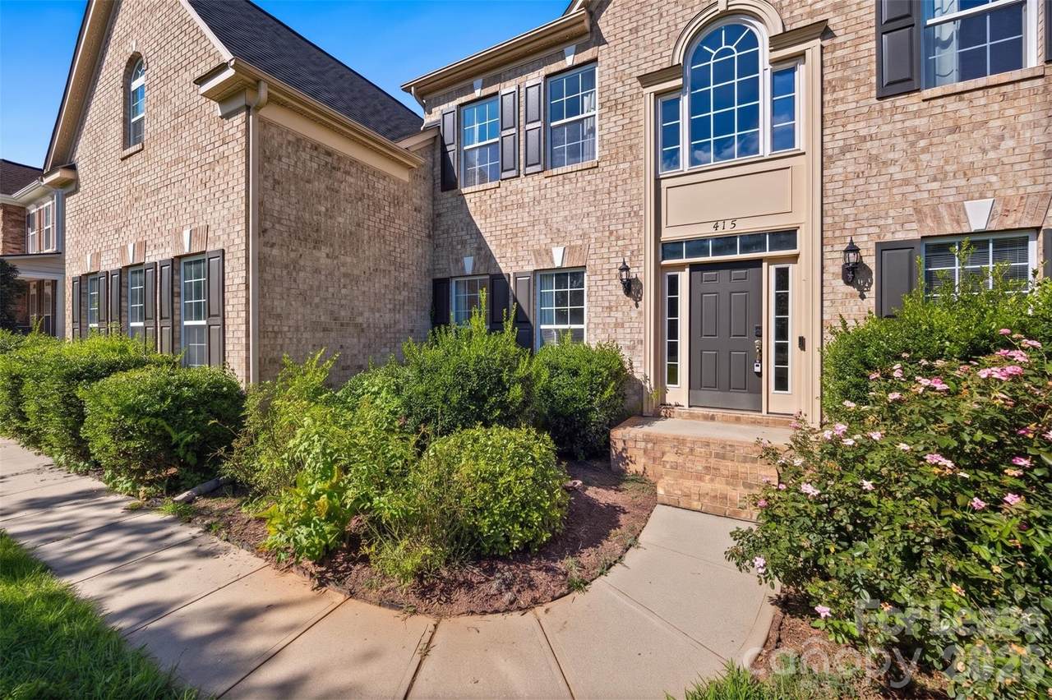
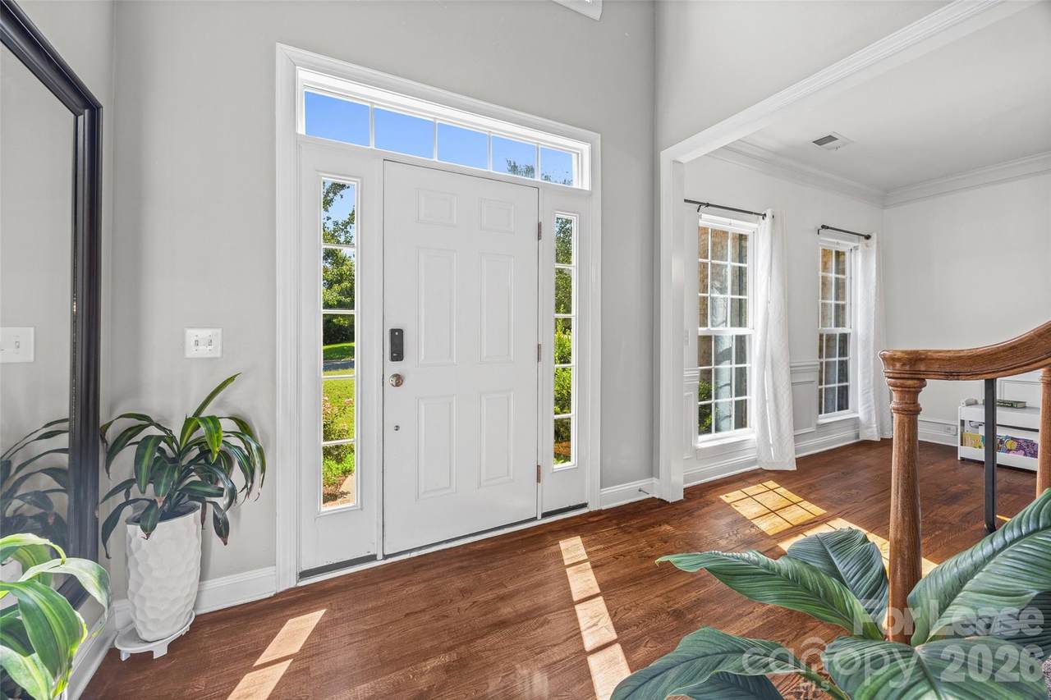
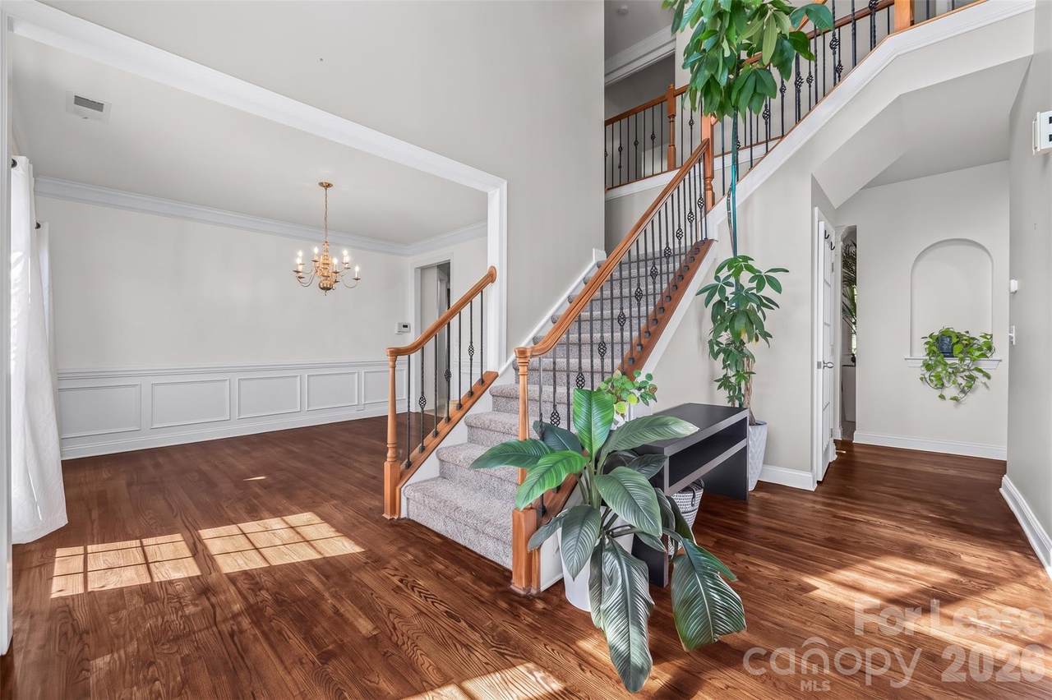
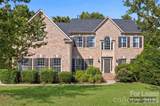
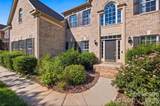
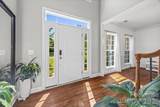
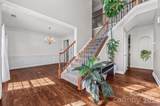
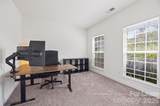
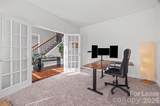
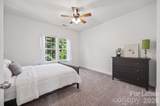
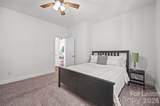
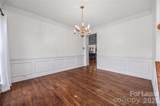
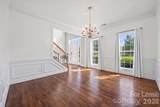
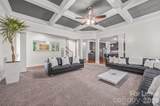
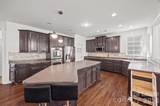
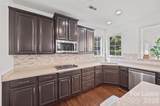
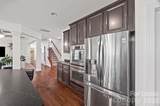
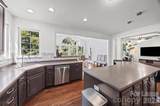
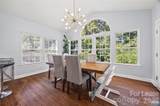
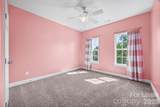
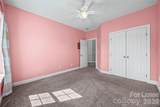
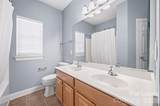
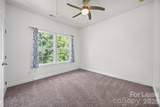
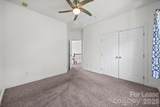
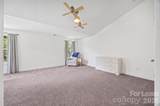
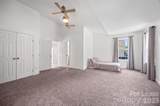
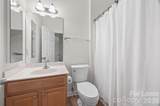
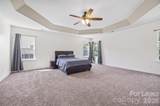
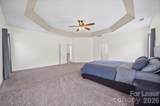
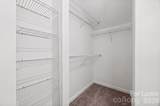
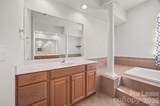
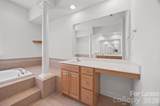
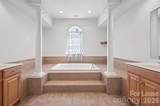
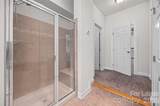
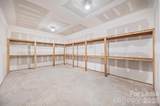
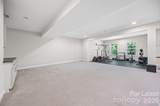
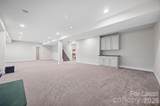
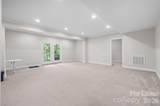
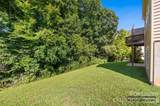
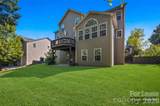
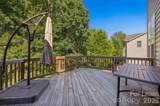
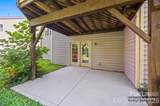
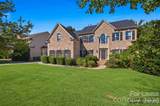
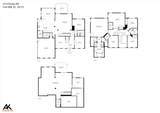
Welcome to this beautifully appointed executive home offering an expansive and flexible floor plan, custom finishes, abundant storage, and peaceful wooded views. The light-filled entry features hardwood floors and opens to a formal dining room, private study with french doors, and full bath. The spacious living room showcases a coffered ceiling and flows into the gourmet kitchen, complete with a large center island with bar seating, stainless steel appliances, gas cooktop, double ovens, abundant cabinetry, and hardwood flooring. A bright sunroom overlooks the wooded backyard and provides access to the elevated deck, creating an inviting space for relaxing or entertaining. The spacious owner’s suite features a tray ceiling, luxurious en-suite bath with split vanities, soaking tub, oversized walk-in shower, and two walk-in closets. Additional living space includes a finished walkout basement with patio access and a second-level bonus/media room, offering plenty of flexibility for a home office, media room, playroom, or additional living areas. Ideally located in the award-winning Fort Mill School District with convenient access to shopping, dining, entertainment, major highways, and the SC/NC border. With exceptional space, thoughtful design, and versatile living options, this home offers comfort and convenience in a desirable Fort Mill location.


MLS Grid logo Based on information submitted to the MLS GRID as of 2026-10-16T12:34:29.817 UTC. All data is obtained from various sources and may not have been verified by broker or MLS GRID. Supplied Open House Information is subject to change without notice. All information should be independently reviewed and verified for accuracy. Properties may or may not be listed by the office/agent presenting the information.The data relating to real estate on this Web site derive in part from the Canopy MLS IDX program. Brokers make an effort to deliver accurate information, but buyers should independently verify any information on which they will rely in a transaction. All properties are subject to prior sale, change or withdrawal. Neither Mossy Oak Properties Land and Luxury nor any listing broker shall be responsible for any typographical errors, misinformation, or misprints, and they shall be held totally harmless from any damages arising from reliance upon this data. This data is provided exclusively for consumers' personal, non-commercial use and may not be used for any purpose other than to identify prospective properties they may be interested in purchasing. © 2026 Canopy MLS.

“Listings courtesy of Canopy MLS as distributed by MLS GRID

Some IDX listings have been excluded from this website.

Digital Millennium Copyright Act
www.landandluxury.com/homes/181551326
Print Image

415 Fischer Road Fort Mill, SC 29715

  • Price: $4,000/mo.
  • Status: Active
  • On Site: 20 Days
  • Updated: 61 min ago
  • ID#: 4424494
5
Beds
5
Baths
0
½ Baths
0.25
Acres
5,665
SQFT
2008
Built
Neighborhood:
Fallbrook
County:
York
Area:
Fort Mill
Elementary School:
Sugar Creek
Middle School:
Springfield
High School:
Nation Ford
Property Description
Welcome to this beautifully appointed executive home offering an expansive and flexible floor plan, custom finishes, abundant storage, and peaceful wooded views. The light-filled entry features hardwood floors and opens to a formal dining room, private study with french doors, and full bath. The spacious living room showcases a coffered ceiling and flows into the gourmet kitchen, complete with a large center island with bar seating, stainless steel appliances, gas cooktop, double ovens, abundant cabinetry, and hardwood flooring. A bright sunroom overlooks the wooded backyard and provides access to the elevated deck, creating an inviting space for relaxing or entertaining. The spacious owner’s suite features a tray ceiling, luxurious en-suite bath with split vanities, soaking tub, oversized walk-in shower, and two walk-in closets. Additional living space includes a finished walkout basement with patio access and a second-level bonus/media room, offering plenty of flexibility for a home office, media room, playroom, or additional living areas. Ideally located in the award-winning Fort Mill School District with convenient access to shopping, dining, entertainment, major highways, and the SC/NC border. With exceptional space, thoughtful design, and versatile living options, this home offers comfort and convenience in a desirable Fort Mill location.
Exterior Features

Architectural Style Traditional Carport YN No Foundation Details Basement Garage Square Footage 469 Garage YN Yes Levels Two Lot Features Cul-De-Sac Main Level Garage YN Yes Parking Features Attached Garage Patio And Porch Features Deck Road Surface Type ConcretePaved Roof Composition

Interior Features

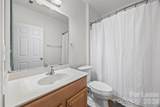
Above Grade Finished Area 5665 Appliances DishwasherGas CooktopGas Water HeaterMicrowaveOvenPlumbed For Ice Maker Basement Partially FinishedWalk-Out Access Basement YN Yes Below Grade Finished Area 0 Cooling Ceiling Fan(s)Central Air Fireplace YN No Flooring CarpetTileWood Furnished Unfurnished Garage Spaces 2 Heating Forced AirNatural Gas Interior Features Attic Stairs PulldownCable PrewireWhirlpool Laundry Features Electric Dryer HookupMain Level Lower Square Feet 0 Main Square Feet 1786 Rooms Basement (Basement) Basement (Bathroom-Full) Basement (Den) Basement (Office) Basement (Recreation Room) Main (Bathroom-Full) Main (Bedroom(s)) Main (Breakfast) Main (Dining Room) Main (Great Room) Main (Kitchen) Main (Laundry) Main (Living Room) Main (Office) Main (Sunroom) Upper (Bathroom-Full) Upper (Bedroom(s)) Upper (Bonus Room) Upper (Primary Bedroom) Sq Ft Unheated Basement 0 Sq Ft Unheated Lower 0 Sq Ft Unheated Main 0 Sq Ft Unheated Third 0 Sq Ft Unheated Total 0 Sq Ft Unheated Upper 0 Sq Ft Upper 1902 Third Square Feet 1977

Property Features

Additional Parcels YN False Association YN Yes Auction YN No Availability Date 2026-11-01 Community Features ClubhouseOutdoor PoolPlaygroundWalking Trails Hoa Subject To Required Lease Term 12 Months Pets Allowed No Property Sub Type Single Family Residence Security Deposit 4000 Senior Community YN No Sewer County Sewer Tenant Pays All Utilities Water Source County Water


MLS Grid logo Based on information submitted to the MLS GRID as of 2026-10-16T12:34:29.817 UTC. All data is obtained from various sources and may not have been verified by broker or MLS GRID. Supplied Open House Information is subject to change without notice. All information should be independently reviewed and verified for accuracy. Properties may or may not be listed by the office/agent presenting the information.The data relating to real estate on this Web site derive in part from the Canopy MLS IDX program. Brokers make an effort to deliver accurate information, but buyers should independently verify any information on which they will rely in a transaction. All properties are subject to prior sale, change or withdrawal. Neither Mossy Oak Properties Land and Luxury nor any listing broker shall be responsible for any typographical errors, misinformation, or misprints, and they shall be held totally harmless from any damages arising from reliance upon this data. This data is provided exclusively for consumers' personal, non-commercial use and may not be used for any purpose other than to identify prospective properties they may be interested in purchasing. © 2026 Canopy MLS.

“Listings courtesy of Canopy MLS as distributed by MLS GRID

Some IDX listings have been excluded from this website.

Digital Millennium Copyright Act
 
https://bt-photos.global.ssl.fastly.net/cmls/1280_boomver_1_4424494-1.jpg https://bt-photos.global.ssl.fastly.net/cmls/1280_boomver_1_4424494-1.jpg https://bt-photos.global.ssl.fastly.net/cmls/1280_boomver_1_4424494-1.jpg
Logo
Mossy Oak Properties Land and Luxury
114 Morlake Drive Suite 103
Mooresville NC, 28117
Offered by Keller Williams Connected: 803-835-2300. Copyright 2026 Canopy MLS. All rights reserved.