Skip To Content

4134 Vallonia Drive

Cary, NC 27519
  • $2,300/mo.
  • STATUS: Active
  • ON SITE: 23 Days
  • ID#: 10194307
Rental
UPDATED: 29 min ago
$2,300/mo.
Rental
  • 3
    BEDS
  • 0.05
    ACRES
  • 3
    BATHS
  • 1
    1/2 BATHS
  • 2,717
    SQFT
Type:
Rentals
Built:
2015
County:
Area:
Triangle MLS logoListing courtesy of MMVG Triangle Group LLC: .
© 2026 Doorify MLS, Inc. of North Carolina. All Rights Reserved. Information deemed reliable but not guaranteed.

Description

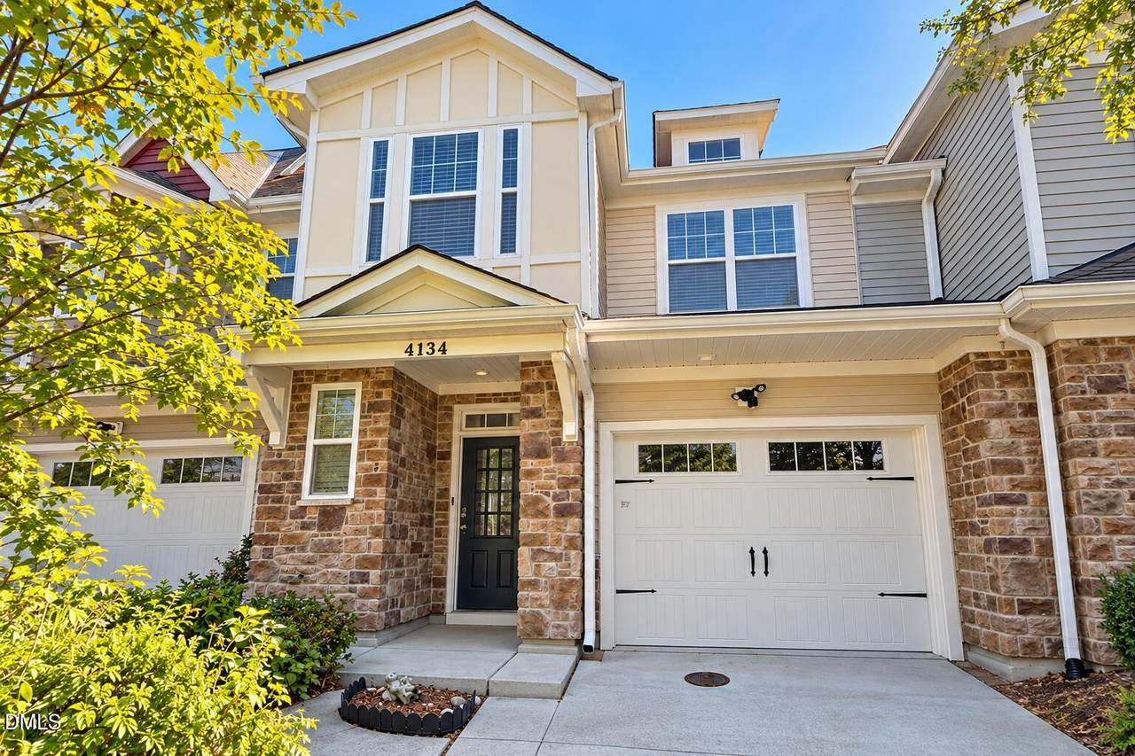
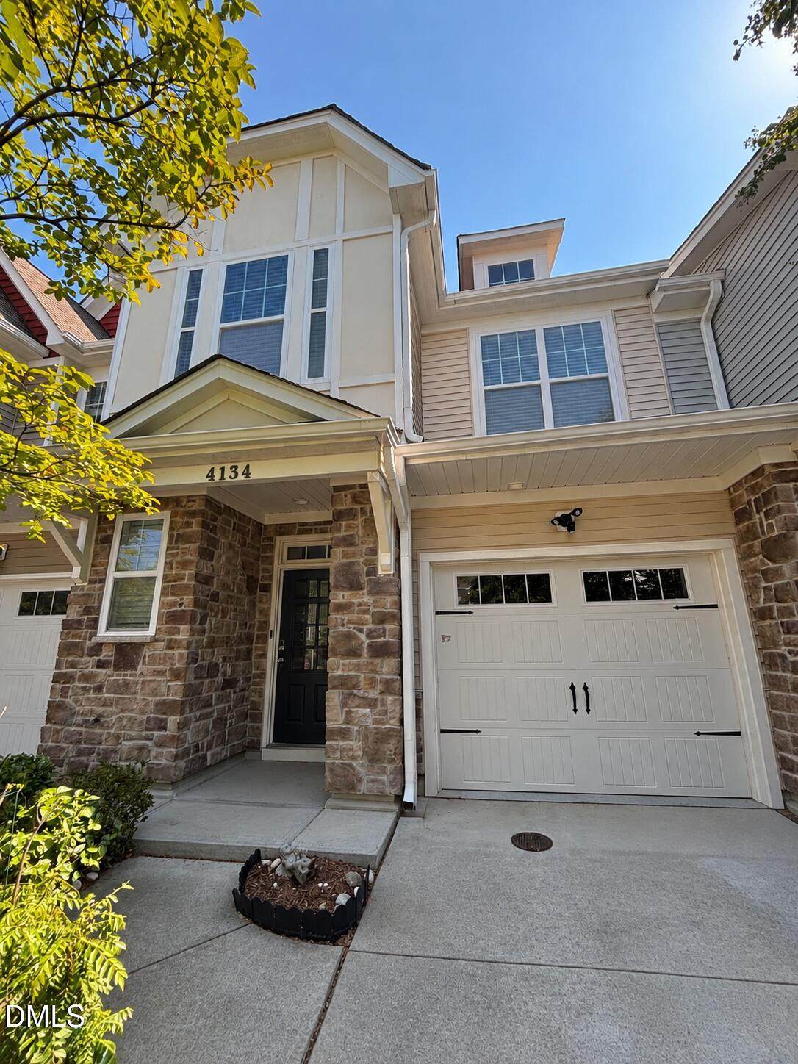
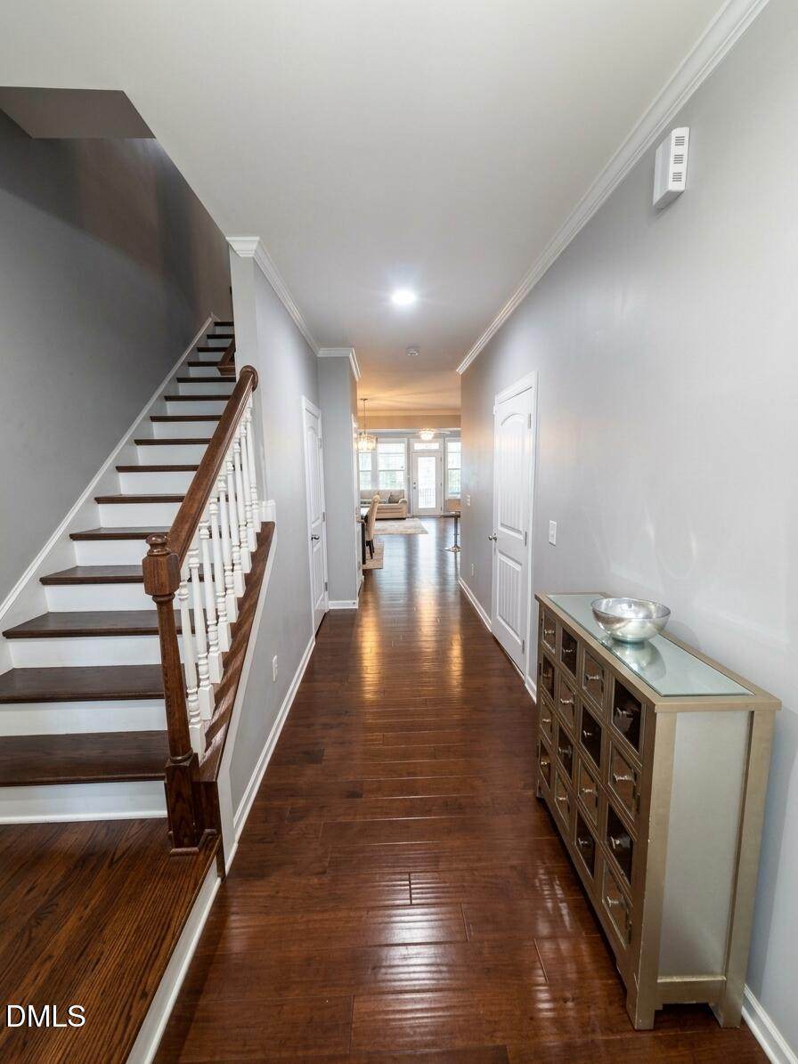
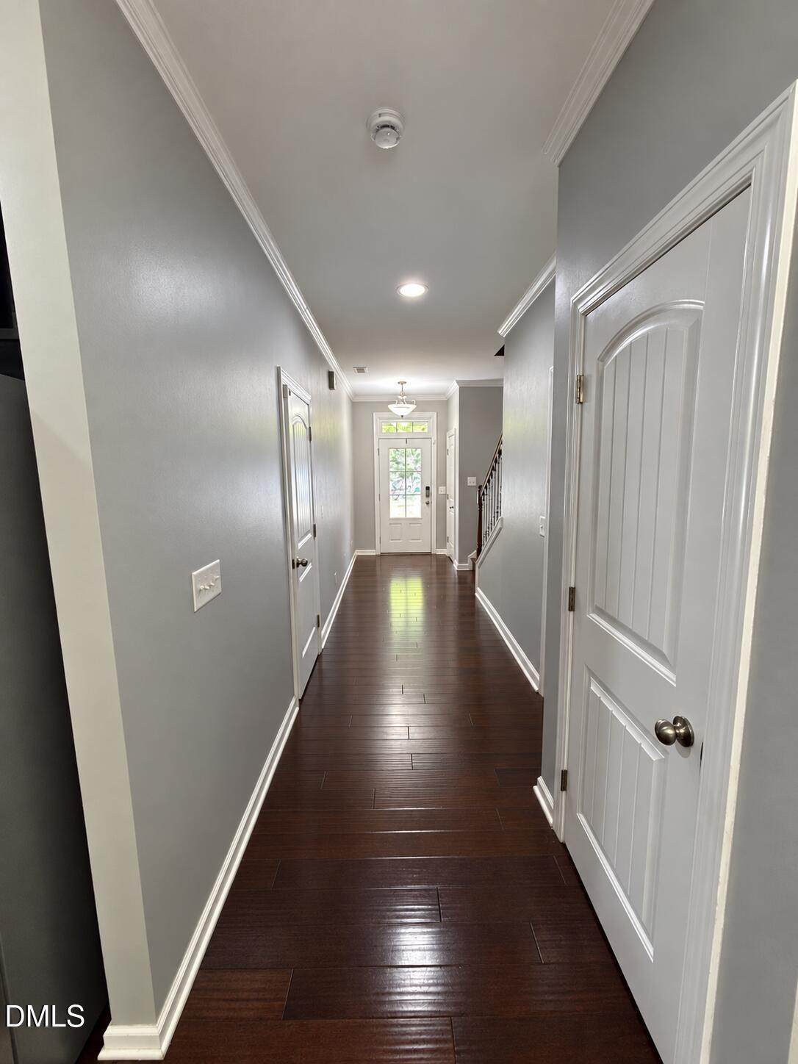
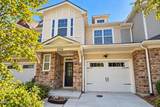
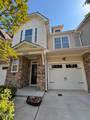
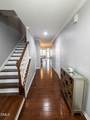
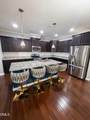
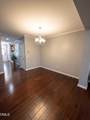
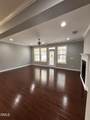
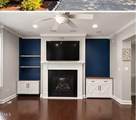
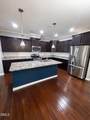
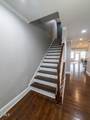
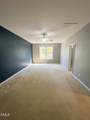
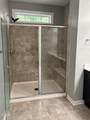
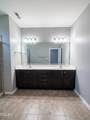
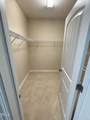
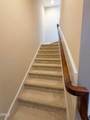
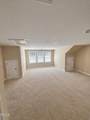
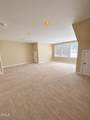
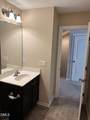
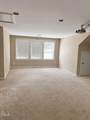
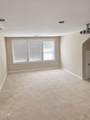
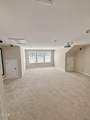
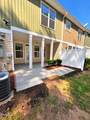
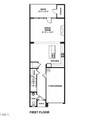
Great Location. Welcome to 4134 Vallonia Dr in desirable West Cary. This popular Hudson A three-story townhome offers a spacious, open-concept first floor featuring a large kitchen and inviting living area with a gas fireplace. The kitchen boasts stainless steel appliances, granite countertops, a center island, recessed lighting, and maple cabinetry. Hardwood floors and hardwood stairs add warmth throughout the main level. The owner's suite features dual closets, a tiled shower, and granite vanity. The finished third-floor bonus room with a full bath provides flexible space for a home office, media room, guest suite, or recreation area. Enjoy outdoor living on the rear covered patio, complete with a convenient storage closet. Plus, the home is Energy Star Certified. Ideally located in West Cary, with convenient access to Research Triangle Park, I-540, shopping, dining, parks, greenways, and everyday conveniences. Easy access to Cary, Morrisville, Apex, and the greater Triangle. Schedule a touring today. Contact agent for the landlord requirements!


Triangle MLS logo©2026 Doorify MLS, Inc. of North Carolina. All rights reserved. Brokers make an effort to deliver accurate information, but buyers should independently verify any information on which they will rely in a transaction. The listing broker shall not be responsible for any typographical errors, misinformation, or misprints, and they shall be held totally harmless from any damages arising from reliance upon this data. This data is provided exclusively for consumers’ personal, non-commercial use. Listings marked with an icon are provided courtesy of the Doorify MLS, Inc. of North Carolina, Internet Data Exchange Database. Data last updated 2026-10-17T19:52:15.493.
www.landandluxury.com/homes/181470755
Print Image

4134 Vallonia Drive Cary, NC 27519

  • Price: $2,300/mo.
  • Status: Active
  • On Site: 23 Days
  • Updated: 29 min ago
  • ID#: 10194307
3
Beds
3
Baths
1
½ Baths
0.05
Acres
2,717
SQFT
2015
Built
Neighborhood:
The Village At Evans Farm
County:
Wake
Area:
Cary
Elementary School:
Wake - Alston Ridge Elementary School
Middle School:
Wake - Alston Ridge Middle
High School:
Wake - Panther Creek High
Property Description
Great Location. Welcome to 4134 Vallonia Dr in desirable West Cary. This popular Hudson A three-story townhome offers a spacious, open-concept first floor featuring a large kitchen and inviting living area with a gas fireplace. The kitchen boasts stainless steel appliances, granite countertops, a center island, recessed lighting, and maple cabinetry. Hardwood floors and hardwood stairs add warmth throughout the main level. The owner's suite features dual closets, a tiled shower, and granite vanity. The finished third-floor bonus room with a full bath provides flexible space for a home office, media room, guest suite, or recreation area. Enjoy outdoor living on the rear covered patio, complete with a convenient storage closet. Plus, the home is Energy Star Certified. Ideally located in West Cary, with convenient access to Research Triangle Park, I-540, shopping, dining, parks, greenways, and everyday conveniences. Easy access to Cary, Morrisville, Apex, and the greater Triangle. Schedule a touring today. Contact agent for the landlord requirements!
Exterior Features

Attached Garage YN Yes Exterior Features Rain Gutters Fencing NoneOther Garage YN Yes Open Parking YN No Parking Features AttachedCoveredGarageGarage Door OpenerGarage Faces Front Parking Total 1 Patio And Porch Features CoveredPatio

Interior Features

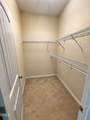
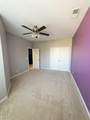
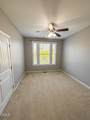
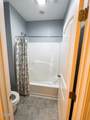
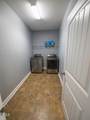
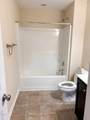
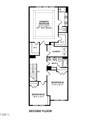
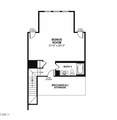
Above Grade Finished Area 2717 Appliances DishwasherDryerGas RangeGas Water HeaterMicrowaveRefrigeratorWasher Basement YN No Building Area Total 2717 Common Walls 2+ Common Walls Cooling Central AirZoned Cooling YN Yes Entry Level 1 Entry Location Main Door Fireplace Features Gas LogSealed Combustion Fireplace YN Yes Fireplaces Total 1 Flooring CarpetHardwoodTileVinyl Heating Heat PumpZoned Heating YN Yes Interior Features Bathtub/Shower CombinationEntrance FoyerGranite CountersHigh CeilingsKitchen/Dining Room CombinationPantryWalk-In Closet(s) Laundry Features In UnitLaundry RoomUpper Level Rooms Kitchen (Main Level) Bedroom 3 (Second Level) Bedroom 2 (Second Level) Bonus Room (Third Level) Living Room (Main Level) Primary Bedroom (Second Level) Rooms Total 7

Property Features

Association Amenities Maintenance GroundsMaintenance StructurePark Association Fee 167 Association Fee Frequency Monthly Association Fee Includes None Association Name Omega Management Association Phone 919-461-0102 Association YN Yes Lease Term 12 Months Levels Tri-Level New Construction YN No Property Sub Type Townhouse Senior Community YN No Sewer Public Sewer Water Source Public


Triangle MLS logo©2026 Doorify MLS, Inc. of North Carolina. All rights reserved. Brokers make an effort to deliver accurate information, but buyers should independently verify any information on which they will rely in a transaction. The listing broker shall not be responsible for any typographical errors, misinformation, or misprints, and they shall be held totally harmless from any damages arising from reliance upon this data. This data is provided exclusively for consumers’ personal, non-commercial use. Listings marked with an icon are provided courtesy of the Doorify MLS, Inc. of North Carolina, Internet Data Exchange Database. Data last updated 2026-10-17T19:52:15.493.
 
https://bt-photos.global.ssl.fastly.net/tmls/orig_boomver_2_6150e60bacc9f900fc1d8681f4930696-2.jpg https://bt-photos.global.ssl.fastly.net/tmls/orig_boomver_2_6150e60bacc9f900fc1d8681f4930696-2.jpg https://bt-photos.global.ssl.fastly.net/tmls/orig_boomver_2_6150e60bacc9f900fc1d8681f4930696-2.jpg
Logo
Mossy Oak Properties Land and Luxury
114 Morlake Drive Suite 103
Mooresville NC, 28117
Triangle MLS logoListing courtesy of MMVG Triangle Group LLC: .
© 2026 Doorify MLS, Inc. of North Carolina. All Rights Reserved. Information deemed reliable but not guaranteed.