Skip To Content

4011 W. T. Whitehead Drive

Jacksonville, NC 28546
  • $1,825/mo.
  • STATUS: Active
  • ON SITE: 26 Days
  • ID#: 100603344
Price Reduced
UPDATED: 74 min ago
$1,825/mo.
Rental
  • 3
    BEDS
  • 0.26
    ACRES
  • 2
    BATHS
  • 0
    1/2 BATHS
  • 1,275
    SQFT
Neighborhood:
Type:
Rentals
Built:
2010
County:
Area:

School Information

Elementary School:
Middle School:
High School:
School District:

Description

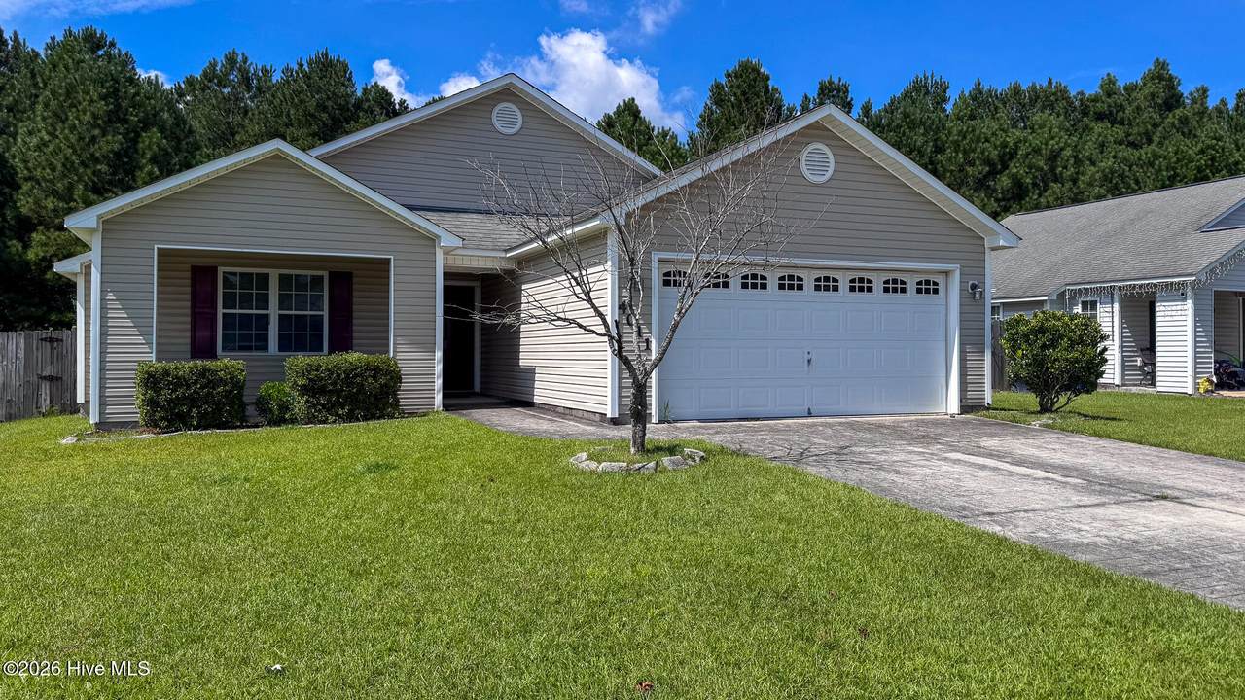
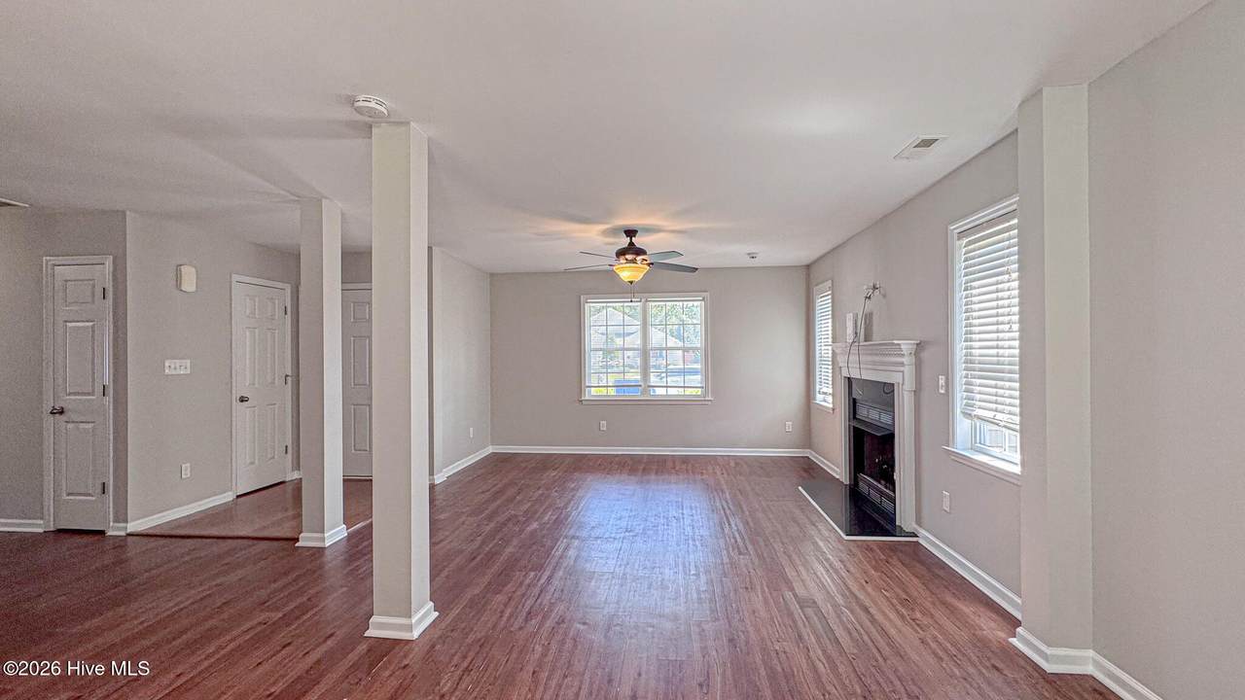
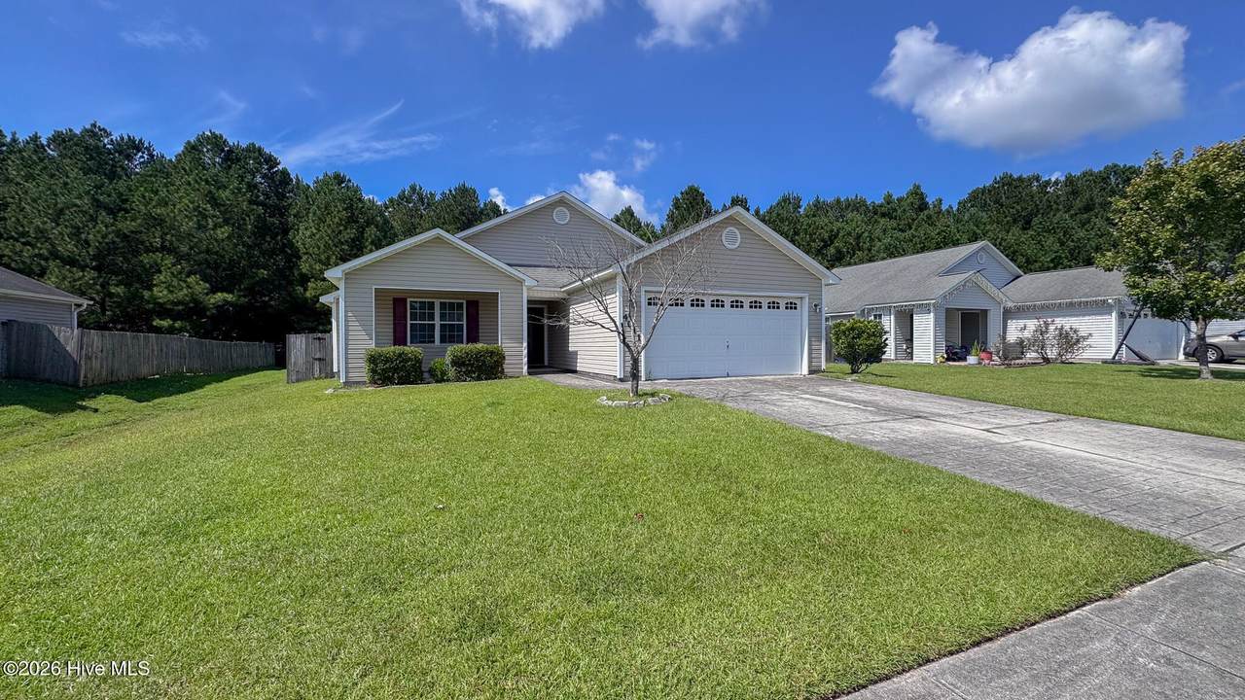
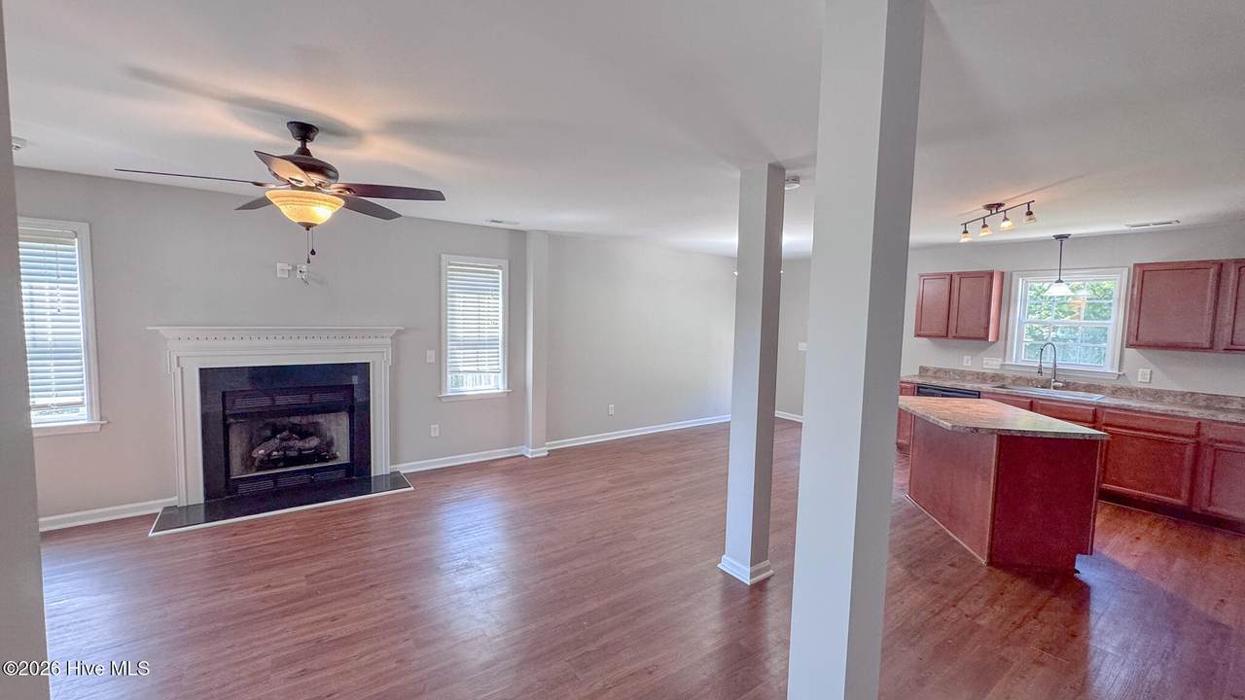
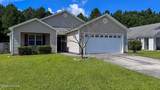
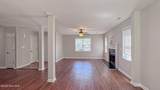
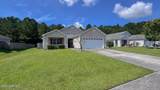
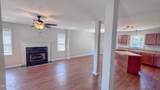
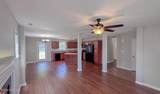
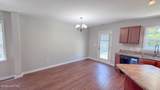
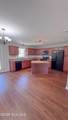
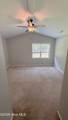
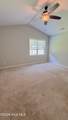
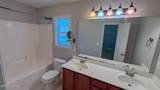
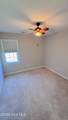
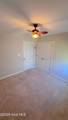
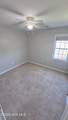
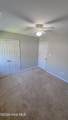
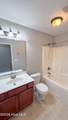
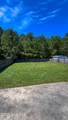
Freshly painted 3-bedroom, 2-bath home located in the Carolina Forest community of Jacksonville. The functional floor plan offers comfortable living spaces with plenty of room to make your own. Step outside to a fully fenced backyard, perfect for enjoying the outdoors. Conveniently located near local schools, shopping, dining, and everyday amenities. Easy access to major roadways makes commuting around Jacksonville and to nearby military bases simple. Schedule your showing today!


[Hive MLS] logoThe data relating to real estate on this web site comes in part from the Internet Data Exchange program of Hive MLS LLC, and is updated as of 2026-10-11T06:57:53.537. All information is deemed reliable but not guaranteed and should be independently verified. All properties are subject to prior sale, change, or withdrawal. Neither listing broker(s) nor Mossy Oak Properties Land and Luxury shall be responsible for any typographical errors, misinformation, or misprints, and shall be held totally harmless from any damages arising from reliance upon these data. © 2026 Hive MLS LLC
www.landandluxury.com/homes/181166867
Print Image

4011 W. T. Whitehead Drive Jacksonville, NC 28546

  • Price: $1,825/mo.
  • Status: Active
  • On Site: 26 Days
  • Updated: 74 min ago
  • ID#: 100603344
3
Beds
2
Baths
0
½ Baths
0.26
Acres
1,275
SQFT
2010
Built
Neighborhood:
Carolina Forest
County:
Onslow
Area:
Jacksonville
Elementary School:
Carolina Forest
Middle School:
Jacksonville Commons
High School:
Northside
School District:
Onslow
Property Description
Freshly painted 3-bedroom, 2-bath home located in the Carolina Forest community of Jacksonville. The functional floor plan offers comfortable living spaces with plenty of room to make your own. Step outside to a fully fenced backyard, perfect for enjoying the outdoors. Conveniently located near local schools, shopping, dining, and everyday amenities. Easy access to major roadways makes commuting around Jacksonville and to nearby military bases simple. Schedule your showing today!
Exterior Features

Attached Garage YN No Carport Spaces 0 Detached Garage Spaces 0 Exterior Features None Fencing Wood Garage YN No Parking Features Paved Parking Total 2 Patio And Porch Features CoveredPorch View None

Interior Features

Appliances Electric OvenElectric CooktopBuilt-In MicrowaveRefrigeratorDishwasher Building Area Total 1275 Cooling Central Air Cooling YN Yes Dining Room Type CombinationKitchen2 Heating ElectricHeat Pump Heating System Fuel Source Electric Heating YN Yes Interior Features Wash/Dry ConnectCeiling Fan(s) Levels One Primary Bedroom Level Primary Living Area Rooms Living Room Master Bedroom Kitchen Bedroom 3 Bedroom 2 Rooms Total 5 Security Features Smoke Detector(s) Unit Type 3 Bedroom Water Heater Electric

Property Features

Association Amenities Community Pool Association YN Yes Frontage Type See Remarks Fuel Tank Details None In City Limits YN Yes Island Or Mainland Mainland Owner Pays None Pet Fee Yes Pets Allowed Breed RestrictionsYesNumber Limit Property Sub Type Single Family Residence Road Frontage Type Paved Road Surface Type Paved Tenant Pays OtherPest ControlGrounds CareAll utilities

Listing information © 2026 Hive MLS
Listing courtesy of Bradley Calderwood of Remington Property Management LLC: 910-333-6587.


[Hive MLS] logoThe data relating to real estate on this web site comes in part from the Internet Data Exchange program of Hive MLS LLC, and is updated as of 2026-10-11T06:57:53.537. All information is deemed reliable but not guaranteed and should be independently verified. All properties are subject to prior sale, change, or withdrawal. Neither listing broker(s) nor Mossy Oak Properties Land and Luxury shall be responsible for any typographical errors, misinformation, or misprints, and shall be held totally harmless from any damages arising from reliance upon these data. © 2026 Hive MLS LLC
 
https://bt-photos.global.ssl.fastly.net/ncreg/1280_boomver_1_b557b9e2abf8b68cdfeec8b482f41de1-2.jpg https://bt-photos.global.ssl.fastly.net/ncreg/1280_boomver_1_b557b9e2abf8b68cdfeec8b482f41de1-2.jpg https://bt-photos.global.ssl.fastly.net/ncreg/1280_boomver_1_b557b9e2abf8b68cdfeec8b482f41de1-2.jpg
Logo
Mossy Oak Properties Land and Luxury
114 Morlake Drive Suite 103
Mooresville NC, 28117