Skip To Content

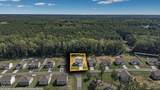
394 E Waycliff Road

Henderson, NC 27537
  • $2,300
  • STATUS: Closed
  • ON SITE: 23 Days
  • ID#: 10194155
Sold - 10/09/2026
$2,300
Rental
  • 5
    BEDS
  • 0.32
    ACRES
  • 3
    BATHS
  • 0
    1/2 BATHS
  • 2,268
    SQFT
Neighborhood:
Type:
Rentals
Built:
2022
County:
Area:
Triangle MLS logoListing courtesy of Ninja Realty: .
© 2026 Doorify MLS, Inc. of North Carolina. All Rights Reserved. Information deemed reliable but not guaranteed.

Description

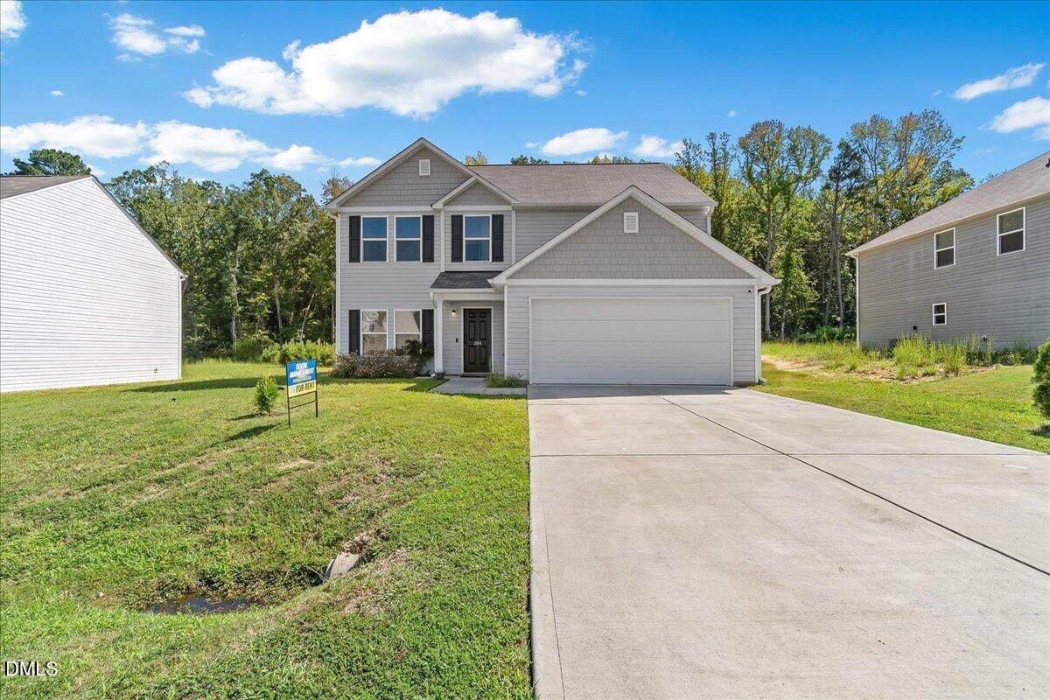
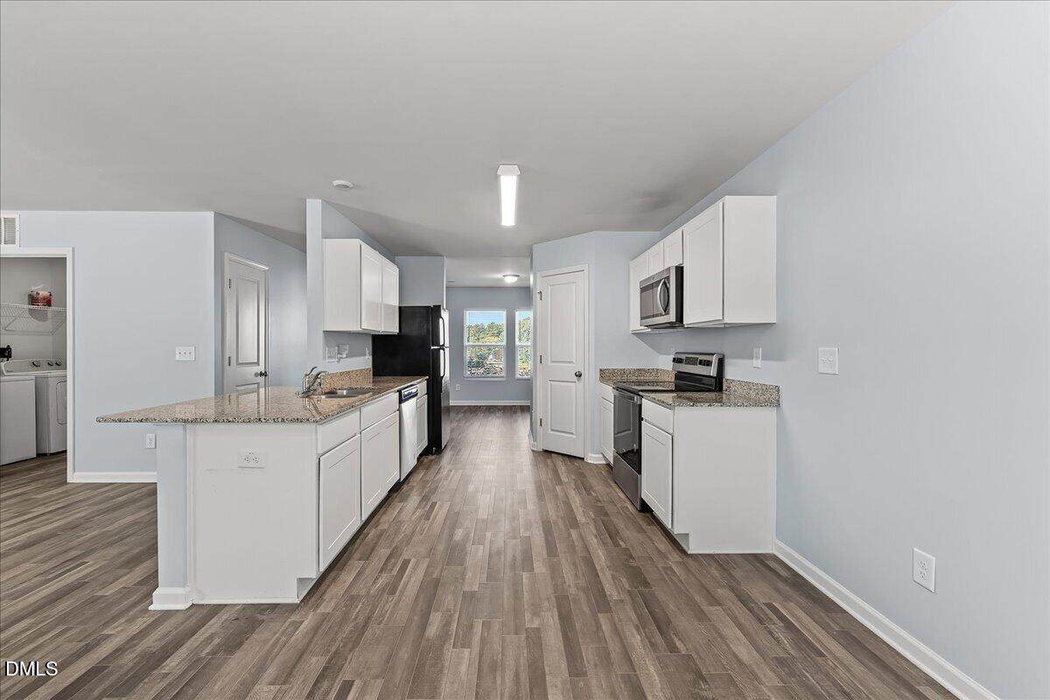
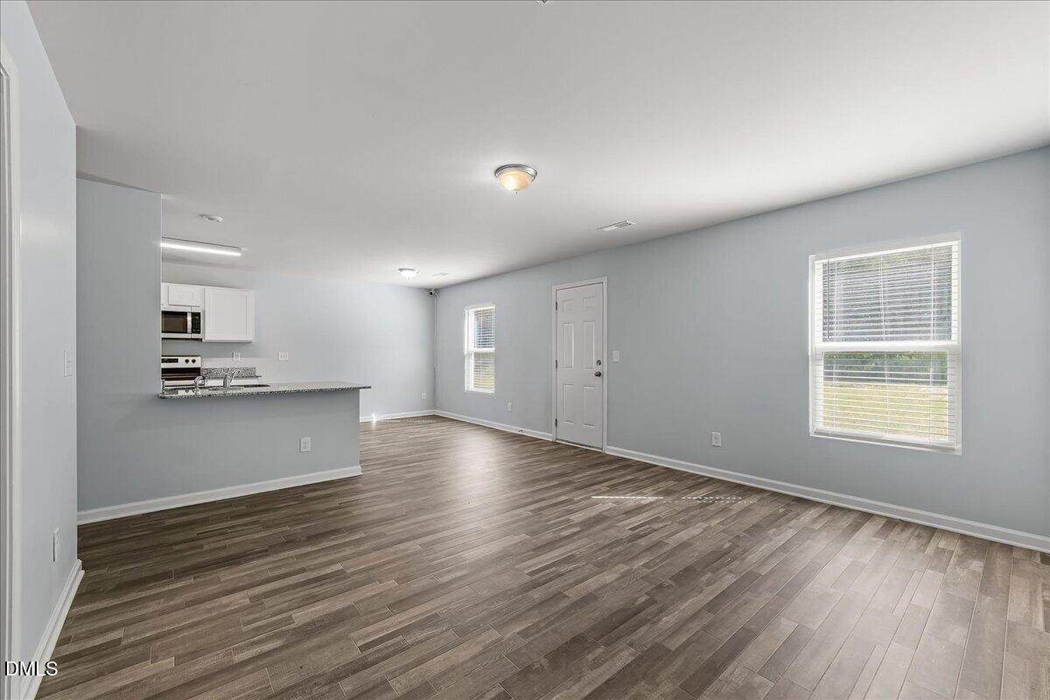
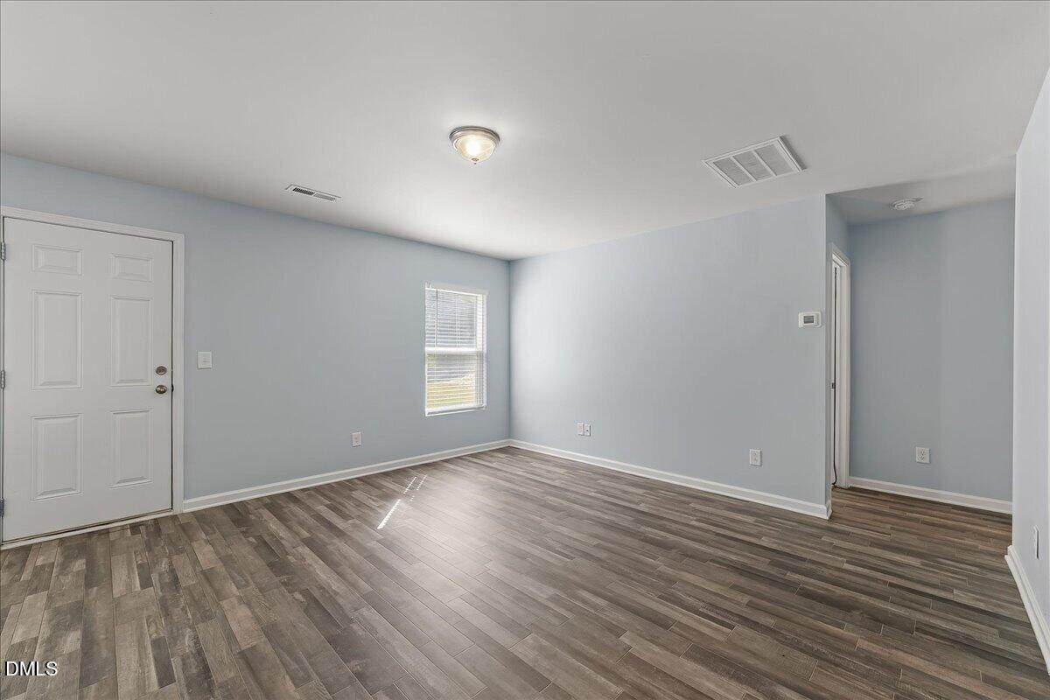
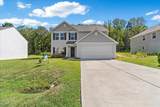
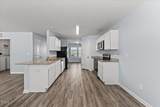
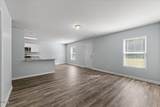
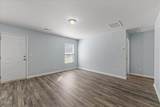
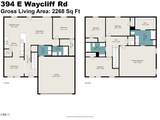
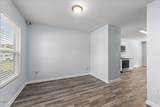
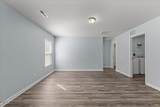
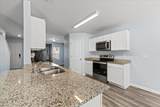
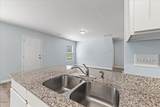
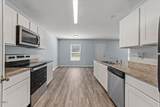
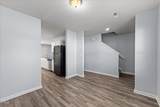
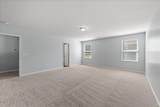
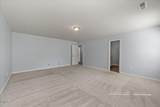
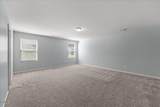
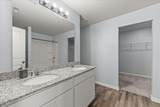
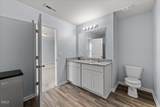
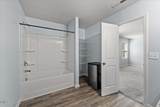
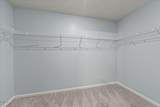
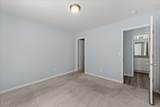
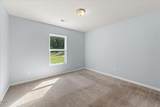
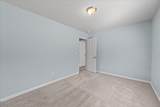
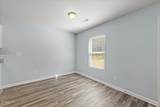
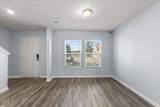
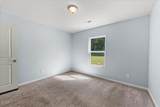
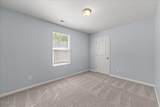
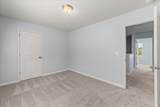
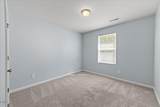
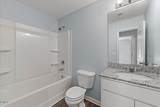
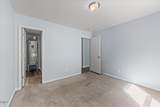
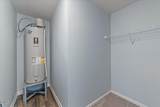
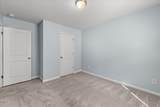
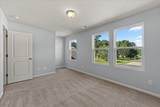
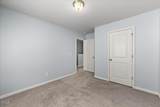
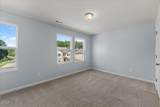
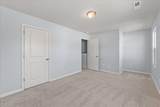
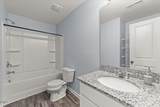
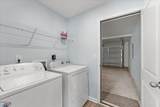
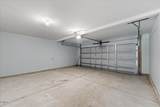
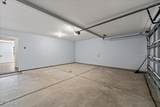
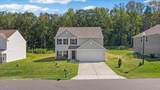
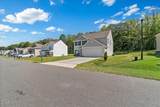
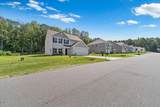
5 BEDROOM, 3 FULL BATH Home with 2-Car Garage in Huntstone. This 2-story home was built in 2022 in the Huntstone community, which offers a community pool, and has easy access to Oxford, Henderson, and I-85. The main floor includes a dining room, HUGE living room, BREAKFAST Nook, and a guest suite with a walk-in closet and adjacent full bath. The large kitchen features granite countertops, stainless steel appliances, a pantry, and ample counter and cabinet space. A refrigerator, dishwasher, microwave, electric range, washer, and dryer are offered for tenant use. The remaining four bedrooms are on the second floor, including an oversized primary suite with a walk-in closet and a private bathroom with dual vanity sinks. Additional features include a dedicated laundry room, a 2-car garage, and electric heat. Fresh paint touch-ups have been completed, and the home is clean and move-in ready.

Closed (sold) listings may have been listed and/or sold by a real estate firm other than the firm(s) featured on this website. Closed data is not available until the sale of the property is recorded in the MLS. Home sale data is not an appraisal, CMA, competitive or comparative market analysis, or home valuation of any property.


Triangle MLS logo©2026 Doorify MLS, Inc. of North Carolina. All rights reserved. Brokers make an effort to deliver accurate information, but buyers should independently verify any information on which they will rely in a transaction. The listing broker shall not be responsible for any typographical errors, misinformation, or misprints, and they shall be held totally harmless from any damages arising from reliance upon this data. This data is provided exclusively for consumers’ personal, non-commercial use. Listings marked with an icon are provided courtesy of the Doorify MLS, Inc. of North Carolina, Internet Data Exchange Database. Data last updated 2026-10-16T16:53:29.623.
www.landandluxury.com/homes/181440159
Print Image

394 E Waycliff Road Henderson, NC 27537

  • Price: $2,300/mo.
  • Status: Closed
  • On Site: 23 Days
  • Updated: 48 min ago
  • ID#: 10194155
5
Beds
3
Baths
0
½ Baths
0.32
Acres
2,268
SQFT
2022
Built
Neighborhood:
Huntstone
County:
Vance
Area:
Henderson
Elementary School:
Vance - Dabney Elementary School
Middle School:
Vance - Vance County Middle School
High School:
Vance - Vance County High School
Property Description
5 BEDROOM, 3 FULL BATH Home with 2-Car Garage in Huntstone. This 2-story home was built in 2022 in the Huntstone community, which offers a community pool, and has easy access to Oxford, Henderson, and I-85. The main floor includes a dining room, HUGE living room, BREAKFAST Nook, and a guest suite with a walk-in closet and adjacent full bath. The large kitchen features granite countertops, stainless steel appliances, a pantry, and ample counter and cabinet space. A refrigerator, dishwasher, microwave, electric range, washer, and dryer are offered for tenant use. The remaining four bedrooms are on the second floor, including an oversized primary suite with a walk-in closet and a private bathroom with dual vanity sinks. Additional features include a dedicated laundry room, a 2-car garage, and electric heat. Fresh paint touch-ups have been completed, and the home is clean and move-in ready.
Exterior Features

Attached Garage YN Yes Covered Spaces 2 Exterior Features Private Yard Fencing None Garage YN Yes Open Parking Spaces 2 Open Parking YN Yes Parking Features AttachedGarage Parking Total 2 Patio And Porch Features Front Porch

Interior Features

Above Grade Finished Area 2268 Appliances DishwasherElectric RangeMicrowaveRefrigeratorStainless Steel Appliance(s) Basement YN No Building Area Total 2268 Cooling Ceiling Fan(s)Central AirElectric Cooling YN Yes Entry Level 1 Entry Location Front Door Flooring CarpetVinyl Heating CentralElectric Heating YN Yes Laundry Features Electric Dryer HookupLaundry RoomWasher Hookup Main Level Bathrooms 1 Rooms Dining Room (First Level) Bedroom 2 (Second Level) Kitchen (First Level) Primary Bedroom (Second Level) Bedroom 3 (Second Level) Primary Bathroom (Second Level) Bedroom 3 (First Level) Bedroom 4 (Second Level) Living Room (First Level) Bathroom 2 (Second Level) Bedroom 5 (First Level) Rooms Total 9

Property Features

Community Features Pool Lease Term 12 Months Levels Two Lot Features Back YardFront Yard New Construction YN No Property Condition Updated/Remodeled Property Sub Type Single Family Residence Senior Community YN No Sewer Septic Tank Utilities Electricity ConnectedPhone AvailableSeptic ConnectedWater Connected Water Source Public


Triangle MLS logo©2026 Doorify MLS, Inc. of North Carolina. All rights reserved. Brokers make an effort to deliver accurate information, but buyers should independently verify any information on which they will rely in a transaction. The listing broker shall not be responsible for any typographical errors, misinformation, or misprints, and they shall be held totally harmless from any damages arising from reliance upon this data. This data is provided exclusively for consumers’ personal, non-commercial use. Listings marked with an icon are provided courtesy of the Doorify MLS, Inc. of North Carolina, Internet Data Exchange Database. Data last updated 2026-10-16T16:53:29.623.
 
https://bt-photos.global.ssl.fastly.net/tmls/orig_boomver_1_d7e2aadb365912e727cdeb8ff9772cf4-2.jpg https://bt-photos.global.ssl.fastly.net/tmls/orig_boomver_1_d7e2aadb365912e727cdeb8ff9772cf4-2.jpg https://bt-photos.global.ssl.fastly.net/tmls/orig_boomver_1_d7e2aadb365912e727cdeb8ff9772cf4-2.jpg
Logo
Mossy Oak Properties Land and Luxury
114 Morlake Drive Suite 103
Mooresville NC, 28117
Triangle MLS logoListing courtesy of Ninja Realty: .
© 2026 Doorify MLS, Inc. of North Carolina. All Rights Reserved. Information deemed reliable but not guaranteed.