



Description
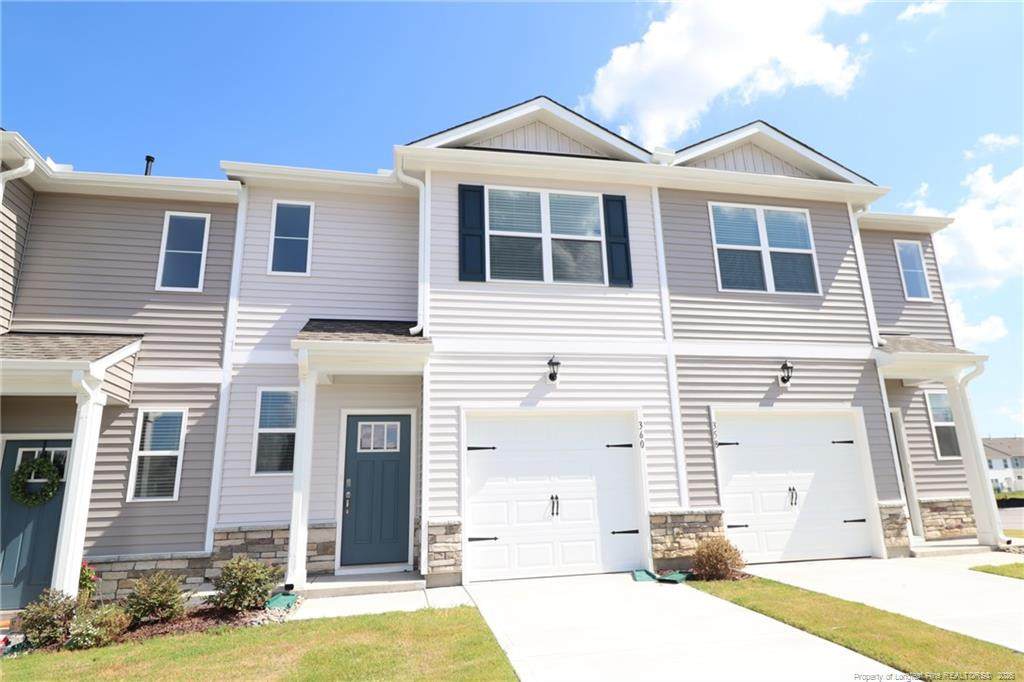
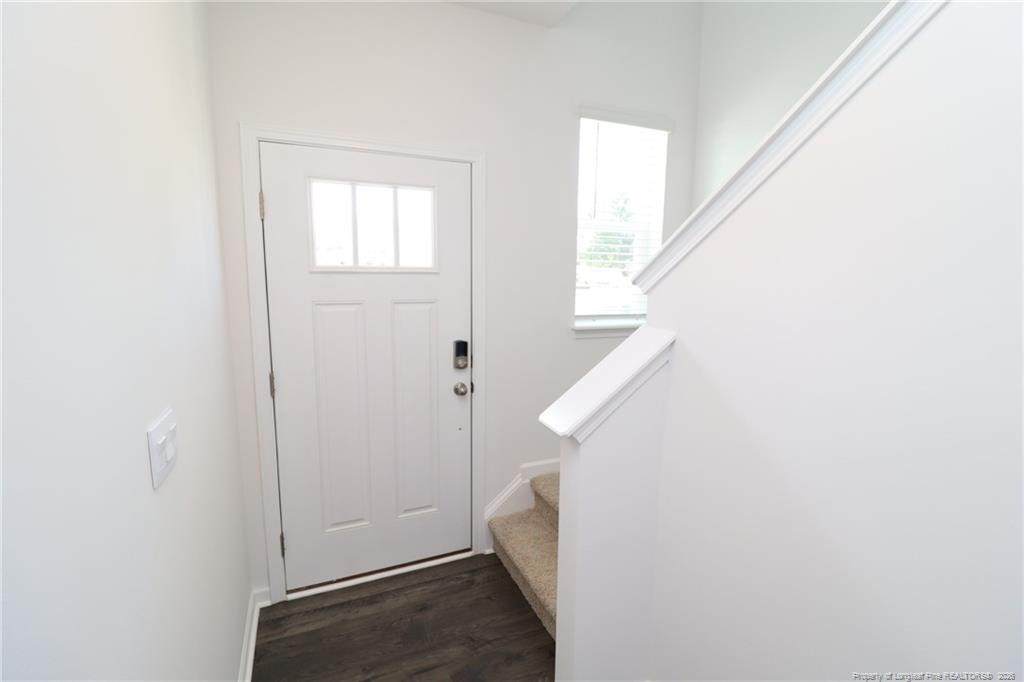
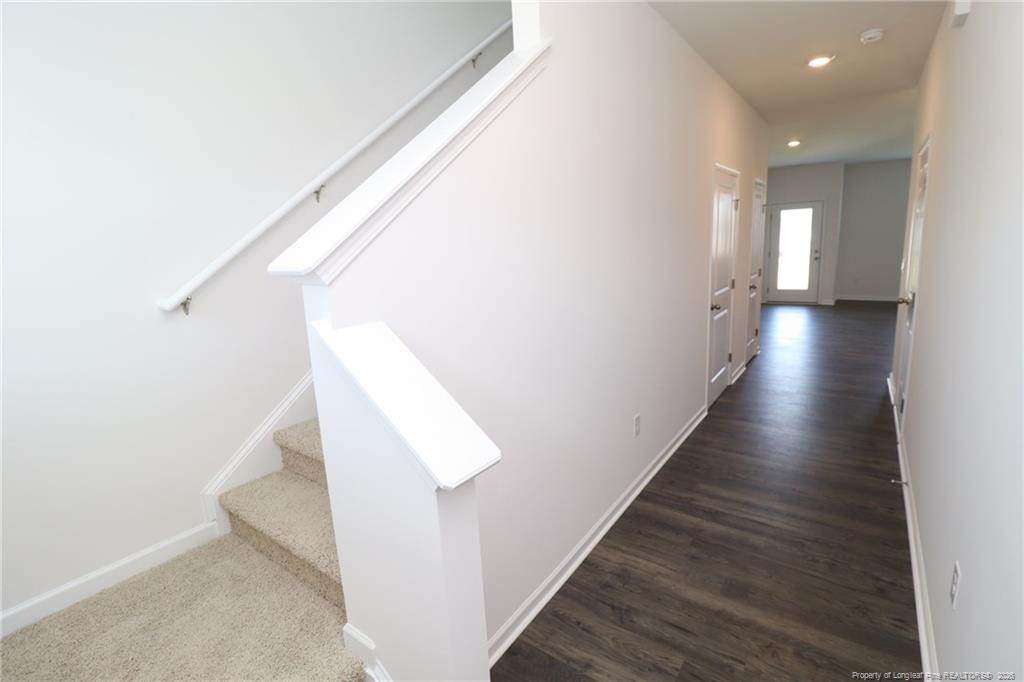
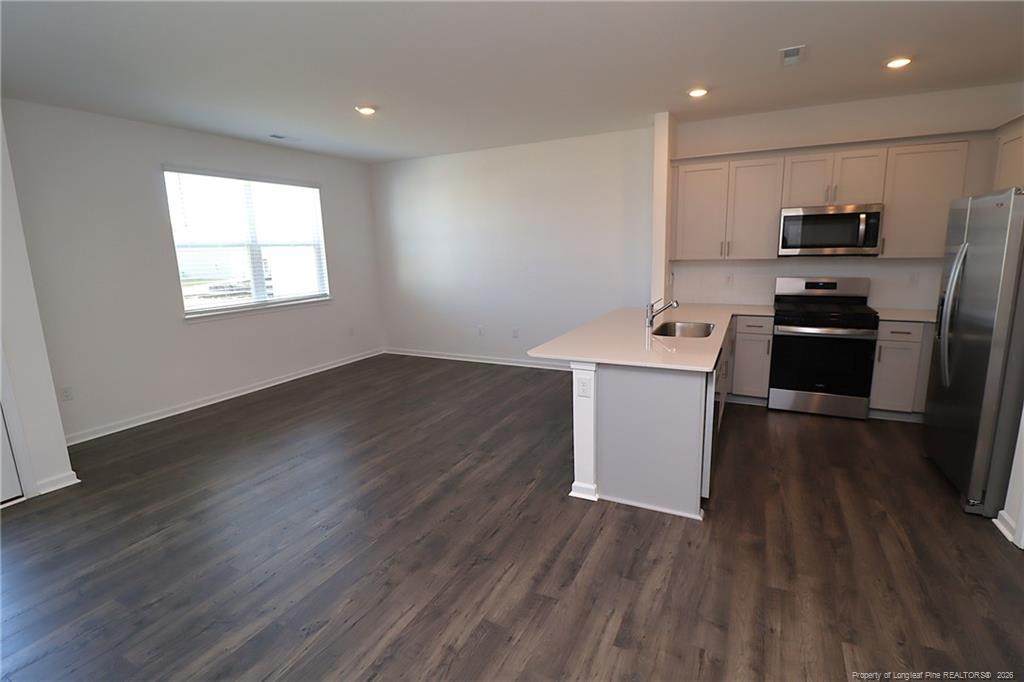
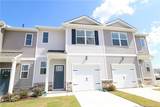
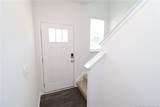
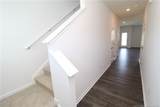
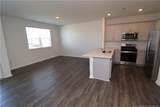
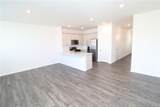
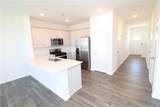
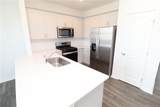
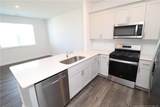
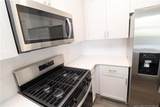
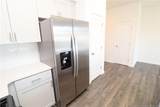
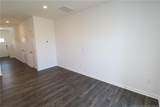
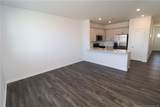
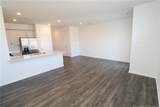
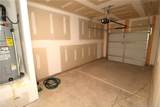
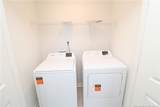
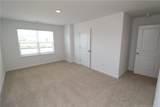
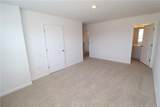
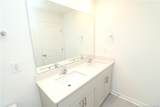
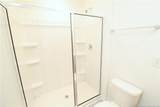
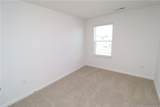
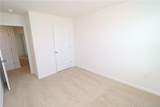
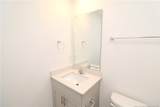
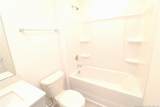
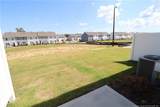
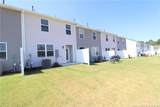
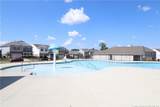
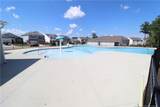
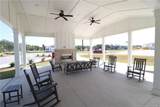
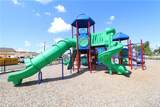
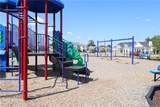
Step into something new with this inviting townhome at 360 Freestall Drive in Wake Forest. Located in the Prestleigh community, you’ll be close to Downtown Wake Forest, Wake Forest Reservoir, Falls Lake State Recreation Area, Wake Forest Crossing, and easy connections to US-1, NC-98, and I-540. Inside, tall ceilings, neutral paint, and luxury plank flooring create a fresh feel throughout the main level. The open floor plan connects the kitchen, family room, and dining area, with the kitchen featuring white shaker cabinetry, quartz countertops, subway tile backsplash, pantry, stainless-steel appliances including a gas oven, and an integrated breakfast bar. Upstairs, all 3 bedrooms include a spacious primary suite with walk-in closet and en-suite bathroom, plus a full hall bathroom. A laundry center with washer and dryer is included for resident use. Enjoy the back patio overlooking the spacious backyard. Within the Prestleigh community, residents have access to a fantastic playground, a covered picnic area with an outdoor fireplace, and a resort-style pool with a spray feature and zero-entry access.
-
3BEDS
-
0.04ACRES
-
2BATHS
-
11/2 BATHS
School Information
 Listing courtesy of SCHAMBS PROPERTY MANAGEMENT GROUP, INC.: .
© 2026 Doorify MLS, Inc. of North Carolina. All Rights Reserved. Information deemed reliable but not guaranteed.
Description
Step into something new with this inviting townhome at 360 Freestall Drive in Wake Forest. Located in the Prestleigh community, you’ll be close to Downtown Wake Forest, Wake Forest Reservoir, Falls Lake State Recreation Area, Wake Forest Crossing, and easy connections to US-1, NC-98, and I-540. Inside, tall ceilings, neutral paint, and luxury plank flooring create a fresh feel throughout the main level. The open floor plan connects the kitchen, family room, and dining area, with the kitchen featuring white shaker cabinetry, quartz countertops, subway tile backsplash, pantry, stainless-steel appliances including a gas oven, and an integrated breakfast bar. Upstairs, all 3 bedrooms include a spacious primary suite with walk-in closet and en-suite bathroom, plus a full hall bathroom. A laundry center with washer and dryer is included for resident use. Enjoy the back patio overlooking the spacious backyard. Within the Prestleigh community, residents have access to a fantastic playground, a covered picnic area with an outdoor fireplace, and a resort-style pool with a spray feature and zero-entry access.
 ©2026 Doorify MLS, Inc. of North Carolina. All rights reserved. Brokers make an effort to deliver accurate information, but buyers should independently verify any information on which they will rely in a transaction. The listing broker shall not be responsible for any typographical errors, misinformation, or misprints, and they shall be held totally harmless from any damages arising from reliance upon this data. This data is provided exclusively for consumers’ personal, non-commercial use. Listings marked with an icon are provided courtesy of the Doorify MLS,
Inc. of North Carolina, Internet Data Exchange Database. Data last updated 2026-10-16T16:53:29.623.