


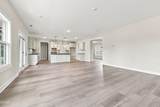
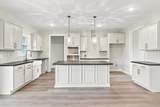
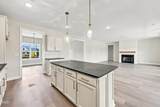
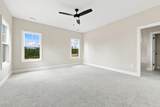
Description
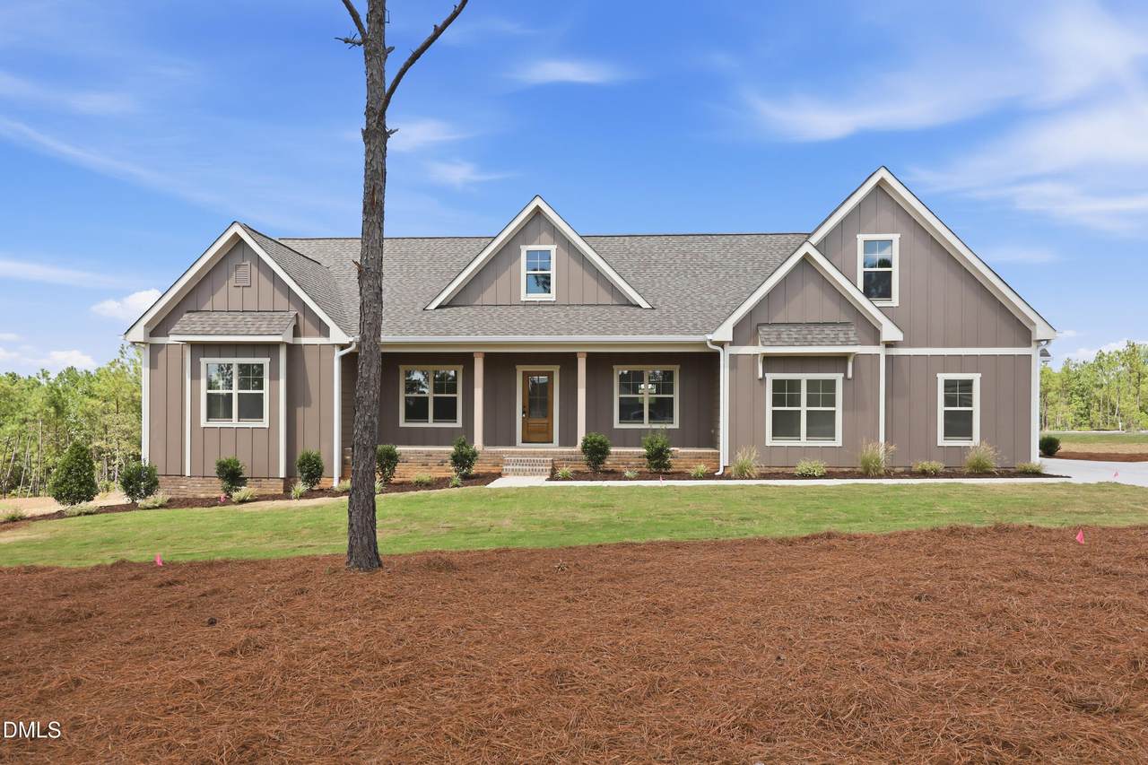
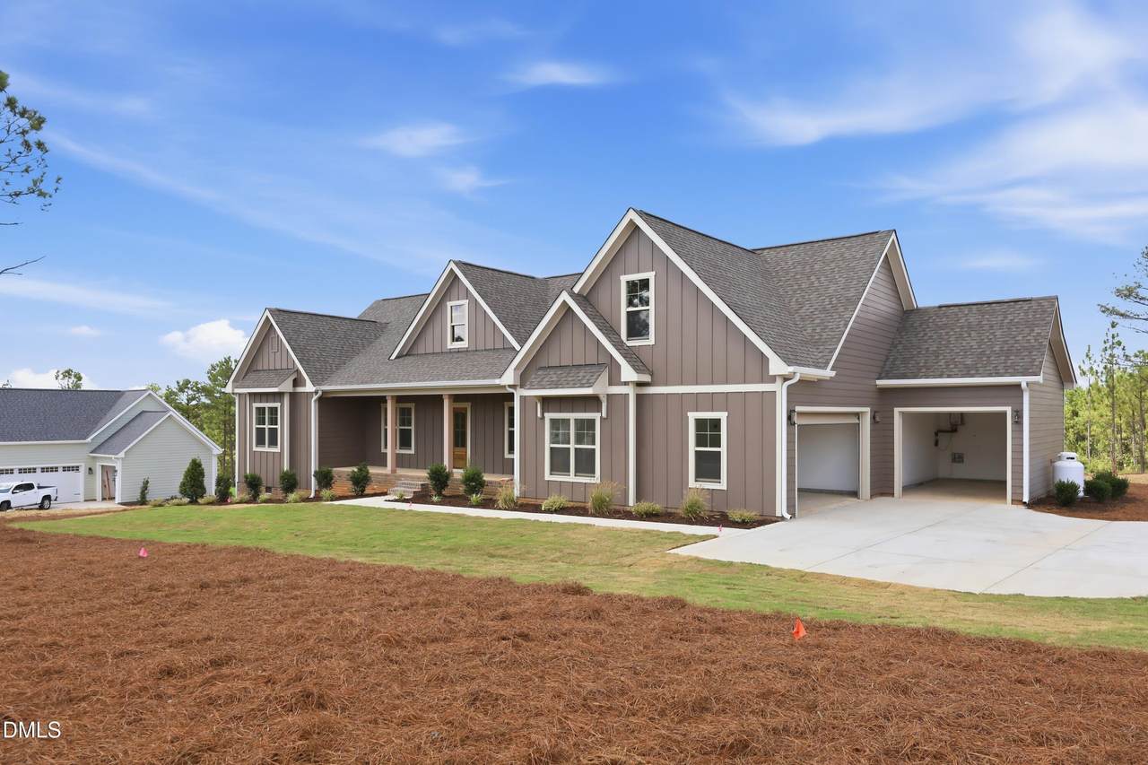
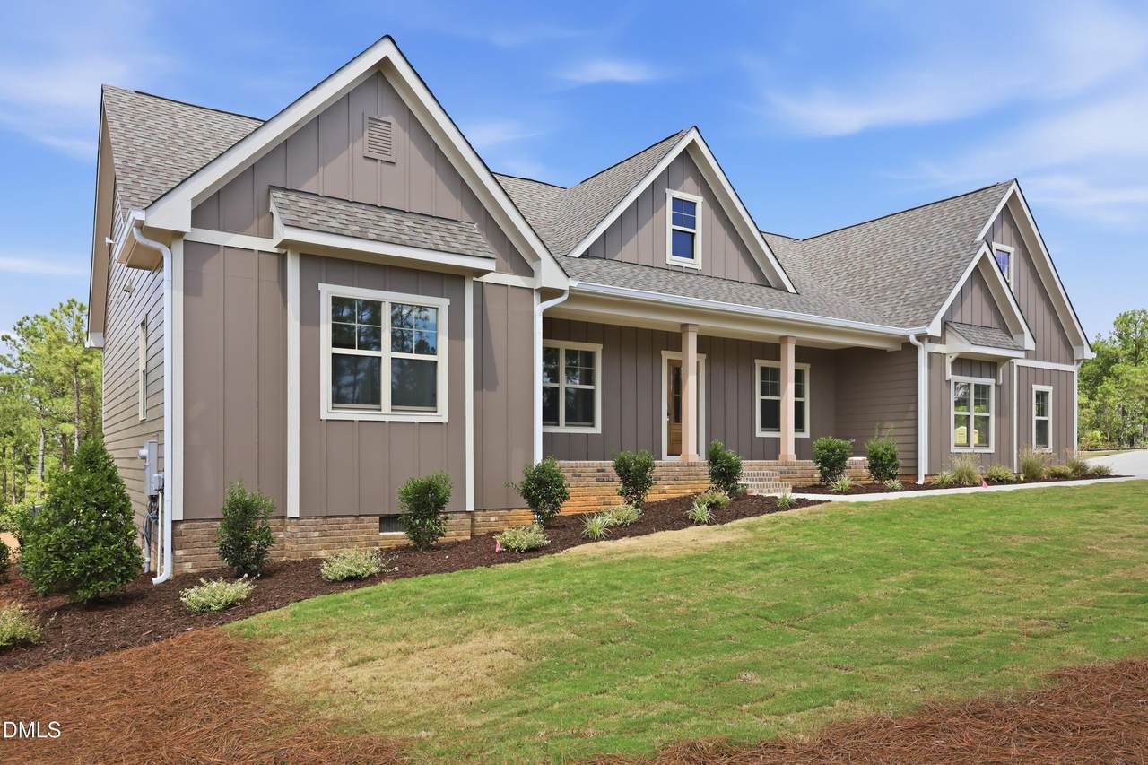
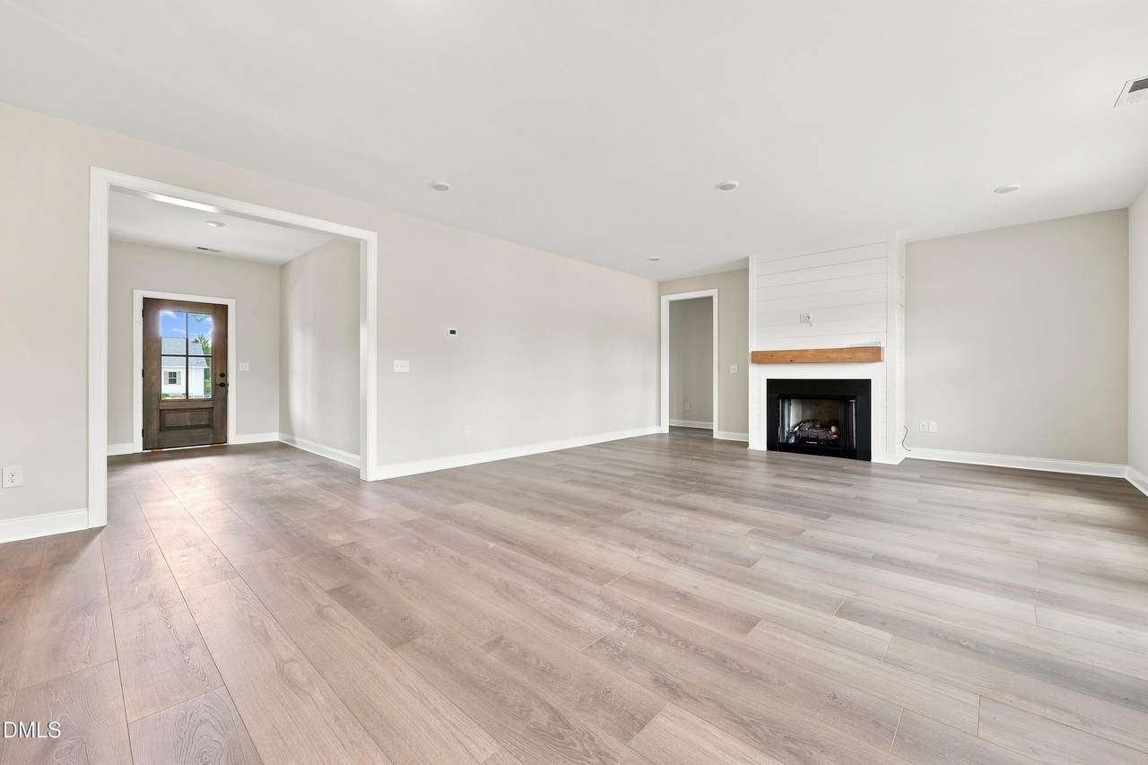
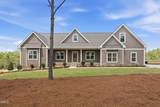
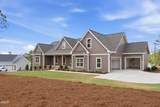
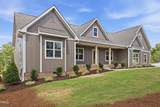
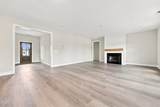
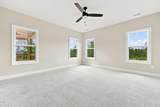
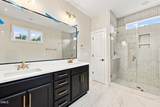
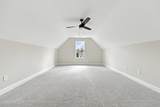
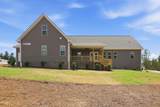
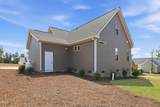
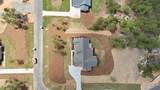
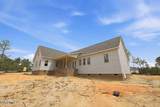
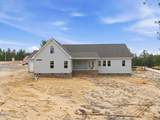
MAP TO ADDRESS: 20 McMillian Lane, Sanford, NC 27332. Vista Ridge Avenue has not yet populated in Apple Maps or Google Maps. Please use the address above for directions to Sycamore Ridge. Welcome to Sycamore Ridge, Sanford's newest upscale community featuring 45 spacious 1+/- acre wooded homesites with paved roads, fiber internet, walking trails, a community playground, dog park, and a scenic neighborhood pond. Experience the perfect blend of privacy, convenience, and modern amenities. Contact the listing agent today to learn more about available homes and homesites in Sycamore Ridge. This homesite showcases Superior Homes of the Sandhills' highly sought-after 'SAGE' ranch style floor plan, offering 5 bedrooms and 3.5 bathrooms, plus a spacious finished bonus room upstairs perfect for a home office, media room, or guest retreat. Standard features include a sodded yard with irrigation, 2'' faux wood blinds, durable fiber cement siding, a tankless gas water heater, propane tank, and a gourmet kitchen thoughtfully designed for everyday living and effortless entertaining with stainless steel refrigerator. Est Completion: September 30th!
-
5BEDS
-
0.93ACRES
-
3BATHS
-
11/2 BATHS
-
3,221SQFT
-
$214$/SQFT
School Information
 Listing courtesy of Carolina Property Sales: .
© 2026 Doorify MLS, Inc. of North Carolina. All Rights Reserved. Information deemed reliable but not guaranteed.
Description
MAP TO ADDRESS: 20 McMillian Lane, Sanford, NC 27332. Vista Ridge Avenue has not yet populated in Apple Maps or Google Maps. Please use the address above for directions to Sycamore Ridge. Welcome to Sycamore Ridge, Sanford's newest upscale community featuring 45 spacious 1+/- acre wooded homesites with paved roads, fiber internet, walking trails, a community playground, dog park, and a scenic neighborhood pond. Experience the perfect blend of privacy, convenience, and modern amenities. Contact the listing agent today to learn more about available homes and homesites in Sycamore Ridge. This homesite showcases Superior Homes of the Sandhills' highly sought-after 'SAGE' ranch style floor plan, offering 5 bedrooms and 3.5 bathrooms, plus a spacious finished bonus room upstairs perfect for a home office, media room, or guest retreat. Standard features include a sodded yard with irrigation, 2'' faux wood blinds, durable fiber cement siding, a tankless gas water heater, propane tank, and a gourmet kitchen thoughtfully designed for everyday living and effortless entertaining with stainless steel refrigerator. Est Completion: September 30th!
 ©2026 Doorify MLS, Inc. of North Carolina. All rights reserved. Brokers make an effort to deliver accurate information, but buyers should independently verify any information on which they will rely in a transaction. The listing broker shall not be responsible for any typographical errors, misinformation, or misprints, and they shall be held totally harmless from any damages arising from reliance upon this data. This data is provided exclusively for consumers’ personal, non-commercial use. Listings marked with an icon are provided courtesy of the Doorify MLS,
Inc. of North Carolina, Internet Data Exchange Database. Data last updated 2026-11-06T23:52:40.31.