Skip To Content

302 Commonsgate Drive

Goldsboro, NC 27530
  • $274,000
  • STATUS: Active
  • ON SITE: 109 Days
  • ID#: 10183177
UPDATED: 35 min ago
$274,000
  • 3
    BEDS
  • 0.14
    ACRES
  • 2
    BATHS
  • 0
    1/2 BATHS
  • 1,946
    SQFT
  • $141
    $/SQFT
Neighborhood:
Type:
Single-Family Home
Built:
2003
County:
Area:
Triangle MLS logoListing courtesy of Mark Spain Real Estate: .
© 2026 Doorify MLS, Inc. of North Carolina. All Rights Reserved. Information deemed reliable but not guaranteed.

Description

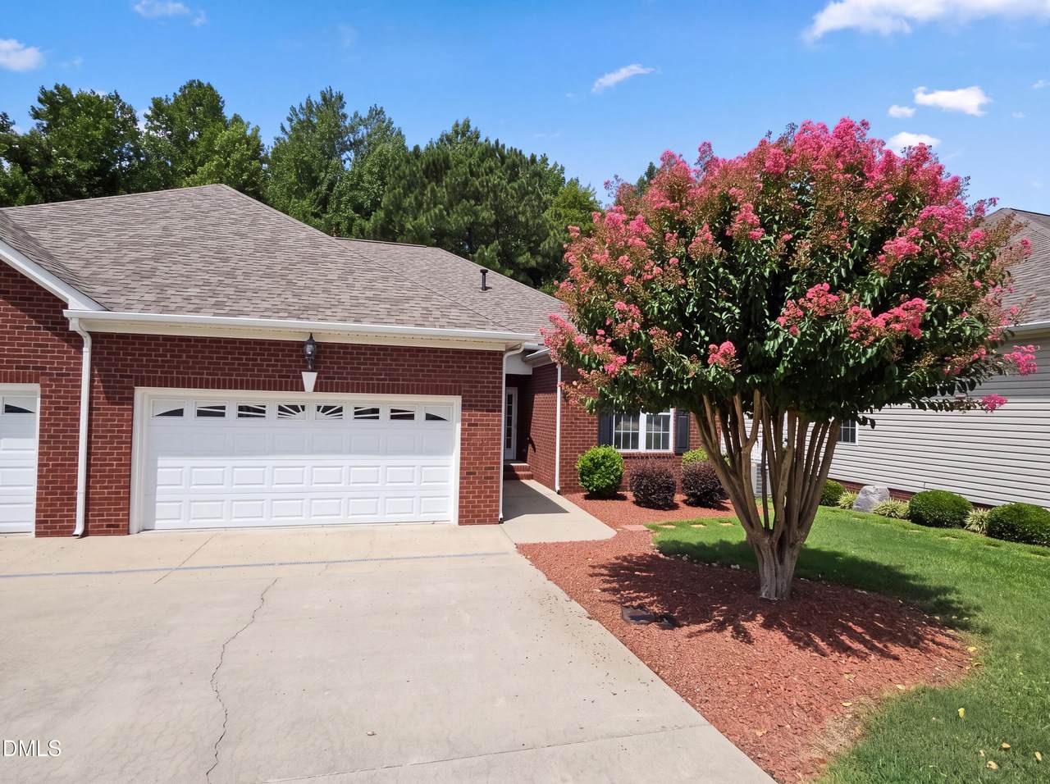
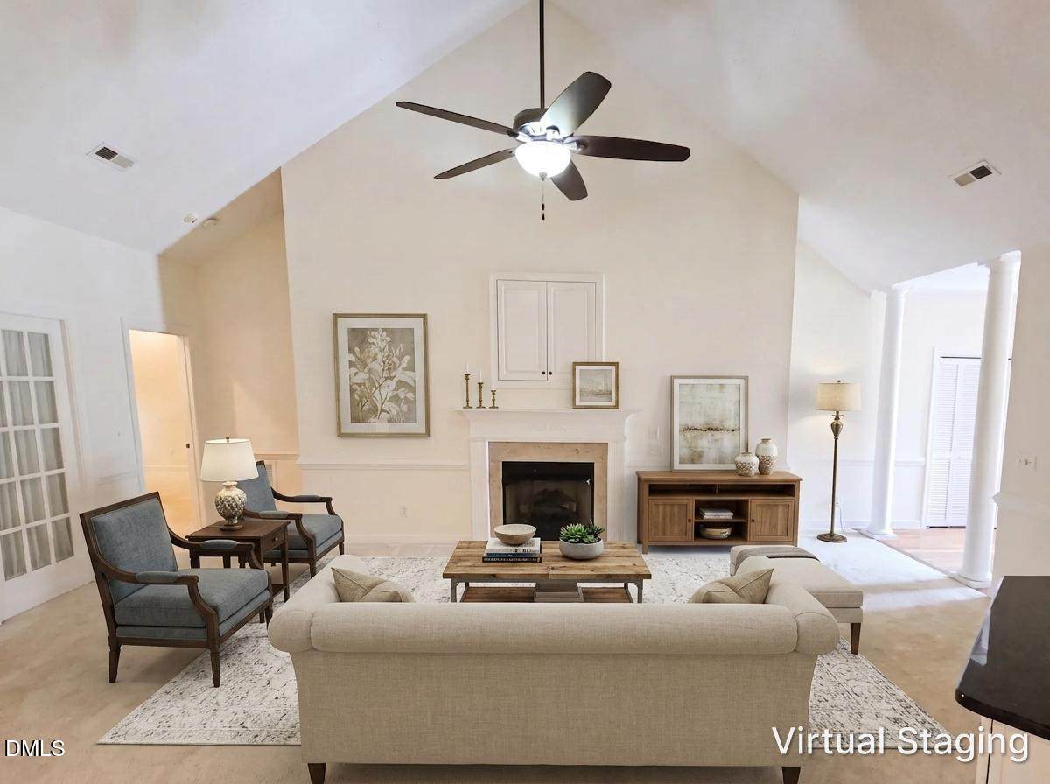
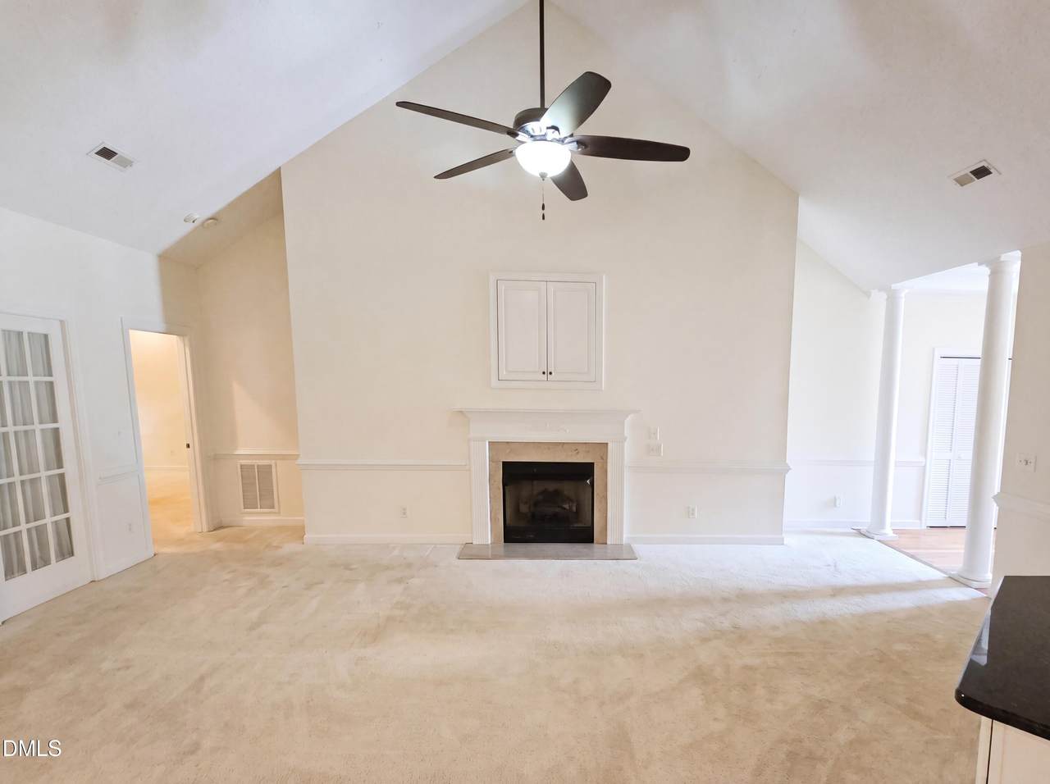
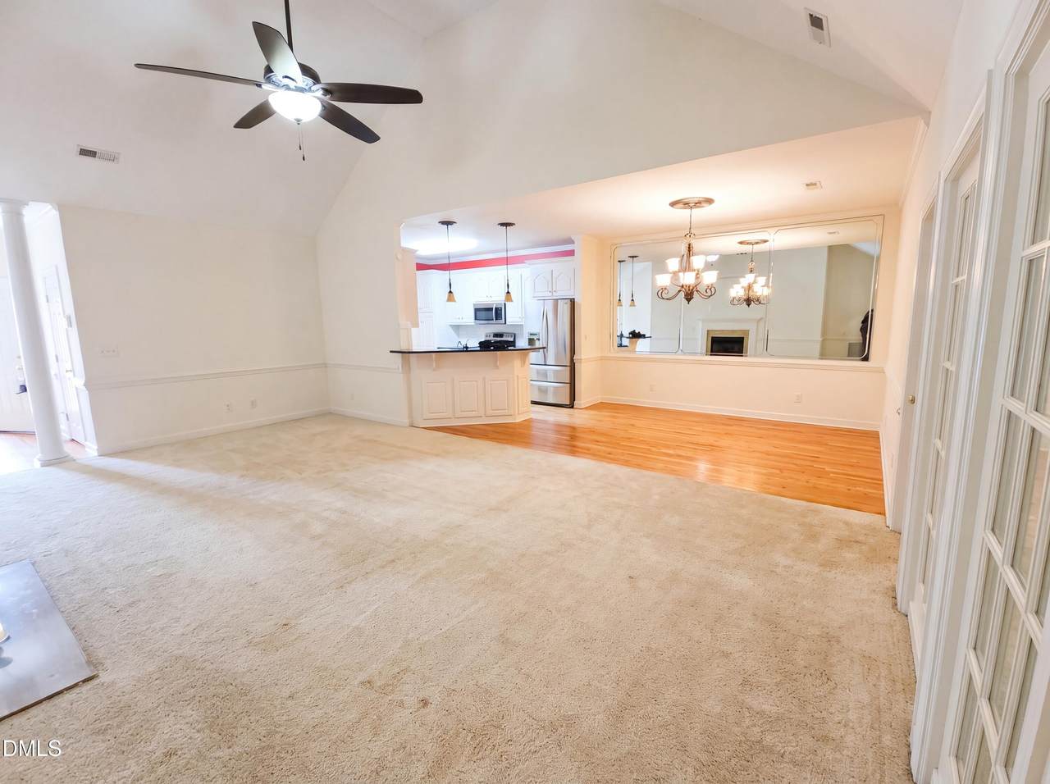
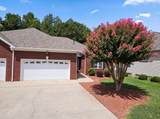
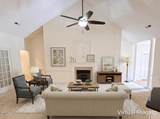
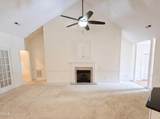
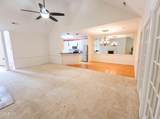
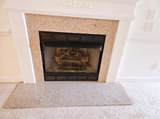
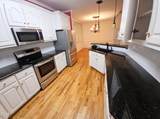
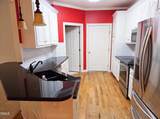
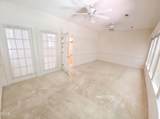
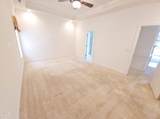
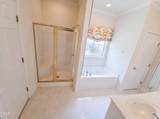
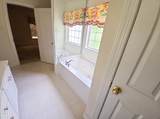
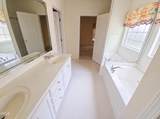
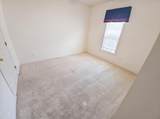
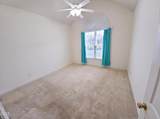
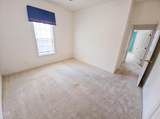
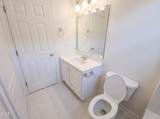
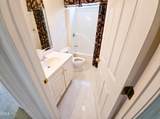
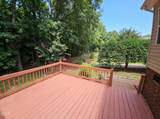
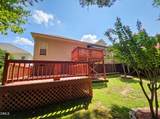
Enjoy more time for the things you love in this upscale townhome community designed for easy, low-maintenance living. Step into a welcoming foyer that opens to a spacious vaulted living room with a cozy gas log fireplace. The bright sunroom offers the perfect space for relaxing, reading, or a home office. The kitchen features stainless steel appliances, a breakfast bar, and flows into the sun-filled dining area. This thoughtfully designed home offers 3 bedrooms and 2 full baths, including a primary suite with tray ceiling, walk-in closet, and an en-suite bath with double vanity, whirlpool tub, and separate shower. Two additional first-floor bedrooms provide comfort and flexibility. Enjoy the private back deck, ideal for entertaining or unwinding. Conveniently located near SJAFB, Hwy 70, shopping, dining, and medical offices. Schedule your showing today—this one won't last!

Monthly Payment Calculator


Triangle MLS logo©2026 Doorify MLS, Inc. of North Carolina. All rights reserved. Brokers make an effort to deliver accurate information, but buyers should independently verify any information on which they will rely in a transaction. The listing broker shall not be responsible for any typographical errors, misinformation, or misprints, and they shall be held totally harmless from any damages arising from reliance upon this data. This data is provided exclusively for consumers’ personal, non-commercial use. Listings marked with an icon are provided courtesy of the Doorify MLS, Inc. of North Carolina, Internet Data Exchange Database. Data last updated 2026-11-16T10:53:22.477.
www.landandluxury.com/homes/179401781
Print Image

302 Commonsgate Drive Goldsboro, NC 27530

  • Price: $274,000
  • Status: Active
  • On Site: 109 Days
  • Updated: 35 min ago
  • ID#: 10183177
3
Beds
2
Baths
0
½ Baths
0.14
Acres
1,946
SQFT
$141
$/SQFT
2003
Built
Neighborhood:
Not In A Subdivision
County:
Wayne
Area:
Goldsboro
Elementary School:
Wayne - Tommys Road Elementary School
Middle School:
Wayne - Norwayne Middle School
High School:
Wayne - Charles B Aycock High School
Property Description
Enjoy more time for the things you love in this upscale townhome community designed for easy, low-maintenance living. Step into a welcoming foyer that opens to a spacious vaulted living room with a cozy gas log fireplace. The bright sunroom offers the perfect space for relaxing, reading, or a home office. The kitchen features stainless steel appliances, a breakfast bar, and flows into the sun-filled dining area. This thoughtfully designed home offers 3 bedrooms and 2 full baths, including a primary suite with tray ceiling, walk-in closet, and an en-suite bath with double vanity, whirlpool tub, and separate shower. Two additional first-floor bedrooms provide comfort and flexibility. Enjoy the private back deck, ideal for entertaining or unwinding. Conveniently located near SJAFB, Hwy 70, shopping, dining, and medical offices. Schedule your showing today—this one won't last!
Exterior Features

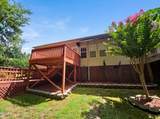
Architectural Style RanchTraditional Attached Garage YN Yes Carport YN No Construction Materials BrickVinyl Siding Direction Faces Northeast Exterior Features Smart Lock(s) Fencing None Foundation Details Crawlspace Garage YN Yes Open Parking Spaces 2 Open Parking YN Yes Parking Features DrivewayGarage Faces Front Parking Total 4 Patio And Porch Features CoveredDeckFront Porch Roof CompositionShingle Window Features Double Pane Windows

Interior Features

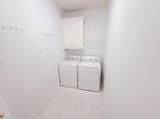
Above Grade Finished Area 1946.75 Appliances DisposalDishwasherElectric RangeGas Water HeaterMicrowaveRefrigeratorWasher/Dryer Basement YN No Below Grade Finished Area 0 Building Area Total 1946.75 Common Walls 1 Common Wall Cooling Central AirCeiling Fan(s) Cooling YN Yes Fireplace Features Gas LogLiving Room Fireplace YN Yes Fireplaces Total 1 Flooring CarpetHardwoodLinoleum Heating Forced AirNatural GasNone Heating YN No Interior Features Ceiling Fan(s)Granite CountersTray Ceiling(s)Vaulted Ceiling(s)Walk-in Closet(s)Kitchen/Dining Room CombinationWhirlpool TubBathtub/Shower CombinationWalk-in Shower Laundry Features Electric Dryer HookupLaundry RoomWasher Hookup Main Level Bedrooms 3 Rooms Living Room (Main Level) Laundry (Main Level) Primary Bathroom (Main Level) Bedroom 2 (Main Level) Bedroom 3 (Main Level) Kitchen (Main Level) Primary Bedroom (Main Level) Dining Room (Main Level) Bathroom 2 (Main Level) Sunroom (Main Level) Rooms Total 5

Property Features

Accessibility Features No Association Amenities Maintenance Grounds Association Fee 110 Association Fee Frequency Monthly Association Fee Includes Maintenance Grounds Association Name The Commons on Country Day Association Phone 919-738-2578 Association YN Yes Levels One Listing Terms CashConventionalFHAVA Loan Lot Features ClearedCul-De-Sac New Construction YN No Property Sub Type Single Family Residence Road Frontage Type City Street Road Responsibility Public Maintained Road Road Surface Type Asphalt Security Features Smoke Detector(s) Senior Community YN No Sewer Public Sewer Special Listing Conditions Standard Structure Type Townhouse Utilities Electricity ConnectedNatural Gas ConnectedSewer ConnectedWater Connected Vegetation Partially Wooded Water Source Public


Triangle MLS logo©2026 Doorify MLS, Inc. of North Carolina. All rights reserved. Brokers make an effort to deliver accurate information, but buyers should independently verify any information on which they will rely in a transaction. The listing broker shall not be responsible for any typographical errors, misinformation, or misprints, and they shall be held totally harmless from any damages arising from reliance upon this data. This data is provided exclusively for consumers’ personal, non-commercial use. Listings marked with an icon are provided courtesy of the Doorify MLS, Inc. of North Carolina, Internet Data Exchange Database. Data last updated 2026-11-16T10:53:22.477.
 
https://bt-photos.global.ssl.fastly.net/tmls/orig_boomver_1_10183177-2.jpg https://bt-photos.global.ssl.fastly.net/tmls/orig_boomver_1_10183177-2.jpg https://bt-photos.global.ssl.fastly.net/tmls/orig_boomver_1_10183177-2.jpg
Logo
Mossy Oak Properties Land and Luxury
114 Morlake Drive Suite 103
Mooresville NC, 28117
Triangle MLS logoListing courtesy of Mark Spain Real Estate: .
© 2026 Doorify MLS, Inc. of North Carolina. All Rights Reserved. Information deemed reliable but not guaranteed.