Skip To Content

2629 Stewart Pines Drive

Raleigh, NC 27615
  • $2,200/mo.
  • STATUS: Active
  • ON SITE: 21 Days
  • ID#: 10194989
Price Reduced
UPDATED: 40 min ago
$2,200/mo.
Rental
  • 3
    BEDS
  • 0.03
    ACRES
  • 3
    BATHS
  • 1
    1/2 BATHS
  • 1,833
    SQFT
Neighborhood:
Type:
Rentals
Built:
2011
County:
Area:

School Information

Elementary School:
Middle School:
High School:
Triangle MLS logoListing courtesy of Bev Roberts Rentals: .
© 2026 Doorify MLS, Inc. of North Carolina. All Rights Reserved. Information deemed reliable but not guaranteed.

Description

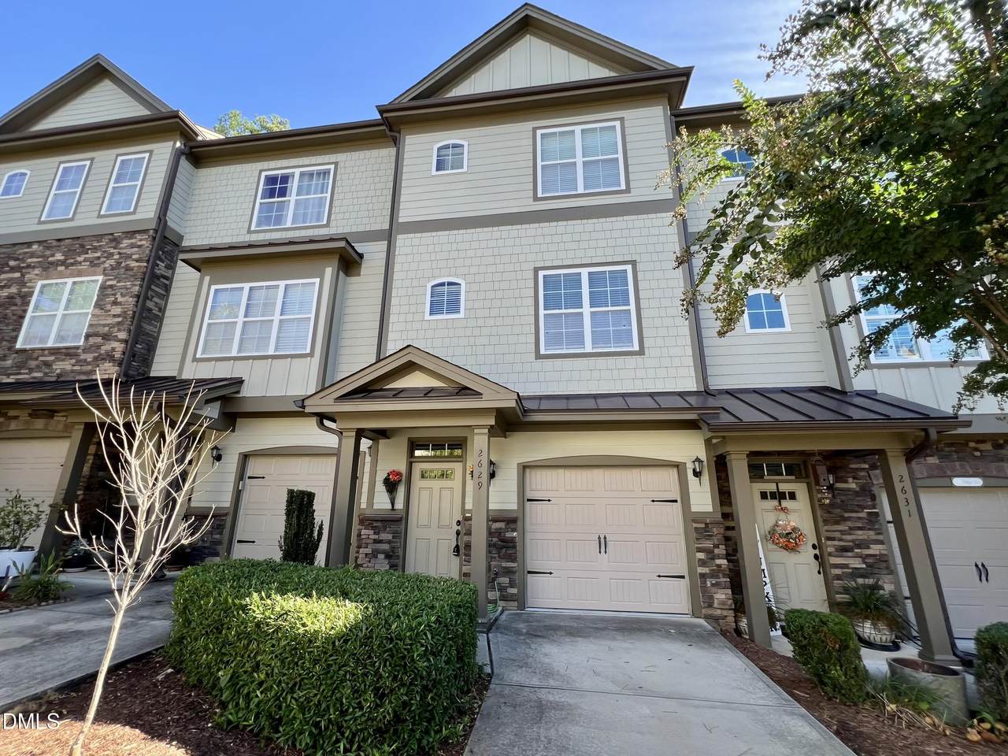
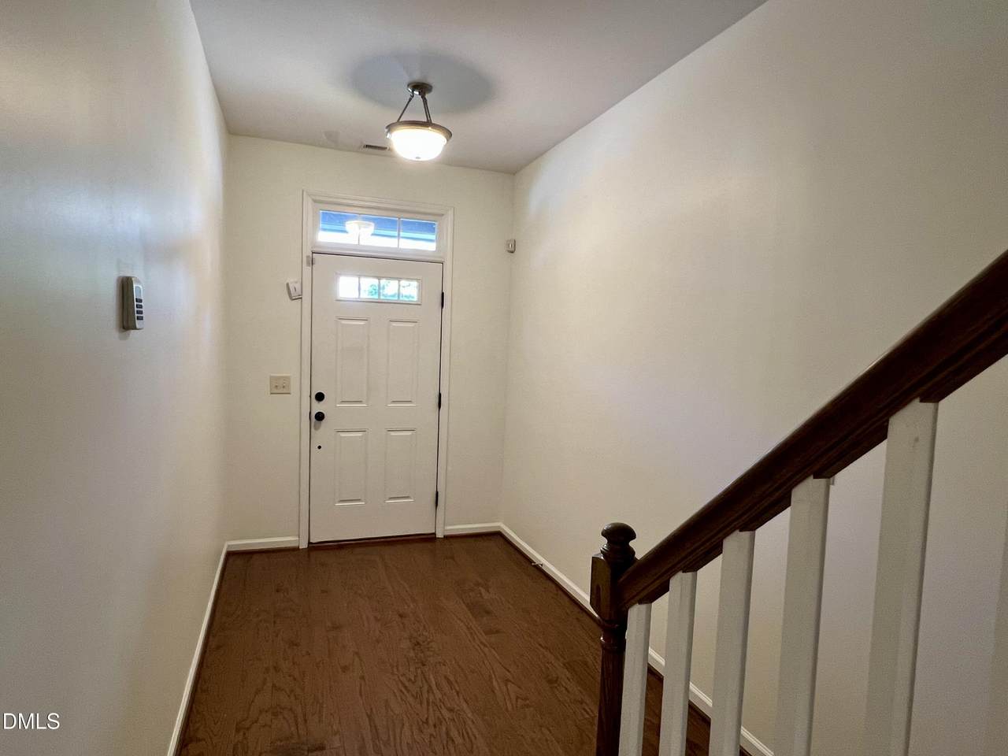
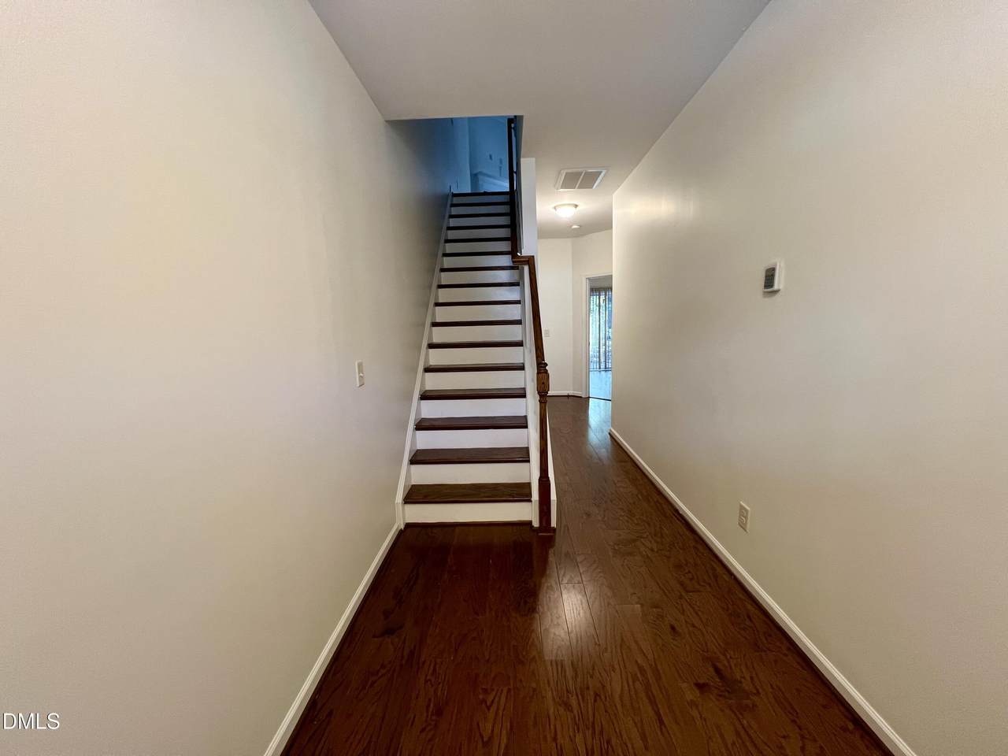
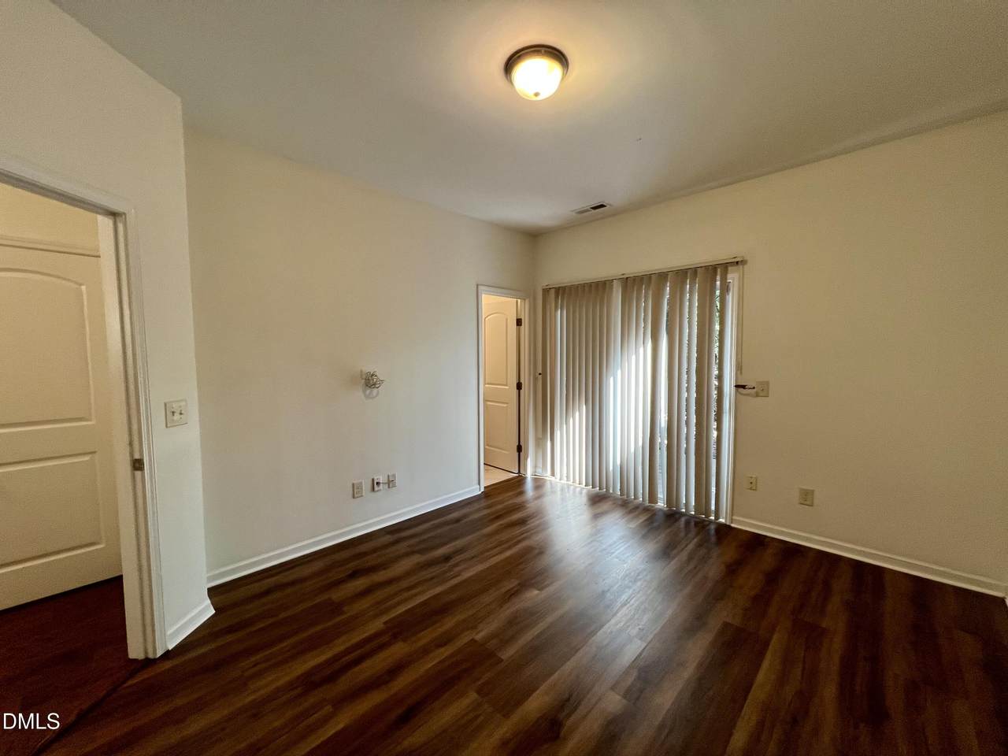
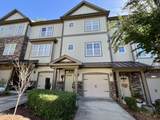
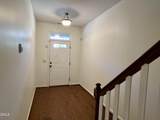
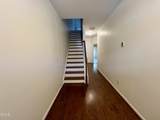
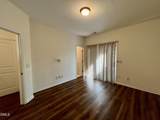
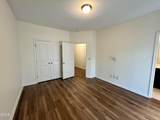
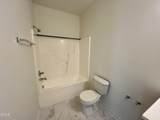
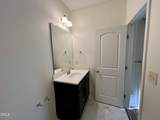
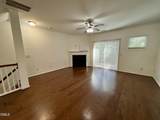
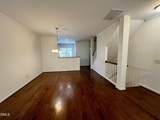
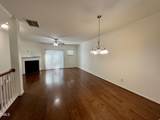
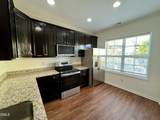
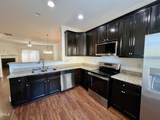
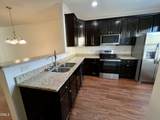
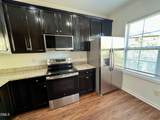
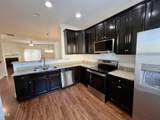
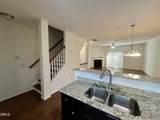
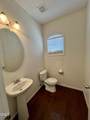
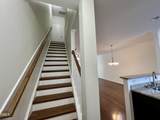
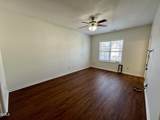
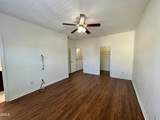
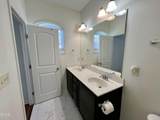
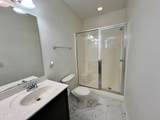
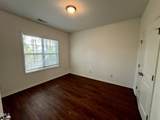
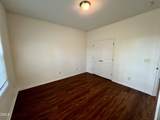
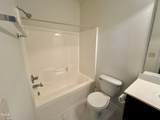
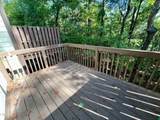
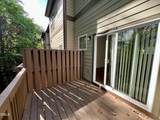
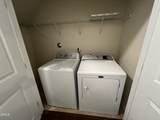
Welcome to this move-in-ready three-bedroom, three-and-a-half-bath home in North Raleigh Meadows, offering comfortable and convenient living across 1,833 square feet. The open-concept floor plan creates a welcoming flow between the living spaces, with a gas-log fireplace adding warmth and character to the family room. The first-floor bedroom features a full bath and opens to a patio, providing flexibility for guests. Upstairs, the spacious primary suite offers a walk-in shower and a large walk-in closet. The home also features two additional bedrooms and bathrooms, providing plenty of space for family and guests. Additional highlights include no carpet throughout the home, granite countertops, new appliances, and a washer and dryer that convey with the property. A deck off the family room provides additional outdoor living space, while the single-car garage offers convenient, protected parking and storage. Washer and dryer included.


Triangle MLS logo©2026 Doorify MLS, Inc. of North Carolina. All rights reserved. Brokers make an effort to deliver accurate information, but buyers should independently verify any information on which they will rely in a transaction. The listing broker shall not be responsible for any typographical errors, misinformation, or misprints, and they shall be held totally harmless from any damages arising from reliance upon this data. This data is provided exclusively for consumers’ personal, non-commercial use. Listings marked with an icon are provided courtesy of the Doorify MLS, Inc. of North Carolina, Internet Data Exchange Database. Data last updated 2026-10-17T19:52:15.493.
www.landandluxury.com/homes/181555346
Print Image

2629 Stewart Pines Drive Raleigh, NC 27615

  • Price: $2,200/mo.
  • Status: Active
  • On Site: 21 Days
  • Updated: 40 min ago
  • ID#: 10194989
3
Beds
3
Baths
1
½ Baths
0.03
Acres
1,833
SQFT
2011
Built
Neighborhood:
North Raleigh Meadows
County:
Wake
Area:
Raleigh
Elementary School:
Wake County Schools
Middle School:
Wake County Schools
High School:
Wake County Schools
Property Description
Welcome to this move-in-ready three-bedroom, three-and-a-half-bath home in North Raleigh Meadows, offering comfortable and convenient living across 1,833 square feet. The open-concept floor plan creates a welcoming flow between the living spaces, with a gas-log fireplace adding warmth and character to the family room. The first-floor bedroom features a full bath and opens to a patio, providing flexibility for guests. Upstairs, the spacious primary suite offers a walk-in shower and a large walk-in closet. The home also features two additional bedrooms and bathrooms, providing plenty of space for family and guests. Additional highlights include no carpet throughout the home, granite countertops, new appliances, and a washer and dryer that convey with the property. A deck off the family room provides additional outdoor living space, while the single-car garage offers convenient, protected parking and storage. Washer and dryer included.
Exterior Features

Attached Garage YN Yes Fencing None Garage YN Yes Open Parking YN No Parking Features AttachedDriveway Parking Total 2 Patio And Porch Features DeckPatio Spa YN No

Interior Features

Above Grade Finished Area 1833 Appliances CooktopDishwasherDisposalDryerElectric CooktopElectric OvenElectric RangeMicrowaveOvenRangeRefrigeratorSelf Cleaning OvenStainless Steel Appliance(s)WasherWasher/DryerWater Heater Basement YN No Building Area Total 1833 Common Walls 2+ Common Walls Cooling Ceiling Fan(s)Central Air Cooling YN Yes Entry Level 1 Entry Location 1 Fireplace Features Gas LogLiving Room Fireplace YN Yes Fireplaces Total 1 Flooring HardwoodLuxury Vinyl Heating Natural Gas Heating YN Yes Interior Features Bathtub/Shower CombinationCeiling Fan(s)Dining LDouble VanityGranite CountersHigh Speed InternetPantrySmooth CeilingsStone CountersWalk-In Closet(s) Laundry Features In HallInsideLaundry ClosetLower Level Main Level Bathrooms 1 Rooms Bedroom 3 (First Level) Family Room (Main Level) Kitchen (Main Level) Primary Bedroom (Third Level) Bedroom 2 (Third Level) Rooms Total 7

Property Features

Association Amenities None Association Fee 100 Association Fee Frequency Annually Association Fee Includes Maintenance Grounds Association Name Elite Management Association Phone 9192337660 Association YN Yes Lease Term 12 Months Levels Three Or More Lot Features LandscapedLevel Property Sub Type Townhouse Senior Community YN No Sewer Public Sewer Utilities Electricity AvailableNatural Gas AvailableSewer AvailableWater Available Water Source Public Waterfront YN No


Triangle MLS logo©2026 Doorify MLS, Inc. of North Carolina. All rights reserved. Brokers make an effort to deliver accurate information, but buyers should independently verify any information on which they will rely in a transaction. The listing broker shall not be responsible for any typographical errors, misinformation, or misprints, and they shall be held totally harmless from any damages arising from reliance upon this data. This data is provided exclusively for consumers’ personal, non-commercial use. Listings marked with an icon are provided courtesy of the Doorify MLS, Inc. of North Carolina, Internet Data Exchange Database. Data last updated 2026-10-17T19:52:15.493.
 
https://bt-photos.global.ssl.fastly.net/tmls/1280_boomver_1_c8ffeb54832863b51eaa8e9076fdf85b-2.jpg https://bt-photos.global.ssl.fastly.net/tmls/1280_boomver_1_c8ffeb54832863b51eaa8e9076fdf85b-2.jpg https://bt-photos.global.ssl.fastly.net/tmls/1280_boomver_1_c8ffeb54832863b51eaa8e9076fdf85b-2.jpg
Logo
Mossy Oak Properties Land and Luxury
114 Morlake Drive Suite 103
Mooresville NC, 28117
Triangle MLS logoListing courtesy of Bev Roberts Rentals: .
© 2026 Doorify MLS, Inc. of North Carolina. All Rights Reserved. Information deemed reliable but not guaranteed.