


Description
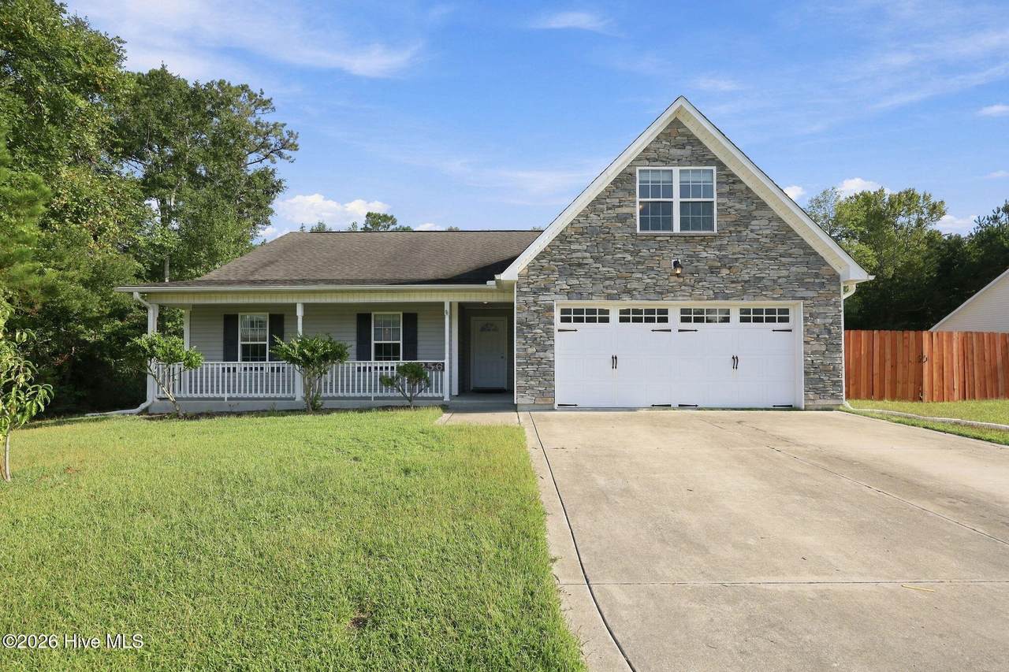
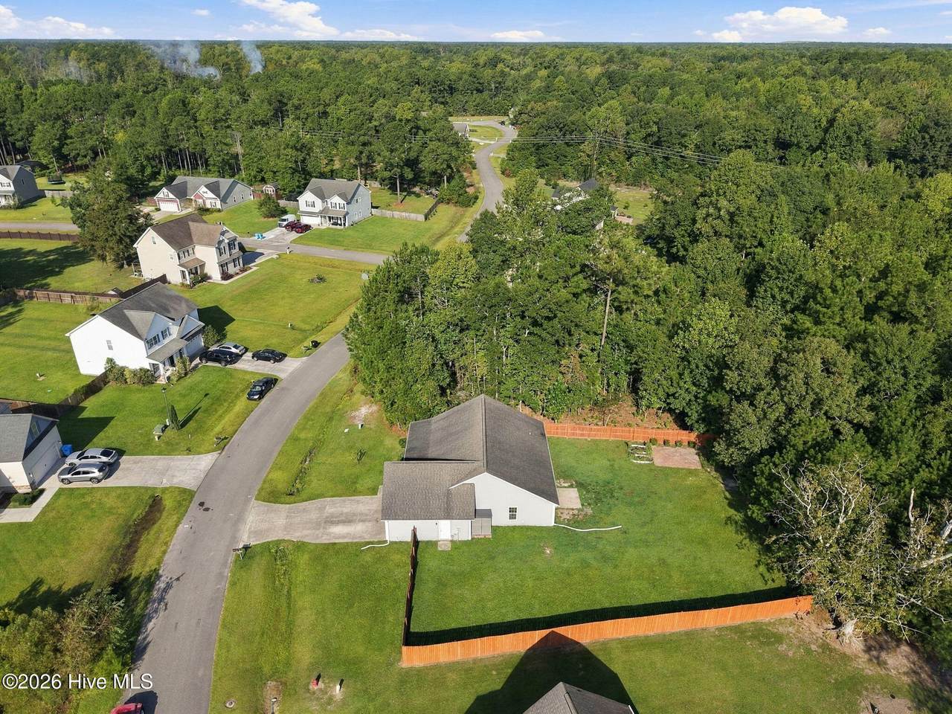
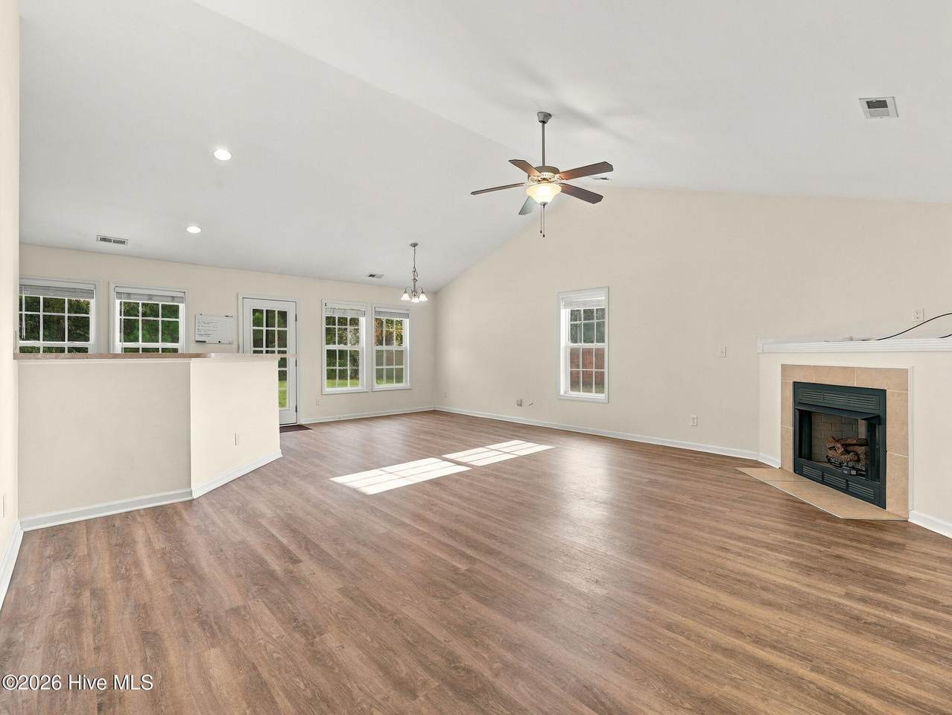
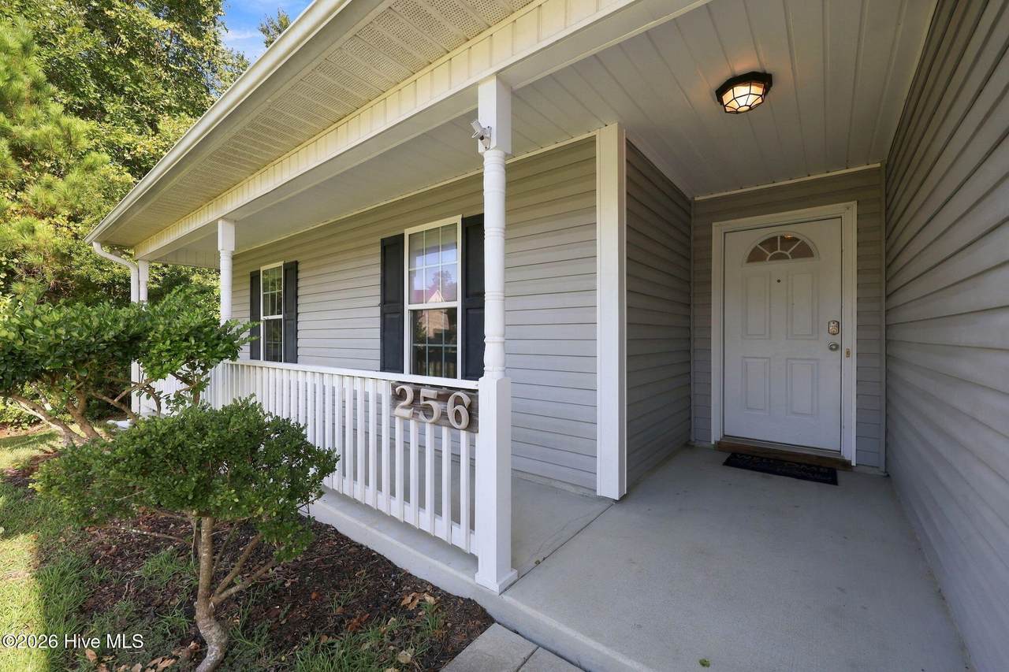
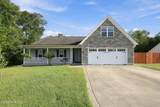
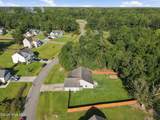
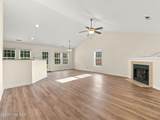
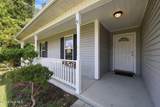
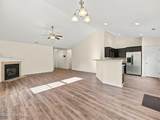
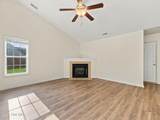
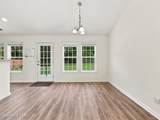
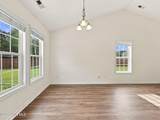
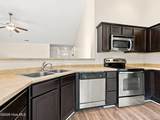
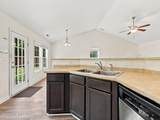
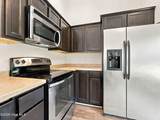
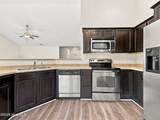
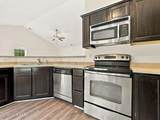
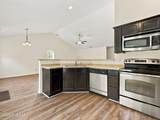
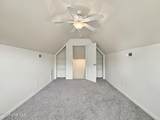
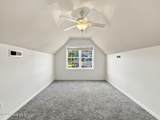
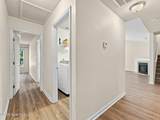
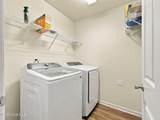
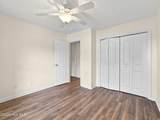
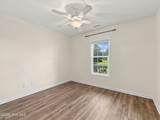
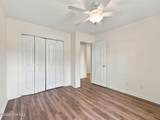
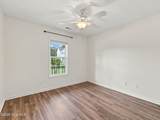
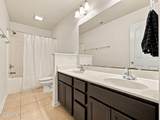
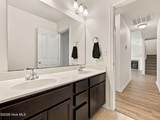
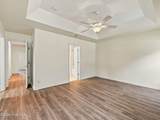
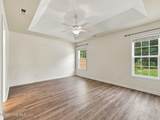
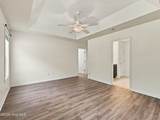
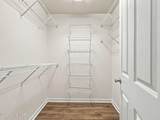
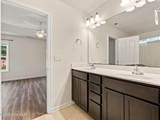
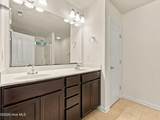
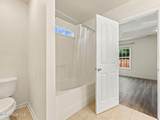
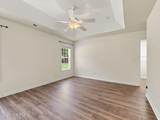
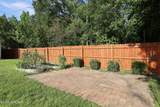
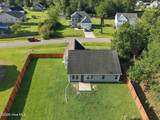
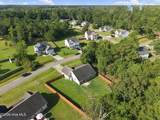
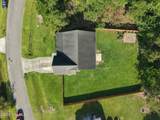
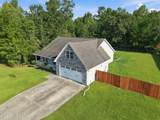
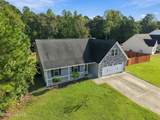
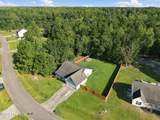
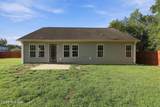
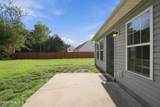
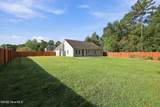
Picture slow mornings on a rocking-chair front porch, cozy evenings by the fireplace, and weekends spent in a fully fenced backyard with room to spread out. This stone-front home in Blue Creek Farms makes settling in feel easy. Inside the home opens up around you. Vaulted ceilings and a wall of windows fill the living room with natural light, and the tiled corner fireplace sets the scene for cool-weather nights at home. The kitchen flows right into the living and dining areas, so whoever's cooking is never left out of the conversation. Rich espresso cabinetry, stainless appliances, and a breakfast bar make it just as ready for busy weeknights as it is for Sunday dinner. French doors off the dining area lead straight out to the backyard. At the end of the day, the primary suite feels like a true retreat, with a tray ceiling, a spacious walk-in closet, and a private bath with a double vanity so mornings never feel crowded. Two additional bedrooms each have ceiling fans and double-door closets, and a second full bath with a double vanity is just down the hall. Upstairs, a carpeted bonus room offers flexible space for a home office, guest room, workout room, or whatever this season of life calls for. A dedicated laundry room with washer and dryer included and a two-car garage round out the everyday essentials. The backyard is where this home really shines. A privacy fence wraps the entire lawn, creating a wide-open space for summer cookouts, evenings on the patio, or simply unwinding as the sun goes down. A paver patio with raised garden beds sits tucked in the corner, ready for fresh herbs, tomatoes, or a few flowers of your own. Located in Jacksonville's Blue Creek Farms neighborhood, you're close to everyday shopping and dining while still coming home to a space that feels like yours. Room inside, room outside, and a front porch to enjoy it all from. Schedule your showing today.
-
3BEDS
-
1.89ACRES
-
2BATHS
-
01/2 BATHS
School Information
Description
Picture slow mornings on a rocking-chair front porch, cozy evenings by the fireplace, and weekends spent in a fully fenced backyard with room to spread out. This stone-front home in Blue Creek Farms makes settling in feel easy. Inside the home opens up around you. Vaulted ceilings and a wall of windows fill the living room with natural light, and the tiled corner fireplace sets the scene for cool-weather nights at home. The kitchen flows right into the living and dining areas, so whoever's cooking is never left out of the conversation. Rich espresso cabinetry, stainless appliances, and a breakfast bar make it just as ready for busy weeknights as it is for Sunday dinner. French doors off the dining area lead straight out to the backyard. At the end of the day, the primary suite feels like a true retreat, with a tray ceiling, a spacious walk-in closet, and a private bath with a double vanity so mornings never feel crowded. Two additional bedrooms each have ceiling fans and double-door closets, and a second full bath with a double vanity is just down the hall. Upstairs, a carpeted bonus room offers flexible space for a home office, guest room, workout room, or whatever this season of life calls for. A dedicated laundry room with washer and dryer included and a two-car garage round out the everyday essentials. The backyard is where this home really shines. A privacy fence wraps the entire lawn, creating a wide-open space for summer cookouts, evenings on the patio, or simply unwinding as the sun goes down. A paver patio with raised garden beds sits tucked in the corner, ready for fresh herbs, tomatoes, or a few flowers of your own. Located in Jacksonville's Blue Creek Farms neighborhood, you're close to everyday shopping and dining while still coming home to a space that feels like yours. Room inside, room outside, and a front porch to enjoy it all from. Schedule your showing today.
 The data relating to real estate on this web site comes in part from the Internet Data Exchange program of Hive MLS LLC, and is updated as of 2026-10-11T06:57:53.537. All information is deemed reliable but not guaranteed and should be independently verified. All properties are subject to prior sale, change, or withdrawal. Neither listing broker(s) nor Mossy Oak Properties Land and Luxury shall be responsible for any typographical errors, misinformation, or misprints, and shall be held totally harmless from any damages arising from reliance upon these data. © 2026 Hive MLS LLC