Skip To Content

236 Shoreline Drive

New Bern, NC 28562
  • $3,400/mo.
  • STATUS: Active
  • ON SITE: 29 Days
  • ID#: 100602536
Price Reduced
UPDATED: 71 min ago
$3,400/mo.
Rental
  • 3
    BEDS
  • 0.77
    ACRES
  • 2
    BATHS
  • 0
    1/2 BATHS
  • 2,828
    SQFT
Neighborhood:
Type:
Rentals
Built:
1972
County:
Area:

School Information

Elementary School:
Middle School:
High School:

Description

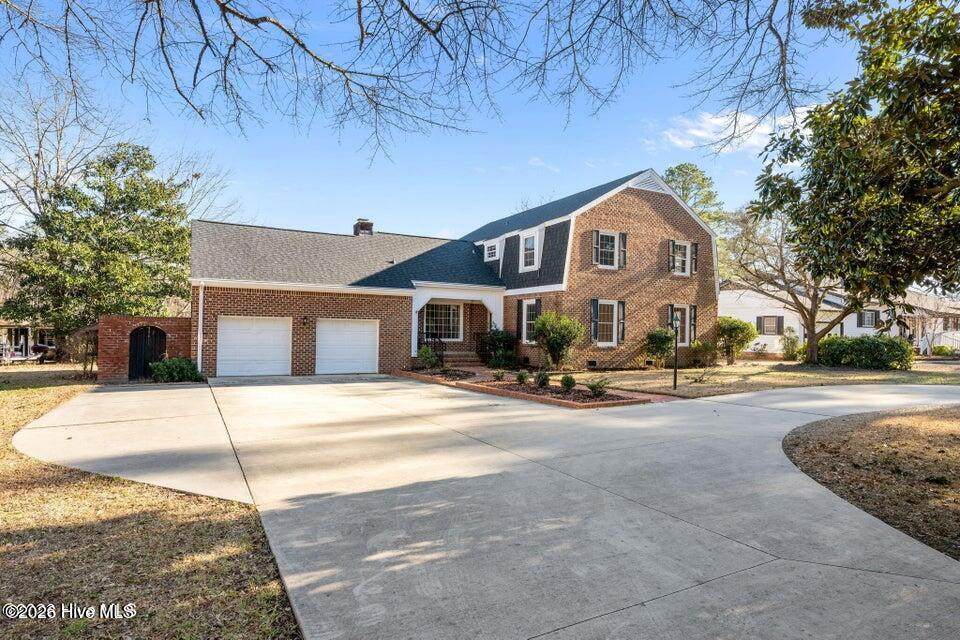
Welcome to this beautiful brick waterfront home in the highly desirable River Bend community. Situated on a spacious ¾-acre lot along the scenic Trent River, this property offers plenty of room for relaxing, entertaining, and enjoying waterfront living. Inside, you'll find multiple gathering areas perfect for hosting family and friends. One of the home's standout features is the expansive sunroom, where walls of windows showcase breathtaking river views and overlook the large backyard that leads directly to your private dock. The property includes a private dock with a covered boat lift, providing convenient access to the Trent River and an easy route to downtown New Bern. Whether you enjoy boating, fishing, cruising, or exploring North Carolina's coastal waterways, this home offers the perfect launching point for your adventures. Residents of River Bend enjoy a welcoming neighborhood atmosphere and access to a variety of amenities, including a golf course, marina, waterfront parks, dog park, playgrounds, and scenic walking trails. Experience the best of waterfront living in one of the area's most sought-after communities.


[Hive MLS] logoThe data relating to real estate on this web site comes in part from the Internet Data Exchange program of Hive MLS LLC, and is updated as of 2026-10-10T06:42:58.64. All information is deemed reliable but not guaranteed and should be independently verified. All properties are subject to prior sale, change, or withdrawal. Neither listing broker(s) nor Mossy Oak Properties Land and Luxury shall be responsible for any typographical errors, misinformation, or misprints, and shall be held totally harmless from any damages arising from reliance upon these data. © 2026 Hive MLS LLC
www.landandluxury.com/homes/181052276
Print Image

236 Shoreline Drive New Bern, NC 28562

  • Price: $3,400/mo.
  • Status: Active
  • On Site: 29 Days
  • Updated: 71 min ago
  • ID#: 100602536
3
Beds
2
Baths
0
½ Baths
0.77
Acres
2,828
SQFT
1972
Built
Neighborhood:
River Bend
County:
Craven
Area:
New Bern
Elementary School:
Ben Quinn
Middle School:
H. J. Macdonald
High School:
New Bern
Property Description
Welcome to this beautiful brick waterfront home in the highly desirable River Bend community. Situated on a spacious ¾-acre lot along the scenic Trent River, this property offers plenty of room for relaxing, entertaining, and enjoying waterfront living. Inside, you'll find multiple gathering areas perfect for hosting family and friends. One of the home's standout features is the expansive sunroom, where walls of windows showcase breathtaking river views and overlook the large backyard that leads directly to your private dock. The property includes a private dock with a covered boat lift, providing convenient access to the Trent River and an easy route to downtown New Bern. Whether you enjoy boating, fishing, cruising, or exploring North Carolina's coastal waterways, this home offers the perfect launching point for your adventures. Residents of River Bend enjoy a welcoming neighborhood atmosphere and access to a variety of amenities, including a golf course, marina, waterfront parks, dog park, playgrounds, and scenic walking trails. Experience the best of waterfront living in one of the area's most sought-after communities.
Exterior Features

Attached Garage YN No Carport Spaces 0 Construction Materials BrickVinyl SidingWood Frame Detached Garage Spaces 0 Exterior Finish BrickVinyl Siding Fencing Partial Garage YN No Parking Features Garage Faces FrontCircular DrivewayConcreteGarage Parking Total 2 Patio And Porch Features EnclosedPatioPorch Structure Type Wood Frame View RiverWater

Interior Features

Appliances Electric Range Attic Features Pull-Down StairsWalk-In Basement None Building Area Total 2828 Cooling Heat Pump Dining Room Type FormalKitchen2 Flooring BambooCarpetLaminate Furnished Unfurnished Heating Heat PumpFireplace(s)Electric Heating System Fuel Source Electric Heating YN Yes Interior Features Kitchen IslandWalk-in ShowerBlinds/Shades Levels Two Primary Bedroom Level Non Primary Living Area Rooms Den (First Level) Bedroom 3 (Second Level) Living Room (First Level) Kitchen (First Level) Bedroom 1 (Second Level) Dining Room (First Level) Bathroom 3 (Second Level) Bedroom 2 (Second Level) Laundry (First Level) Bathroom 2 (Second Level) Bathroom 1 (First Level) Master Bedroom (Second Level) Rooms Total 8 Unit Type 4 Bedroom Or More Water Heater Electric

Property Features

Association Amenities Waterfront CommunityDog ParkGolf CourseMarinaPlaygroundRampStreet LightsTennis Court(s) Association YN No Electric Provider Duke Energy Frontage Type River Fuel Tank Details None In City Limits YN Yes Island Or Mainland Mainland Lot Features Boat SlipBoat LiftBulkheadCoveNavigable WaterWater Access CommWater Depth 4+ Lot Number 42 Natural Gas Provider Piedmont Natural Gas Co. Owner Pays Association Fees Property Sub Type Single Family Residence Road Frontage Type City StreetPaved Road Surface Type Paved Sewer Provider Septic Tank Tenant Pays Trash CollectionGasWaterSewerDeposit Utilities Cable AvailableNatural Gas AvailableWater Connected Water Source Public Waterfront Features Boat LiftBulkheadCoveWater Access CommWater Depth 4+ Waterfront YN Yes

Listing information © 2026 Hive MLS
Listing courtesy of Lena Locklear of TJS PROPERTIES, INC: 252-638-5063.


[Hive MLS] logoThe data relating to real estate on this web site comes in part from the Internet Data Exchange program of Hive MLS LLC, and is updated as of 2026-10-10T06:42:58.64. All information is deemed reliable but not guaranteed and should be independently verified. All properties are subject to prior sale, change, or withdrawal. Neither listing broker(s) nor Mossy Oak Properties Land and Luxury shall be responsible for any typographical errors, misinformation, or misprints, and shall be held totally harmless from any damages arising from reliance upon these data. © 2026 Hive MLS LLC
 
Logo
Mossy Oak Properties Land and Luxury
114 Morlake Drive Suite 103
Mooresville NC, 28117