Skip To Content

23 Staples Mill Drive NW

Supply, NC 28462
  • $275,000
  • STATUS: Active
  • ON SITE: 105 Days
  • ID#: 100591709
UPDATED: 25 min ago
$275,000
  • 3
    BEDS
  • 0.23
    ACRES
  • 2
    BATHS
  • 0
    1/2 BATHS
  • 1,520
    SQFT
  • $181
    $/SQFT
Neighborhood:
Type:
Single-Family Home
Built:
2019
County:
Area:

School Information

Elementary School:
Middle School:
High School:
School District:

Description

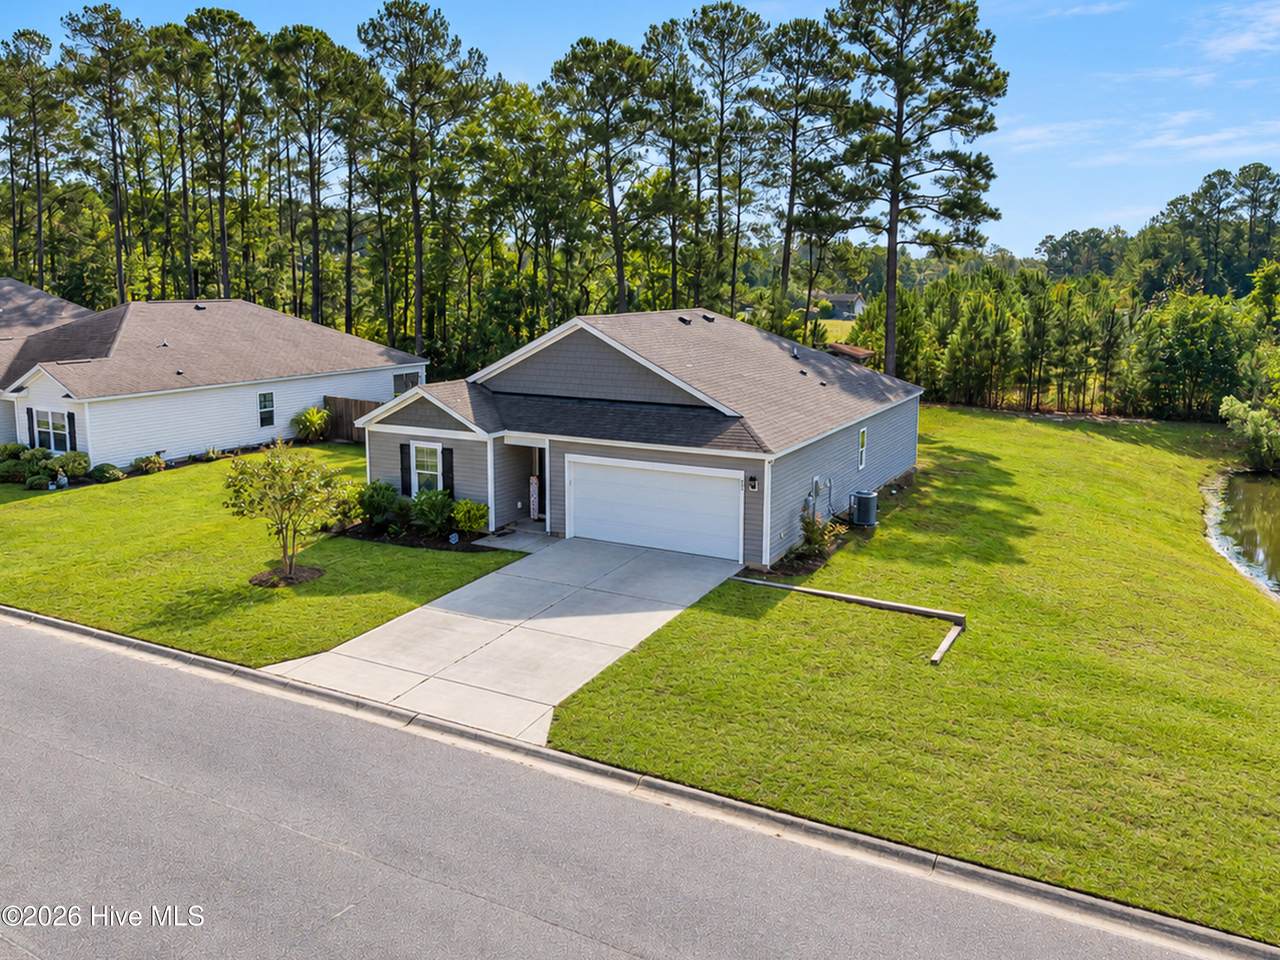
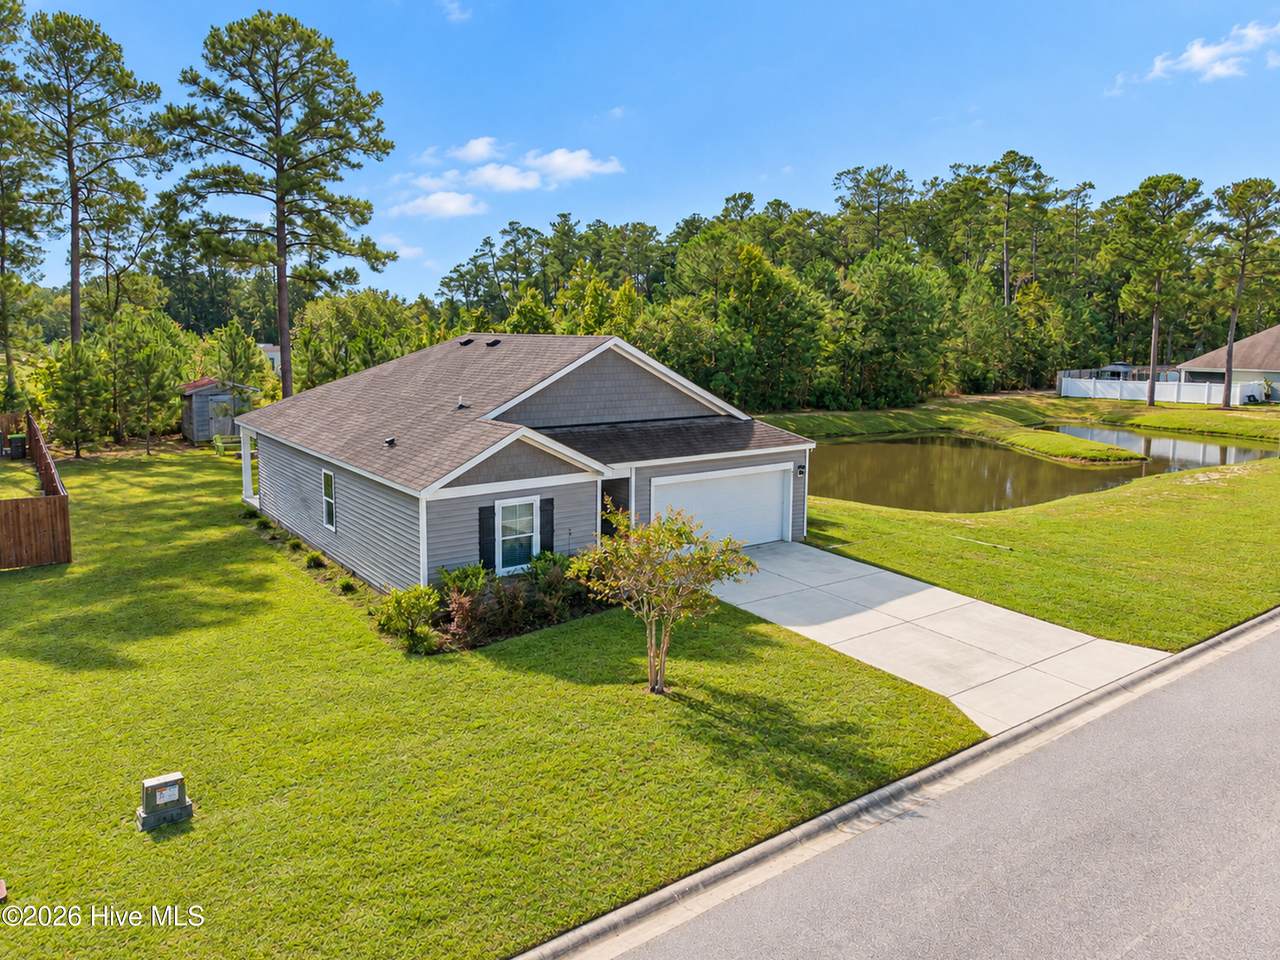
Enjoy peaceful pond-side living in the Richmond Hills community! Situated on the largest lot in the neighborhood, this home offers an open, split-bedroom floor plan and inviting outdoor living. The level lot borders the community pond and provides added privacy with a neighbor on only one side. Inside, the open-concept layout creates an easy flow between the living, kitchen, and dining areas, ideal for everyday living and entertaining. A covered back patio offers the perfect spot for morning coffee or relaxing evenings, while the expansive yard provides plenty of room for gardening, pets/play, or enjoying the outdoors. Conveniently located just a short drive from area beaches, shopping, and restaurants. This property offers a wonderful blend of space, privacy, and coastal convenience.

Monthly Payment Calculator


[Hive MLS] logoThe data relating to real estate on this web site comes in part from the Internet Data Exchange program of Hive MLS LLC, and is updated as of 2026-11-10T07:33:19.093. All information is deemed reliable but not guaranteed and should be independently verified. All properties are subject to prior sale, change, or withdrawal. Neither listing broker(s) nor Mossy Oak Properties Land and Luxury shall be responsible for any typographical errors, misinformation, or misprints, and shall be held totally harmless from any damages arising from reliance upon these data. © 2026 Hive MLS LLC
www.landandluxury.com/homes/179265549
Print Image

23 Staples Mill Drive NW Supply, NC 28462

  • Price: $275,000
  • Status: Active
  • On Site: 105 Days
  • Updated: 25 min ago
  • ID#: 100591709
3
Beds
2
Baths
0
½ Baths
0.23
Acres
1,520
SQFT
$181
$/SQFT
2019
Built
Neighborhood:
Richmond Hills
County:
Brunswick
Area:
Supply
Elementary School:
Supply
Middle School:
Cedar Grove
High School:
South Brunswick
School District:
Brunswick County Schools
Property Description
Enjoy peaceful pond-side living in the Richmond Hills community! Situated on the largest lot in the neighborhood, this home offers an open, split-bedroom floor plan and inviting outdoor living. The level lot borders the community pond and provides added privacy with a neighbor on only one side. Inside, the open-concept layout creates an easy flow between the living, kitchen, and dining areas, ideal for everyday living and entertaining. A covered back patio offers the perfect spot for morning coffee or relaxing evenings, while the expansive yard provides plenty of room for gardening, pets/play, or enjoying the outdoors. Conveniently located just a short drive from area beaches, shopping, and restaurants. This property offers a wonderful blend of space, privacy, and coastal convenience.
Exterior Features

Attached Garage Spaces 2 Attached Garage YN Yes Carport Spaces 0 Construction Materials Vinyl SidingWood Frame Detached Garage Spaces 0 Door Features Thermal DoorsStorm Door(s) Entry Level 1 Exterior Features Storm DoorsThermal Doors Exterior Finish Vinyl Siding Fencing None Foundation Details Slab Garage YN Yes Parking Features Garage Door OpenerOn SitePavedGarage Parking Total 2 Patio And Porch Features CoveredPatio Roof Shingle Structure Type Wood FrameStick Built View Pond Window Features Thermal Windows

Interior Features

Appliances Electric OvenBuilt-In MicrowaveSelf Cleaning OvenRefrigeratorDisposalDishwasherElectric Range Attic Features Access Only Basement None Building Area Total 1520 Cooling Central Air Cooling YN Yes Dining Room Type Combination Fireplace YN No Flooring LVT/LVPCarpetVinyl Heating ElectricHeat Pump Heating System Fuel Source Electric Heating YN Yes Interior Features Master DownstairsWalk-in Closet(s)Entrance FoyerKitchen IslandPantryWalk-in ShowerBlinds/ShadesWalk-In Closet(s)Wired for Data Laundry Features Dryer HookupWasher HookupLaundry Room Levels One Primary Bedroom Level Primary Living Area Rooms Kitchen (Main Level) Bedroom 3 (Main Level) Dining Room (Main Level) Bedroom 2 (Main Level) Living Room (Main Level) Master Bedroom (Main Level) Rooms Total 6 Security Features Security SystemSmoke Detector(s) Water Heater Electric

Property Features

Association Amenities Maintenance Common AreasMaintenance RoadsStreet Lights Association Fee 540 Association YN Yes Cobra Zone YN No Electric Provider Brunswick Electric Frontage Type Pond Front Horse YN No In City Limits YN Yes Island Or Mainland Mainland Listing Terms CashConventionalFHAVA Loan Lot Features LevelCorner LotClearedLandscapedRecreation NearbyShopping Nearby New Construction YN No Other Structures Outbuilding Property Sub Type Single Family Residence Road Frontage Type Private RoadMaintainedPaved Road Surface Type Paved Secondary Subdivision N/A Sewer Provider Public Sewer Special Listing Conditions Standard Tax Amount 1122.54 Tax Year 2026 Termite Bond YN Yes Trash Collection City Pick-UP Utilities Cable AvailableSewer ConnectedWater Connected Water Provider Brunswick County Public Utilities Water Source Public Waterfront YN No Zoning Co-R-6000

Listing information © 2026 Hive MLS
Listing courtesy of Hamilton Realty Group of eXp Realty: .


[Hive MLS] logoThe data relating to real estate on this web site comes in part from the Internet Data Exchange program of Hive MLS LLC, and is updated as of 2026-11-10T07:33:19.093. All information is deemed reliable but not guaranteed and should be independently verified. All properties are subject to prior sale, change, or withdrawal. Neither listing broker(s) nor Mossy Oak Properties Land and Luxury shall be responsible for any typographical errors, misinformation, or misprints, and shall be held totally harmless from any damages arising from reliance upon these data. © 2026 Hive MLS LLC
 
https://bt-photos.global.ssl.fastly.net/ncreg/1280_boomver_2_d432052759a6d826f8db8ed00facdb5d-2.jpg https://bt-photos.global.ssl.fastly.net/ncreg/1280_boomver_2_d432052759a6d826f8db8ed00facdb5d-2.jpg https://bt-photos.global.ssl.fastly.net/ncreg/1280_boomver_2_d432052759a6d826f8db8ed00facdb5d-2.jpg
Logo
Mossy Oak Properties Land and Luxury
114 Morlake Drive Suite 103
Mooresville NC, 28117