Skip To Content

222 Diamond Court

Jacksonville, NC 28546
  • $2,050/mo.
  • STATUS: Active
  • ON SITE: 14 Days
  • ID#: 100606695
Price Reduced
UPDATED: 62 min ago
$2,050/mo.
Rental
  • 3
    BEDS
  • 0.41
    ACRES
  • 2
    BATHS
  • 1
    1/2 BATHS
  • 2,152
    SQFT
Neighborhood:
Type:
Rentals
Built:
2007
County:
Area:

School Information

Elementary School:
Middle School:
High School:
School District:

Description

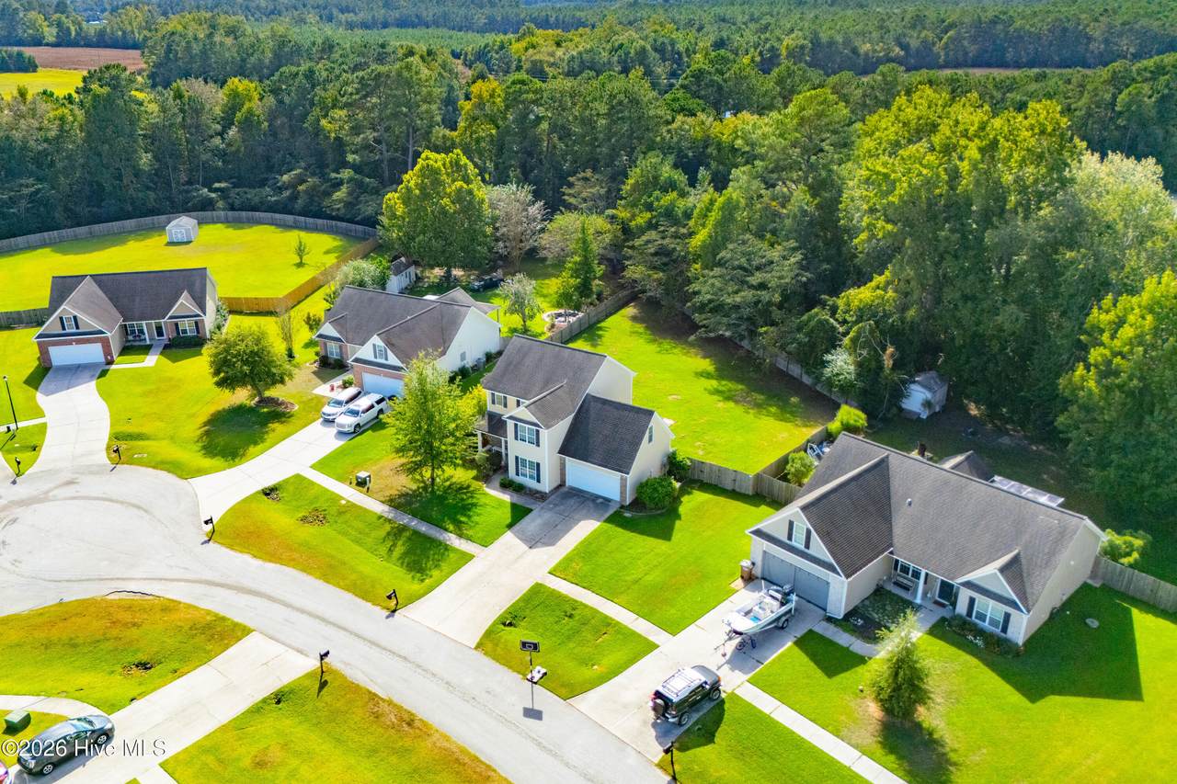
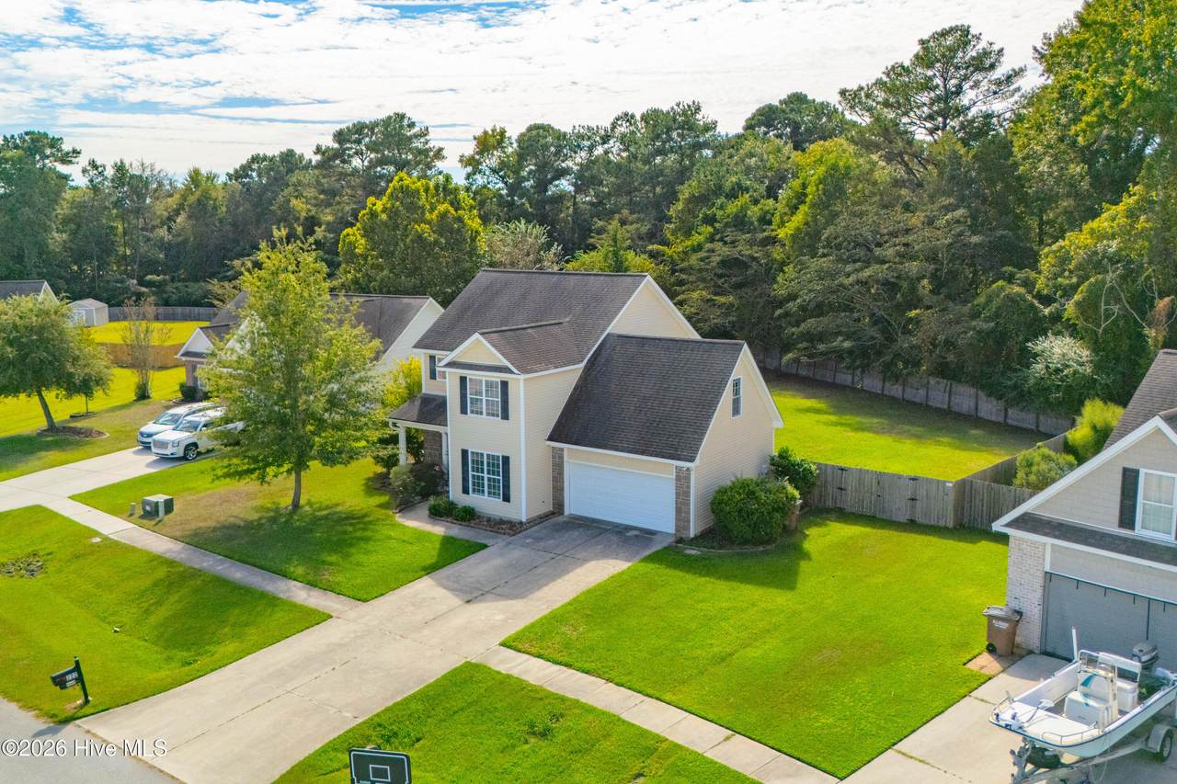
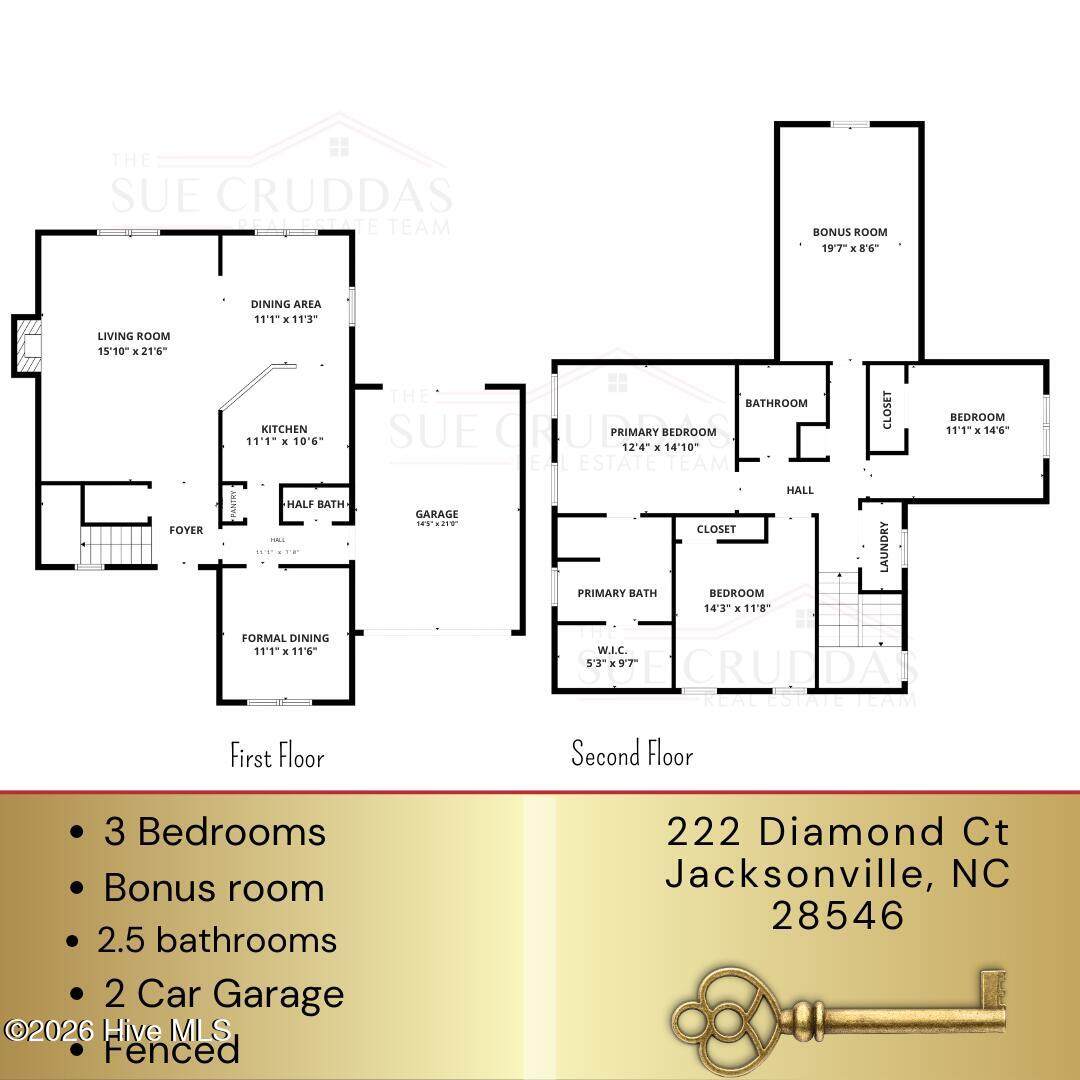
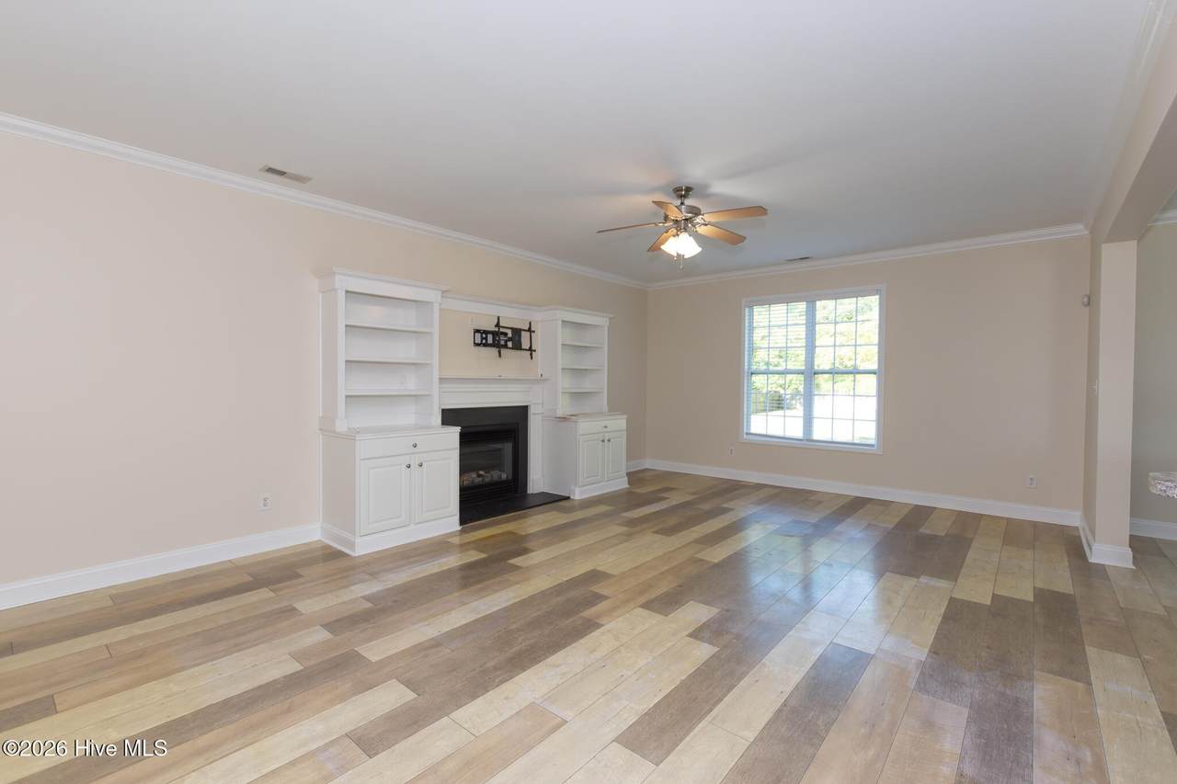
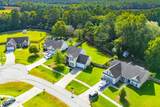
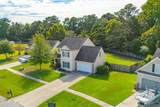
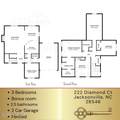
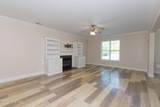
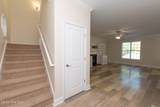
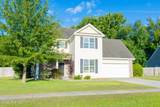
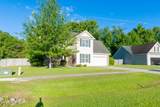
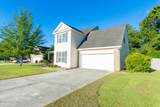
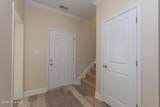
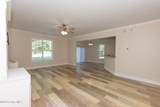
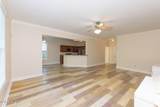
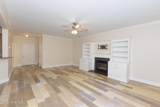
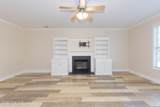
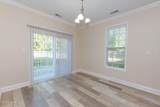
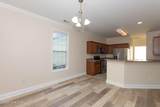
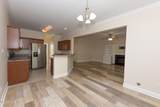
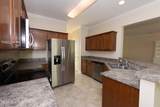
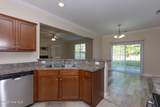
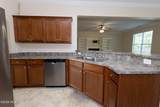
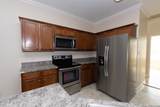
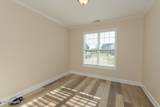
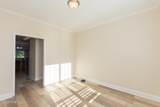
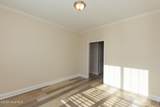
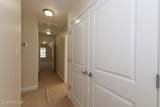
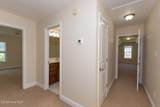
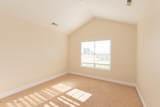
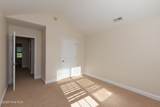
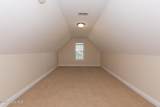
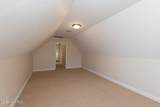
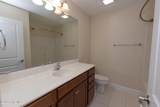
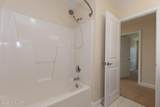
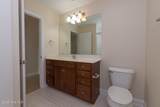
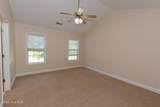
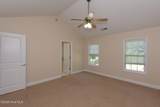
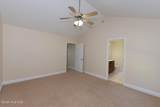
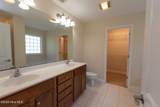
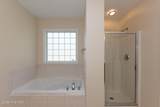
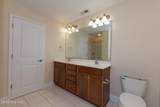
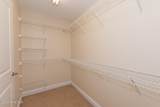
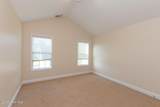
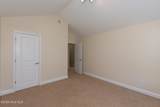
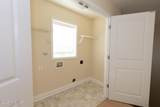
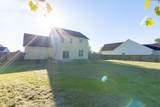
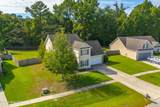
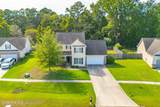
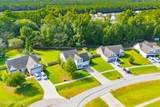
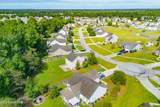
Welcome to Your Next Chapter at Sterling Farms! This beautifully updated 3-bedroom, 2.5-bathroom home perfectly blends modern upgrades with a highly functional layout--complete with a massive, versatile upstairs bonus room. Main Level: Designed for Living & Entertaining. Custom built-in shelving in the living room adds effortless charm and functionality. The spacious living area and cozy breakfast. A perfectly proportioned kitchen flows seamlessly into a formal dining room, ideal for hosting holiday dinners or casual weeknight meals. Also, the first floor is carpet less. Venture upstairs where Comfort Meets Convenience Primary Suite: A spacious retreat featuring a private en-suite bathroom and a generous walk-in closet. Flexible Space: Two bright guest bedrooms sit alongside a massive bonus room--ready to become your ultimate home office, media room, or play area. Enjoy the ultimate everyday luxury of a dedicated upstairs laundry area right where the clothes are. Outdoor Living & Community Perks Private Backyard: Step outside to a fully enclosed yard secured by a 6-foot privacy fence--perfect for pets, play, or weekend BBQs. Take advantage of this HOA community. Exclusive Sterling Farms clubhouse and sparkling community pool just a short stroll away. Are you ready to take a tour?


[Hive MLS] logoThe data relating to real estate on this web site comes in part from the Internet Data Exchange program of Hive MLS LLC, and is updated as of 2026-10-13T14:36:05.99. All information is deemed reliable but not guaranteed and should be independently verified. All properties are subject to prior sale, change, or withdrawal. Neither listing broker(s) nor Mossy Oak Properties Land and Luxury shall be responsible for any typographical errors, misinformation, or misprints, and shall be held totally harmless from any damages arising from reliance upon these data. © 2026 Hive MLS LLC
www.landandluxury.com/homes/181607523
Print Image

222 Diamond Court Jacksonville, NC 28546

  • Price: $2,050/mo.
  • Status: Active
  • On Site: 14 Days
  • Updated: 62 min ago
  • ID#: 100606695
3
Beds
2
Baths
1
½ Baths
0.41
Acres
2,152
SQFT
2007
Built
Neighborhood:
Sterling Farms
County:
Onslow
Area:
Jacksonville
Elementary School:
Morton
Middle School:
Hunters Creek
High School:
White Oak
School District:
Onslow
Property Description
Welcome to Your Next Chapter at Sterling Farms! This beautifully updated 3-bedroom, 2.5-bathroom home perfectly blends modern upgrades with a highly functional layout--complete with a massive, versatile upstairs bonus room. Main Level: Designed for Living & Entertaining. Custom built-in shelving in the living room adds effortless charm and functionality. The spacious living area and cozy breakfast. A perfectly proportioned kitchen flows seamlessly into a formal dining room, ideal for hosting holiday dinners or casual weeknight meals. Also, the first floor is carpet less. Venture upstairs where Comfort Meets Convenience Primary Suite: A spacious retreat featuring a private en-suite bathroom and a generous walk-in closet. Flexible Space: Two bright guest bedrooms sit alongside a massive bonus room--ready to become your ultimate home office, media room, or play area. Enjoy the ultimate everyday luxury of a dedicated upstairs laundry area right where the clothes are. Outdoor Living & Community Perks Private Backyard: Step outside to a fully enclosed yard secured by a 6-foot privacy fence--perfect for pets, play, or weekend BBQs. Take advantage of this HOA community. Exclusive Sterling Farms clubhouse and sparkling community pool just a short stroll away. Are you ready to take a tour?
Exterior Features

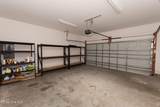
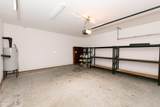
Attached Garage YN No Carport Spaces 0 Construction Materials Vinyl SidingWood Frame Detached Garage Spaces 0 Exterior Features None Exterior Finish Vinyl Siding Fencing Wood Garage YN No Parking Features Garage Faces FrontConcrete Parking Total 2 Patio And Porch Features DeckPatio Structure Type Wood Frame View None

Interior Features

Accessibility Features None Attic Features Access Only Basement None Building Area Total 2152 Cooling Central AirCeiling Fan(s)Heat Pump Cooling YN Yes Dining Room Type Formal Flooring LVT/LVPCarpetVinyl Heating Heat PumpElectric Heating System Fuel Source Electric Heating YN Yes Interior Features Walk-in Closet(s)BookcasesCeiling Fan(s)Walk-In Closet(s) Laundry Features Dryer Hookup Laundry Location Hookup - Dryer Levels Two Primary Bedroom Level Non Primary Living Area Rooms Bonus Room (Second Level) Bedroom 3 (Second Level) Kitchen (First Level) Living Room (First Level) Dining Room (First Level) Master Bedroom (Second Level) Bedroom 2 (Second Level) Rooms Total 7 Water Heater Electric

Property Features

Association Amenities ClubhouseCommunity Pool Association YN Yes Electric Provider Duke Energy Frontage Type See Remarks Fuel Tank Details None Horse YN No In City Limits YN No Island Or Mainland Mainland Lease Term 12 Months Lot Features Cul-De-SacWooded Owner Pays Association Fees Property Sub Type Single Family Residence Renters Insurance Required YN Yes Road Frontage Type Paved Road Surface Type Paved Secondary Subdivision N/A Sewer Provider Septic Off Site Tenant Pays Trash CollectionPest ControlWaterElectricityCable TVSewerCoolingDepositHeatingGrounds Care Utilities Sewer ConnectedWater Connected Water Provider Onslow Water Authority Water Source County Water Waterfront YN No

Listing information © 2026 Hive MLS
Listing courtesy of Jennie Kavanaugh of The Sue Cruddas Real Estate Team: 910-455-5001.


[Hive MLS] logoThe data relating to real estate on this web site comes in part from the Internet Data Exchange program of Hive MLS LLC, and is updated as of 2026-10-13T14:36:05.99. All information is deemed reliable but not guaranteed and should be independently verified. All properties are subject to prior sale, change, or withdrawal. Neither listing broker(s) nor Mossy Oak Properties Land and Luxury shall be responsible for any typographical errors, misinformation, or misprints, and shall be held totally harmless from any damages arising from reliance upon these data. © 2026 Hive MLS LLC
 
https://bt-photos.global.ssl.fastly.net/ncreg/1280_boomver_2_df8abc1b73fe91ae393a82b64d7904c2-2.jpg https://bt-photos.global.ssl.fastly.net/ncreg/1280_boomver_2_df8abc1b73fe91ae393a82b64d7904c2-2.jpg https://bt-photos.global.ssl.fastly.net/ncreg/1280_boomver_2_df8abc1b73fe91ae393a82b64d7904c2-2.jpg
Logo
Mossy Oak Properties Land and Luxury
114 Morlake Drive Suite 103
Mooresville NC, 28117