



Skip To Content

2213 Terri Creek Drive

Fuquay Varina, NC 27526
  • $4,000/mo.
  • STATUS: Active
  • ON SITE: 19 Days
  • ID#: 10194334
Rental
UPDATED: 47 min ago
$4,000/mo.
Rental
  • 5
    BEDS
  • 0.31
    ACRES
  • 4
    BATHS
  • 0
    1/2 BATHS
  • 3,422
    SQFT
Neighborhood:
Type:
Rentals
Built:
2023
County:
Triangle MLS logoListing courtesy of Coldwell Banker HPW: .
© 2026 Doorify MLS, Inc. of North Carolina. All Rights Reserved. Information deemed reliable but not guaranteed.

Description

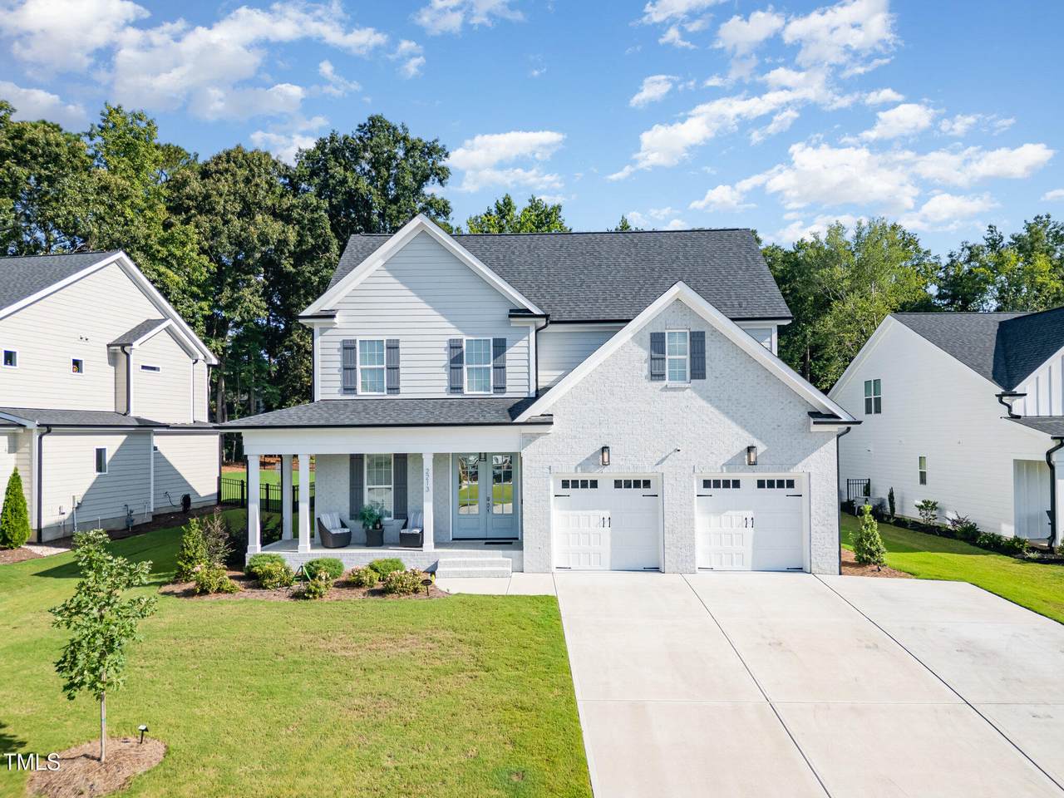
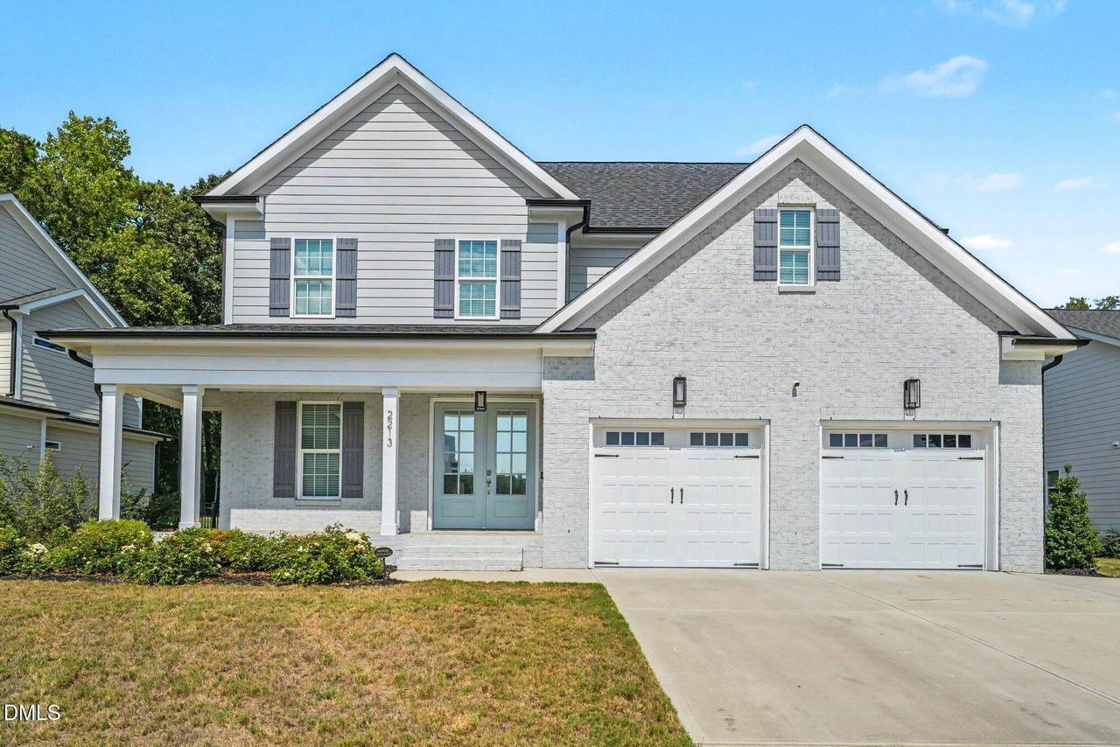
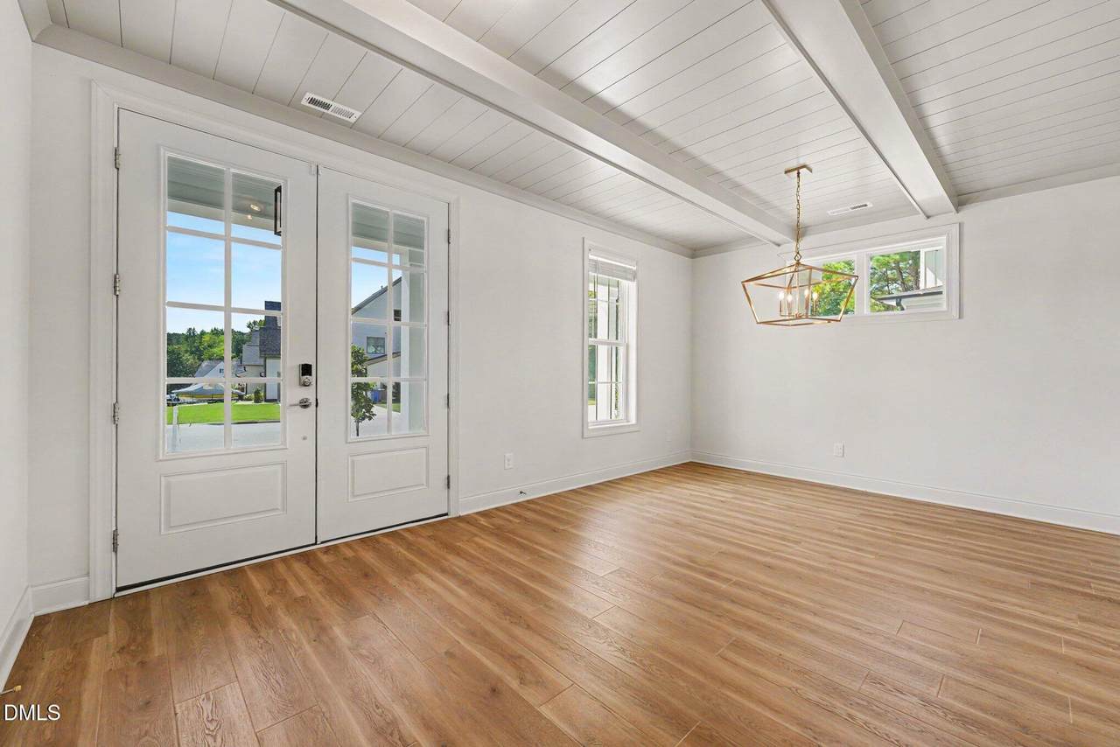
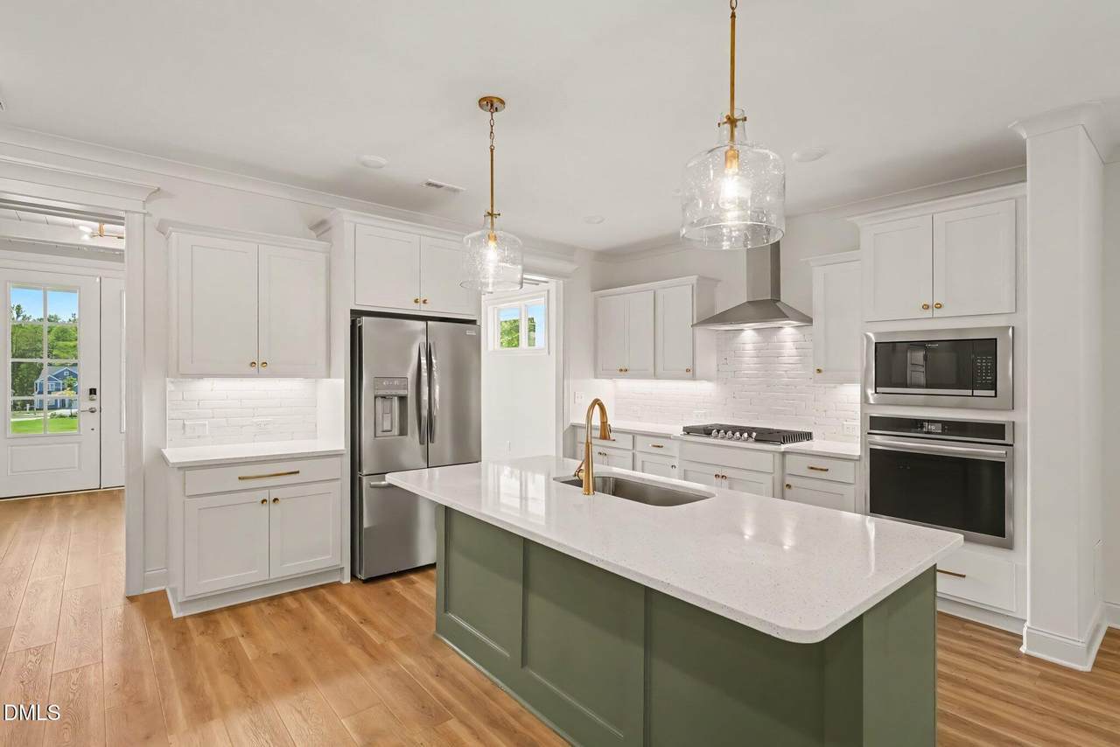
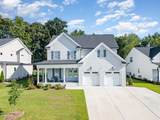
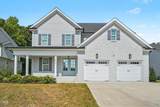
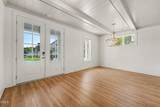
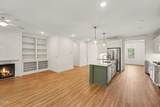
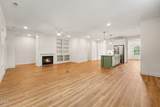
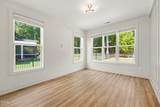
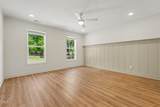
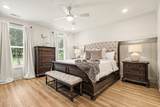
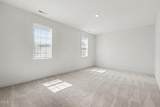
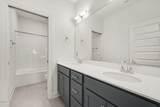
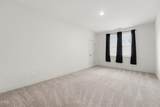
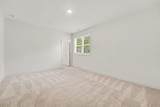
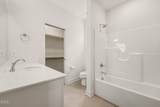
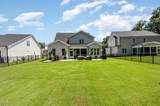
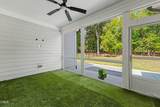
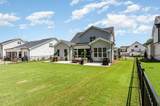
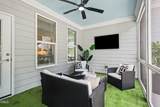
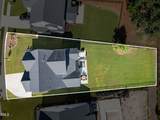
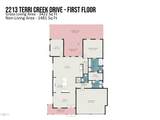
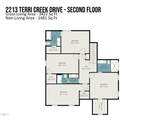
Beautiful home with 5 bedrooms featuring a MAIN LEVEL primary suite and dedicated office. The gourmet kitchen anchors the open-concept layout! Hardwood floors on the main level and stairs along with custom trim and 9-foot ceilings on both the first and second floors add to the home's impressiveness. Upstairs, four generously sized bedrooms offer flexibility to suit your needs. With the neutral tones throughout, this home is warm and inviting — stylish enough for entertaining, yet comfortable for everyday living. Outside, you'll find white painted brick and fiber cement siding, a screened porch, and a finished 2-car garage with epoxy flooring and painted walls. The spacious backyard offers an extended patio plus plenty of room to run and play! FLEXIBLE LEASE TERMS will be considered for qualified applicants.


Triangle MLS logo©2026 Doorify MLS, Inc. of North Carolina. All rights reserved. Brokers make an effort to deliver accurate information, but buyers should independently verify any information on which they will rely in a transaction. The listing broker shall not be responsible for any typographical errors, misinformation, or misprints, and they shall be held totally harmless from any damages arising from reliance upon this data. This data is provided exclusively for consumers’ personal, non-commercial use. Listings marked with an icon are provided courtesy of the Doorify MLS, Inc. of North Carolina, Internet Data Exchange Database. Data last updated 2026-10-13T14:53:38.147.
www.landandluxury.com/homes/181473433
Print Image

2213 Terri Creek Drive Fuquay Varina, NC 27526

  • Price: $4,000/mo.
  • Status: Active
  • On Site: 19 Days
  • Updated: 47 min ago
  • ID#: 10194334
5
Beds
4
Baths
0
½ Baths
0.31
Acres
3,422
SQFT
2023
Built
Neighborhood:
Forest Bluff Estates
County:
Wake
Area:
Fuquay Varina
Elementary School:
Wake - Hilltop Needmoore Road Elementary
Middle School:
Wake - West Lake Middle
High School:
Wake - Middle Creek High
Property Description
Beautiful home with 5 bedrooms featuring a MAIN LEVEL primary suite and dedicated office. The gourmet kitchen anchors the open-concept layout! Hardwood floors on the main level and stairs along with custom trim and 9-foot ceilings on both the first and second floors add to the home's impressiveness. Upstairs, four generously sized bedrooms offer flexibility to suit your needs. With the neutral tones throughout, this home is warm and inviting — stylish enough for entertaining, yet comfortable for everyday living. Outside, you'll find white painted brick and fiber cement siding, a screened porch, and a finished 2-car garage with epoxy flooring and painted walls. The spacious backyard offers an extended patio plus plenty of room to run and play! FLEXIBLE LEASE TERMS will be considered for qualified applicants.
Exterior Features

Attached Garage YN Yes Direction Faces South Exterior Features BarbecueFenced YardPrivate YardRain Gutters Fencing Back YardFencedFront Yard Garage YN Yes Open Parking Spaces 3 Open Parking YN Yes Parking Features AttachedConcreteDrivewayGarageGarage Door OpenerGarage Faces FrontParking Pad Parking Total 5 Patio And Porch Features CoveredEnclosedFront PorchPatioPorchScreened Spa YN No

Interior Features

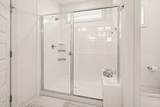
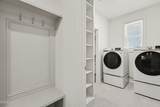
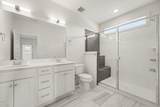
Above Grade Finished Area 3422 Appliances CooktopDishwasherDisposalDryerElectric Water HeaterENERGY STAR Qualified AppliancesFree-Standing RefrigeratorGas CooktopIce MakerMicrowaveOvenRange HoodRefrigeratorStainless Steel Appliance(s)Wall OvenWasherWasher/Dryer Basement YN No Below Grade Finished Area 0 Building Area Total 3422 Common Walls No Common Walls Cooling Ceiling Fan(s)Central AirZoned Cooling YN Yes Entry Location Front door Fireplace Features Family RoomGasLiving Room Fireplace YN Yes Fireplaces Total 1 Flooring CarpetCombinationHardwoodTileWood Heating ElectricFireplace(s)Heat PumpNatural Gas Heating YN Yes Interior Features Bathtub/Shower CombinationBeamed CeilingsBookcasesBreakfast BarBuilt-in FeaturesCeiling Fan(s)ChandelierCrown MoldingDouble VanityEat-in KitchenEntrance FoyerGranite CountersHigh CeilingsKitchen IslandOpen FloorplanPantryPrimary DownstairsQuartz CountersRecessed LightingSeparate ShowerSmart ThermostatSmooth CeilingsStone CountersTray Ceiling(s)Walk-In Closet(s)Water Closet Laundry Features InsideLaundry RoomMain Level Rooms Living Room (Main Level) Bedroom 3 (Second Level) Primary Bedroom (Main Level) Dining Room (Main Level) Bedroom 5 (Second Level) Kitchen (Main Level) Bedroom 2 (Second Level) Office (Main Level) Laundry (Main Level) Mud Room (Main Level) Bedroom 4 (Second Level) Rooms Total 10

Property Features

Accessibility Features Accessible Washer/Dryer Association Amenities Management Association Fee 300 Association Fee Frequency Annually Association Fee Includes Unknown Association Name Encore Property Mgmt Association Phone 919-324-3829 Association YN Yes Builder Model The Willow Builder Name Massengill Design Build Building Name Massengill Design Build Community Features SidewalksSuburban Horse YN No Lease Term Other Levels Bi-LevelTwo Lot Features Back YardFew TreesInterior LotLandscapedLevel New Construction YN No Other Equipment None Other Structures None Property Sub Type Single Family Residence Security Features Security SystemSmoke Detector(s) Senior Community YN No Sewer Community SewerPublic Sewer Utilities Electricity ConnectedNatural Gas ConnectedWater Connected View NeighborhoodTrees/Woods Water Source Public Waterfront YN No


Triangle MLS logo©2026 Doorify MLS, Inc. of North Carolina. All rights reserved. Brokers make an effort to deliver accurate information, but buyers should independently verify any information on which they will rely in a transaction. The listing broker shall not be responsible for any typographical errors, misinformation, or misprints, and they shall be held totally harmless from any damages arising from reliance upon this data. This data is provided exclusively for consumers’ personal, non-commercial use. Listings marked with an icon are provided courtesy of the Doorify MLS, Inc. of North Carolina, Internet Data Exchange Database. Data last updated 2026-10-13T14:53:38.147.
 
https://bt-photos.global.ssl.fastly.net/tmls/1280_boomver_1_f4a04aedd61380101a347ad8b6fb13fe-2.jpg https://bt-photos.global.ssl.fastly.net/tmls/1280_boomver_1_f4a04aedd61380101a347ad8b6fb13fe-2.jpg https://bt-photos.global.ssl.fastly.net/tmls/1280_boomver_1_f4a04aedd61380101a347ad8b6fb13fe-2.jpg
Logo
Mossy Oak Properties Land and Luxury
114 Morlake Drive Suite 103
Mooresville NC, 28117
Triangle MLS logoListing courtesy of Coldwell Banker HPW: .
© 2026 Doorify MLS, Inc. of North Carolina. All Rights Reserved. Information deemed reliable but not guaranteed.