Skip To Content

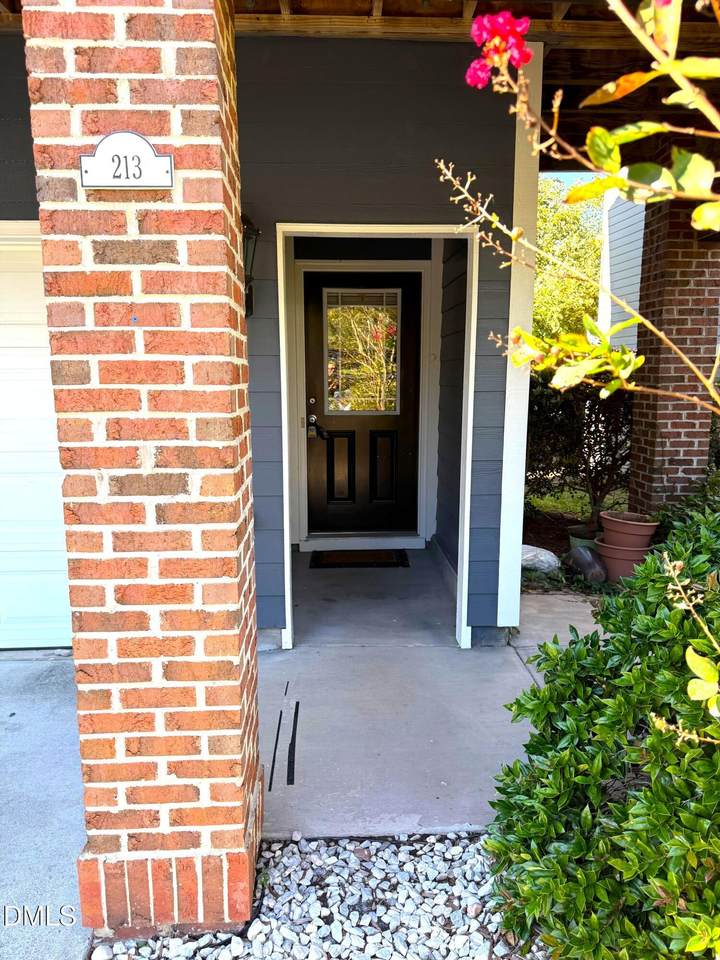
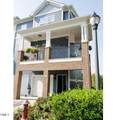
213 Broadgait Brae Road

Cary, NC 27519
  • $2,275/mo.
  • STATUS: Active
  • ON SITE: 15 Days
  • ID#: 10195197
Rental
UPDATED: 81 min ago
$2,275/mo.
Rental
  • 3
    BEDS
  • 0.05
    ACRES
  • 2
    BATHS
  • 2
    1/2 BATHS
  • 2,648
    SQFT
Neighborhood:
Type:
Rentals
Built:
2006
County:
Area:
Triangle MLS logoListing courtesy of Real Triangle Properties LLC: .
© 2026 Doorify MLS, Inc. of North Carolina. All Rights Reserved. Information deemed reliable but not guaranteed.

Description

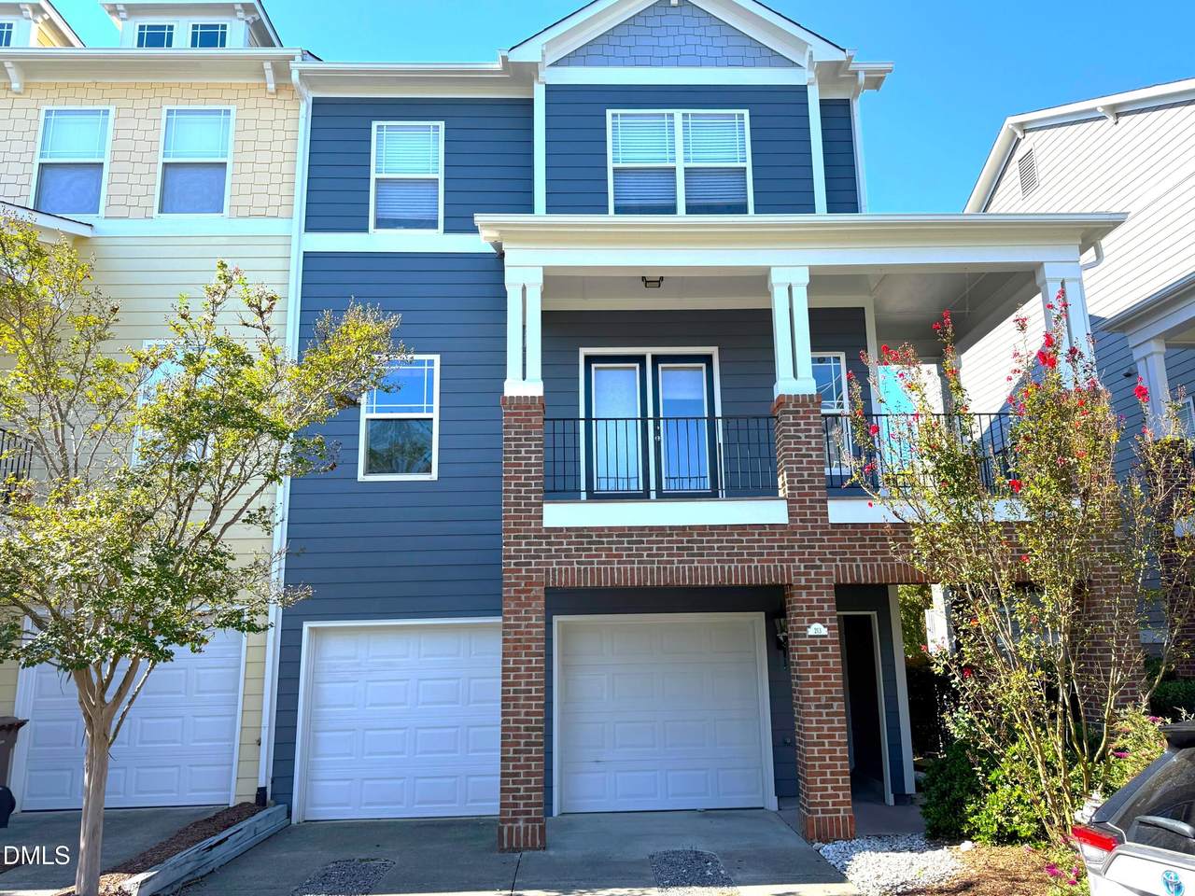
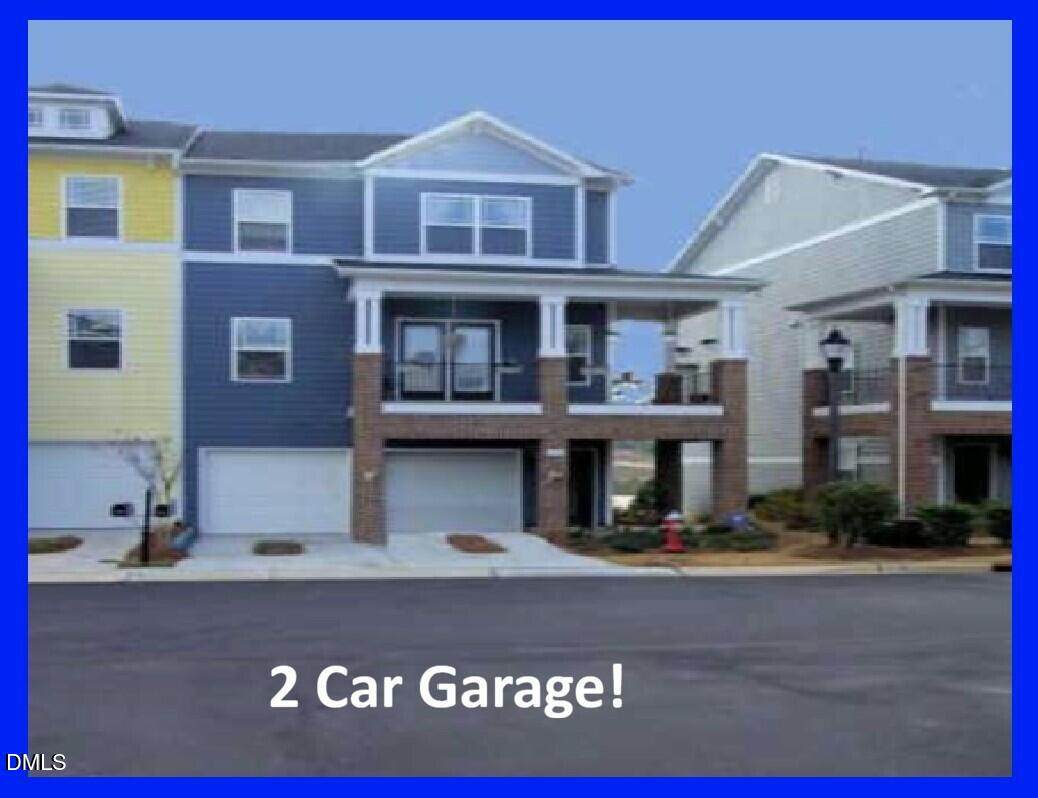
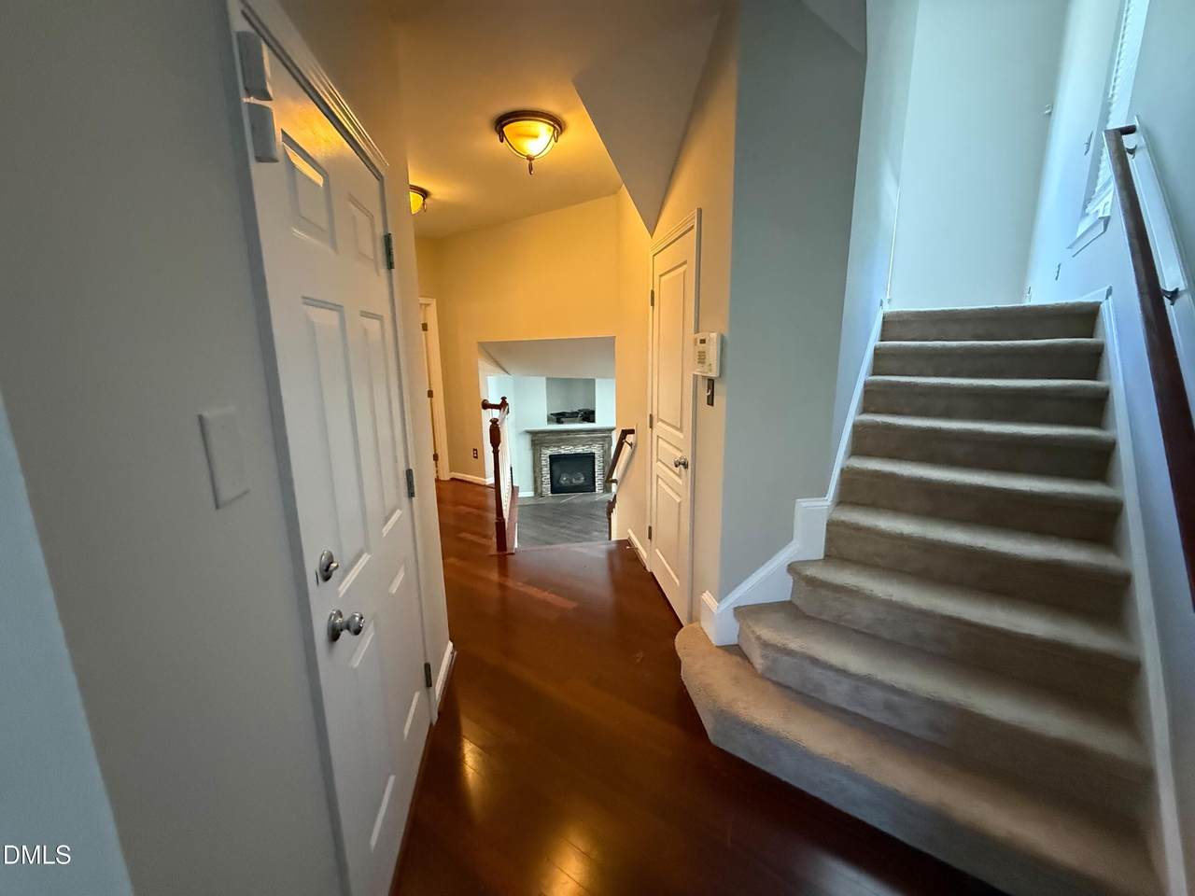
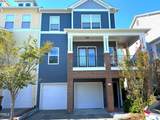
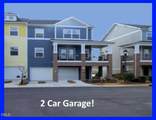
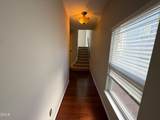
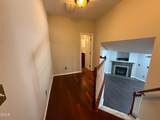
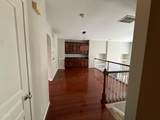
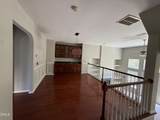
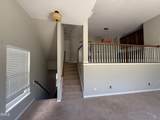
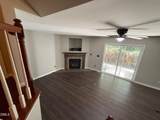
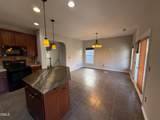
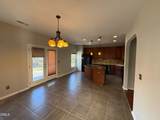
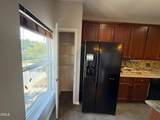
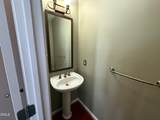
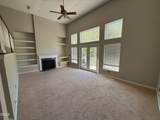
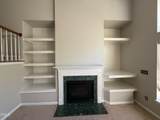
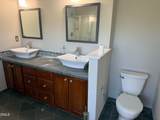
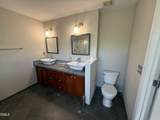
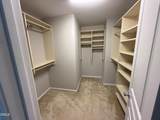
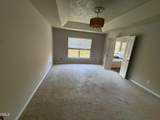
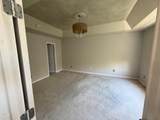
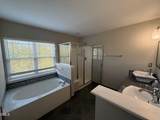
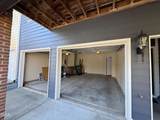
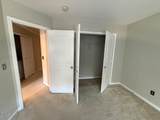
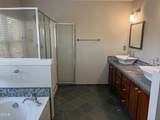
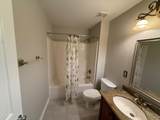
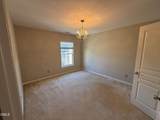
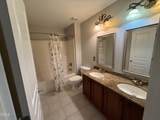
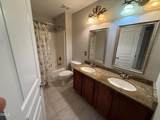
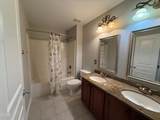
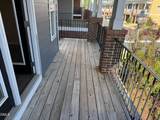
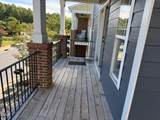
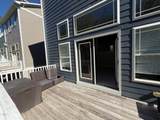
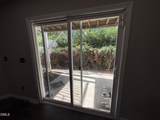
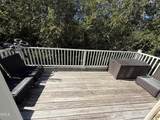
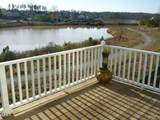
One of a kind townhome, feels like a single family with 2 car garage. Gorgeous end unit town home in Cary Park! 3 bedrooms, 2 full baths and 2 half baths! Family room on the first floor with fireplace & patio. Second floor features a wall of windows that open to your relaxing view of the lake, a second fireplace, built in shelves and tall ceiling. Dining room has built in cabinets. Kitchen is a delight with granite island and tiled flooring. Master suite w/spa bath & trey ceiling. Fresh paint throughout! Wake county schools! Available now!


Triangle MLS logo©2026 Doorify MLS, Inc. of North Carolina. All rights reserved. Brokers make an effort to deliver accurate information, but buyers should independently verify any information on which they will rely in a transaction. The listing broker shall not be responsible for any typographical errors, misinformation, or misprints, and they shall be held totally harmless from any damages arising from reliance upon this data. This data is provided exclusively for consumers’ personal, non-commercial use. Listings marked with an icon are provided courtesy of the Doorify MLS, Inc. of North Carolina, Internet Data Exchange Database. Data last updated 2026-10-13T13:54:47.807.
www.landandluxury.com/homes/181588862
Print Image

213 Broadgait Brae Road Cary, NC 27519

  • Price: $2,275/mo.
  • Status: Active
  • On Site: 15 Days
  • Updated: 81 min ago
  • ID#: 10195197
3
Beds
2
Baths
2
½ Baths
0.05
Acres
2,648
SQFT
2006
Built
Neighborhood:
Cary Park
County:
Wake
Area:
Cary
Elementary School:
Wake - Hortons Creek Elementary School
Middle School:
Wake - Mills Park Middle School
High School:
Wake - Panther Creek High
Property Description
One of a kind townhome, feels like a single family with 2 car garage. Gorgeous end unit town home in Cary Park! 3 bedrooms, 2 full baths and 2 half baths! Family room on the first floor with fireplace & patio. Second floor features a wall of windows that open to your relaxing view of the lake, a second fireplace, built in shelves and tall ceiling. Dining room has built in cabinets. Kitchen is a delight with granite island and tiled flooring. Master suite w/spa bath & trey ceiling. Fresh paint throughout! Wake county schools! Available now!
Exterior Features

Attached Garage YN Yes Exterior Features BalconyRain Gutters Fencing None Garage YN Yes Open Parking Spaces 2 Open Parking YN Yes Parking Features AttachedDrivewayGarageGarage Door OpenerShared Driveway Parking Total 4 Patio And Porch Features CoveredDeckFront PorchPorch

Interior Features

Above Grade Finished Area 2648 Appliances DishwasherDryerElectric RangeFree-Standing RefrigeratorIce MakerMicrowaveRangeRefrigeratorWasherWasher/Dryer Basement YN No Below Grade Finished Area 0 Building Area Total 2648 Common Walls 1 Common WallEnd UnitNo Common WallsNo One AboveNo One Below Cooling Ceiling Fan(s)Central Air Cooling YN Yes Entry Level 1 Entry Location Foyer Fireplace Features Glass DoorsLiving RoomRecreation Room Fireplace YN Yes Fireplaces Total 1 Flooring CarpetTileWood Heating Fireplace(s)Natural Gas Heating YN Yes Interior Features Breakfast BarBuilt-in FeaturesCeiling Fan(s)ChandelierDouble VanityHigh CeilingsKitchen IslandOpen FloorplanRecessed LightingStone CountersTray Ceiling(s)Walk-In Closet(s) Laundry Features In HallIn UnitInsideLaundry Closet Rooms Living Room (Second Level) Breakfast Room (Second Level) Kitchen (Second Level) Bedroom 3 (Third Level) Dining Room (Main Level) Primary Bedroom (Third Level) Recreation Room (Main Level) Bedroom 2 (Third Level) Rooms Total 7

Property Features

Association YN No Community Features LakeStreet Lights Lease Term 12 Months Levels Three Or MoreTwo New Construction YN No Property Sub Type Townhouse Security Features Smoke Detector(s) Senior Community YN No Sewer Public Sewer View Trees/WoodsWater Water Source Public


Triangle MLS logo©2026 Doorify MLS, Inc. of North Carolina. All rights reserved. Brokers make an effort to deliver accurate information, but buyers should independently verify any information on which they will rely in a transaction. The listing broker shall not be responsible for any typographical errors, misinformation, or misprints, and they shall be held totally harmless from any damages arising from reliance upon this data. This data is provided exclusively for consumers’ personal, non-commercial use. Listings marked with an icon are provided courtesy of the Doorify MLS, Inc. of North Carolina, Internet Data Exchange Database. Data last updated 2026-10-13T13:54:47.807.
 
https://bt-photos.global.ssl.fastly.net/tmls/orig_boomver_1_57a735544b6c7e837112576a51aa9a0d-2.jpg https://bt-photos.global.ssl.fastly.net/tmls/orig_boomver_1_57a735544b6c7e837112576a51aa9a0d-2.jpg https://bt-photos.global.ssl.fastly.net/tmls/orig_boomver_1_57a735544b6c7e837112576a51aa9a0d-2.jpg
Logo
Mossy Oak Properties Land and Luxury
114 Morlake Drive Suite 103
Mooresville NC, 28117
Triangle MLS logoListing courtesy of Real Triangle Properties LLC: .
© 2026 Doorify MLS, Inc. of North Carolina. All Rights Reserved. Information deemed reliable but not guaranteed.