Skip To Content

211 N Mcneill Street

Carthage, NC 28327
  • $1,750/mo.
  • STATUS: Active
  • ON SITE: 21 Days
  • ID#: 100606310
Rental
UPDATED: 40 min ago
$1,750/mo.
Rental
  • 3
    BEDS
  • 1.01
    ACRES
  • 2
    BATHS
  • 1
    1/2 BATHS
  • 1,886
    SQFT
Neighborhood:
Type:
Rentals
Built:
2026
County:
Area:

School Information

Elementary School:
Middle School:
High School:
School District:

Description

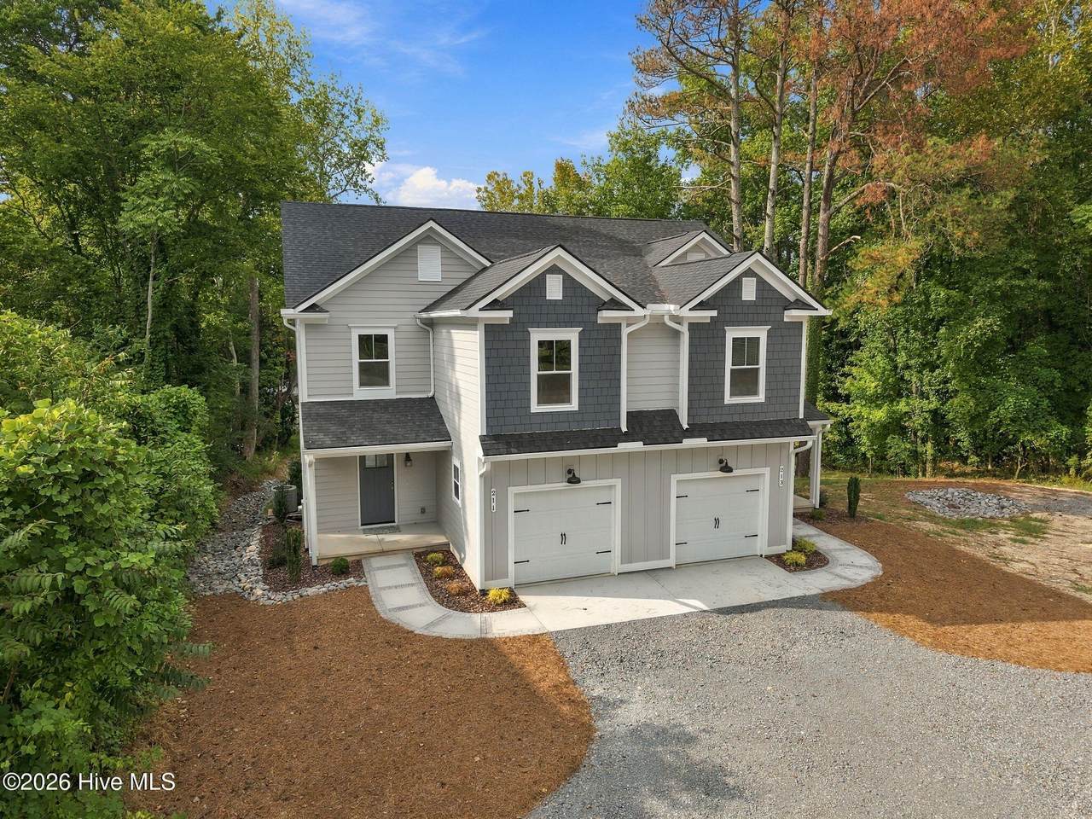
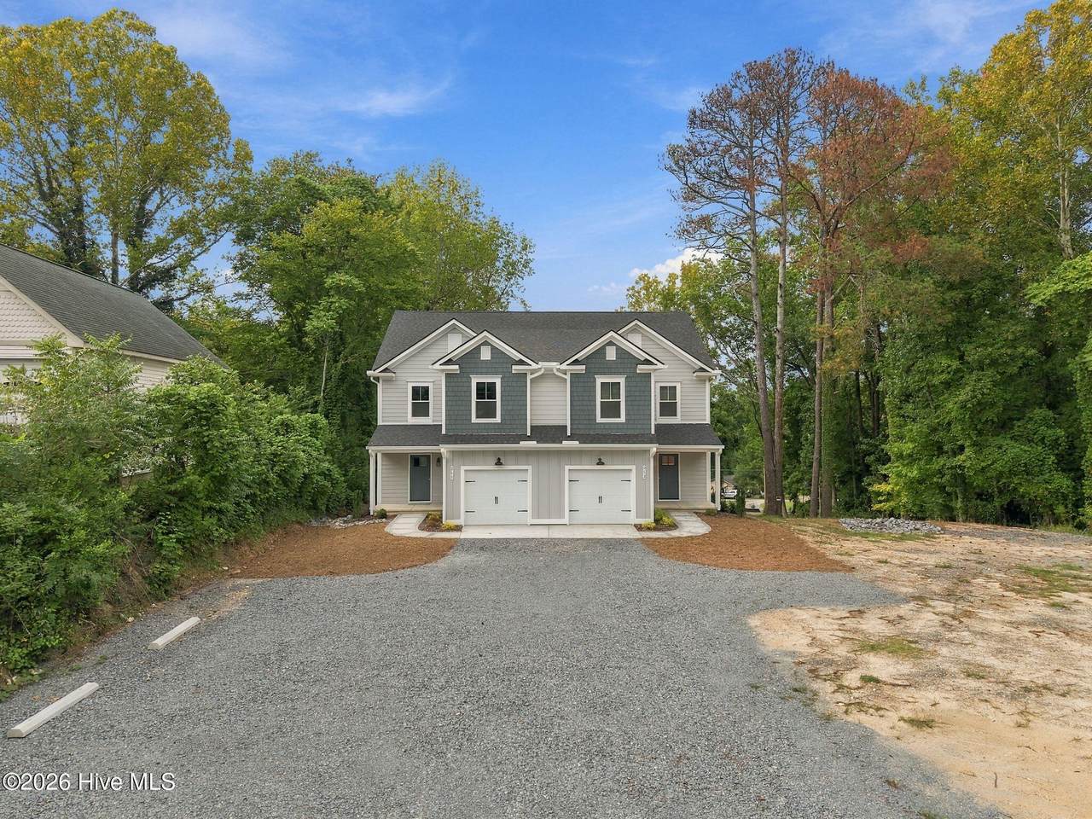
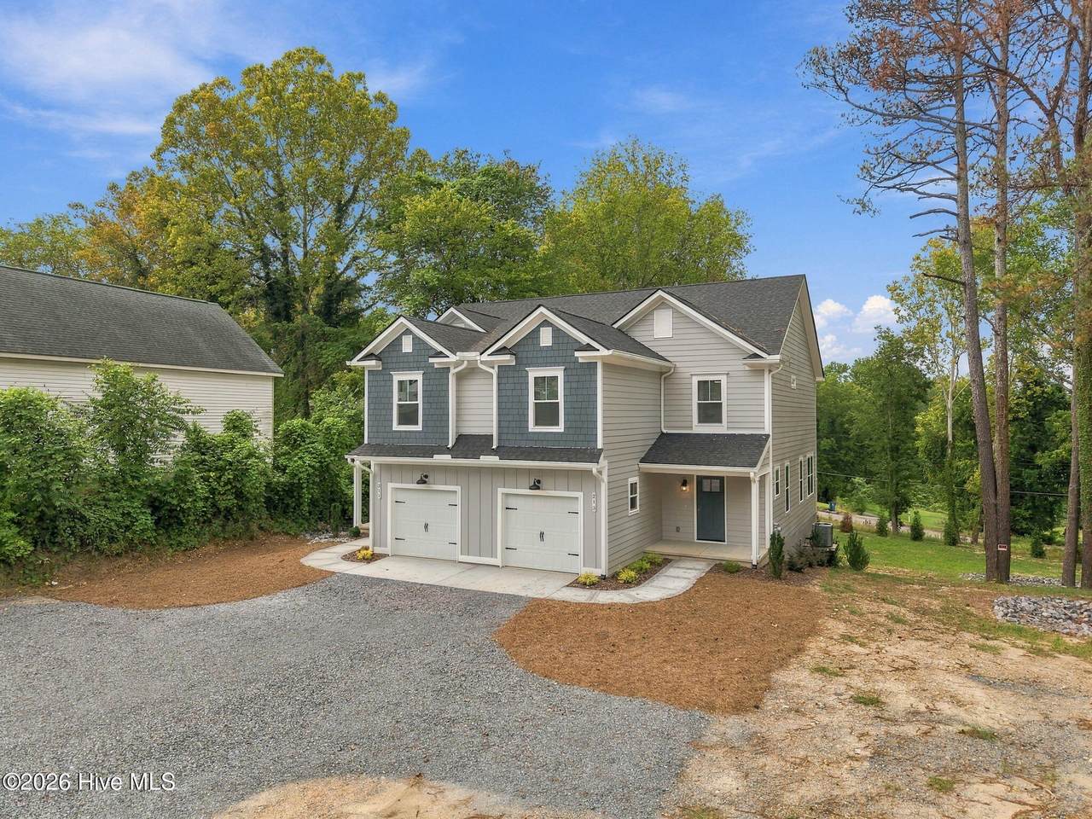
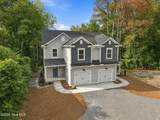
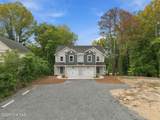
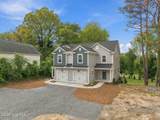
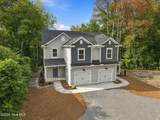
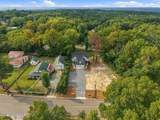
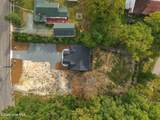
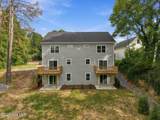
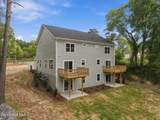
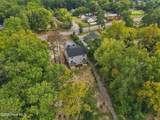
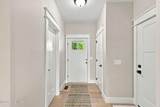
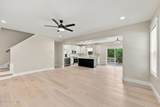
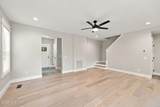
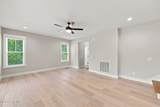
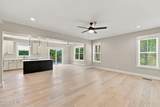
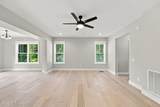
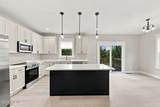
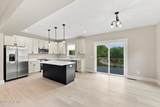
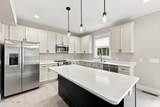
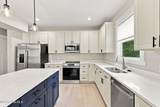
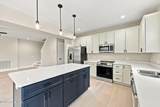
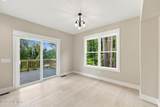
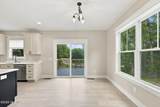
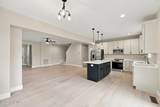
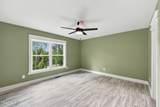
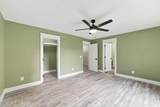
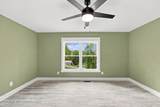
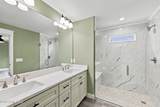
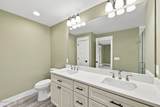
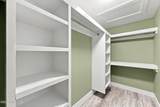
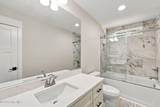
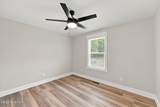
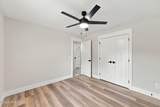
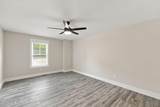
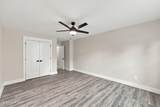
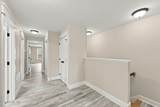
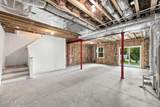
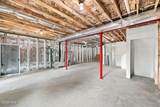
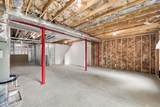
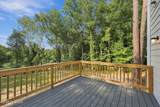
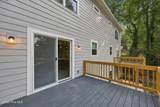
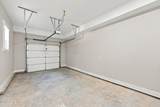
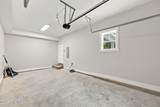
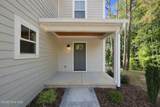
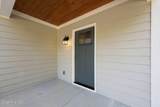
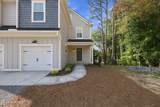
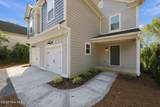
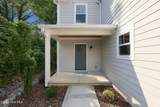
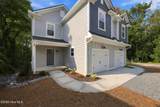
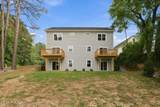
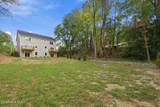
Welcome to 211 N McNeill Street in Carthage. This beautifully finished 3-bedroom, 2.5-bath townhome offers approximately 1,886 sq. ft. of thoughtfully designed living space with a fresh, modern feel. The main level features a spacious kitchen, generous counter space, and private pantry, complemented by open living and dining areas ideal for everyday living and entertaining. Upstairs, you'll find three generously sized bedrooms, including a private primary suite, along with custom wood closet shelving that adds a refined and functional touch. A basement provides valuable additional storage--giving you plenty of storage room without the added expense of a separate storage unit. Each townhome also features an attached garage, outdoor space, abundant natural light, and neutral finishes throughout. Conveniently located just minutes from downtown Carthage with easy access to shopping, dining, and surrounding Moore County communities. Spacious, stylish, and move-in ready.


[Hive MLS] logoThe data relating to real estate on this web site comes in part from the Internet Data Exchange program of Hive MLS LLC, and is updated as of 2026-10-17T20:33:10.277. All information is deemed reliable but not guaranteed and should be independently verified. All properties are subject to prior sale, change, or withdrawal. Neither listing broker(s) nor Mossy Oak Properties Land and Luxury shall be responsible for any typographical errors, misinformation, or misprints, and shall be held totally harmless from any damages arising from reliance upon these data. © 2026 Hive MLS LLC
www.landandluxury.com/homes/181561159
Print Image

211 N Mcneill Street Carthage, NC 28327

  • Price: $1,750/mo.
  • Status: Active
  • On Site: 21 Days
  • Updated: 40 min ago
  • ID#: 100606310
3
Beds
2
Baths
1
½ Baths
1.01
Acres
1,886
SQFT
2026
Built
Neighborhood:
Other
County:
Moore
Area:
Carthage
Elementary School:
Carthage Elementary
Middle School:
Crain's Creek Middle
High School:
Union Pines High
School District:
Moore County Schools
Property Description
Welcome to 211 N McNeill Street in Carthage. This beautifully finished 3-bedroom, 2.5-bath townhome offers approximately 1,886 sq. ft. of thoughtfully designed living space with a fresh, modern feel. The main level features a spacious kitchen, generous counter space, and private pantry, complemented by open living and dining areas ideal for everyday living and entertaining. Upstairs, you'll find three generously sized bedrooms, including a private primary suite, along with custom wood closet shelving that adds a refined and functional touch. A basement provides valuable additional storage--giving you plenty of storage room without the added expense of a separate storage unit. Each townhome also features an attached garage, outdoor space, abundant natural light, and neutral finishes throughout. Conveniently located just minutes from downtown Carthage with easy access to shopping, dining, and surrounding Moore County communities. Spacious, stylish, and move-in ready.
Exterior Features

Attached Garage YN No Carport Spaces 0 Construction Materials Fiber Cement Detached Garage Spaces 0 Exterior Finish Fiber Cement Fencing None Garage YN No Parking Features Shared DrivewayGarage Faces FrontAdditional ParkingGarage Parking Total 1 Patio And Porch Features DeckFront Porch View None

Interior Features

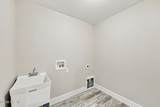
Appliances RefrigeratorIce MakerElectric Range Basement Unfinished Building Area Total 1886 Dining Room Type Combination Heating ElectricHeat Pump Heating System Fuel Source Electric Heating YN Yes Interior Features Kitchen IslandCeiling Fan(s) Laundry Features Laundry Room Laundry Location Laundry Room Levels Two Primary Bedroom Level Non Primary Living Area Rooms Bedroom 3 (Second Level) Living Room (First Level) Dining Room (First Level) Master Bedroom (Second Level) Laundry (Second Level) Kitchen (First Level) Bedroom 2 (Second Level) Rooms Total 7 Unit Type 3 Bedroom Water Heater Electric

Property Features

Association YN No Frontage Type See Remarks Fuel Tank Details None Horse YN No In City Limits YN Yes Island Or Mainland Mainland Lease Includes Home Lease Term 12 Months Owner Pays None Pet Fee Yes Pets Allowed Breed RestrictionsNegotiableYes Property Sub Type Duplex Renters Insurance Required YN Yes Road Frontage Type City Street Secondary Subdivision N/A Sewer Provider Public Sewer Tenant Pays ElectricityCable TVDeposit Utilities Sewer ConnectedWater Connected Water Source Public

Listing information © 2026 Hive MLS
Listing courtesy of Victoria Riddle of Fore Properties: 910-692-4211.


[Hive MLS] logoThe data relating to real estate on this web site comes in part from the Internet Data Exchange program of Hive MLS LLC, and is updated as of 2026-10-17T20:33:10.277. All information is deemed reliable but not guaranteed and should be independently verified. All properties are subject to prior sale, change, or withdrawal. Neither listing broker(s) nor Mossy Oak Properties Land and Luxury shall be responsible for any typographical errors, misinformation, or misprints, and shall be held totally harmless from any damages arising from reliance upon these data. © 2026 Hive MLS LLC
 
https://bt-photos.global.ssl.fastly.net/ncreg/1280_boomver_1_4f2617e8429f0bdfbe60fa657e5dd8cb-2.jpg https://bt-photos.global.ssl.fastly.net/ncreg/1280_boomver_1_4f2617e8429f0bdfbe60fa657e5dd8cb-2.jpg https://bt-photos.global.ssl.fastly.net/ncreg/1280_boomver_1_4f2617e8429f0bdfbe60fa657e5dd8cb-2.jpg
Logo
Mossy Oak Properties Land and Luxury
114 Morlake Drive Suite 103
Mooresville NC, 28117