Skip To Content

209 Castle Fork Court

Holly Springs, NC 27540
  • $874,000
  • STATUS: Active
  • ON SITE: 115 Days
  • ID#: 10182555
$874,000
  • 5
    BEDS
  • 0.23
    ACRES
  • 5
    BATHS
  • 0
    1/2 BATHS
  • 3,104
    SQFT
  • $282
    $/SQFT
Neighborhood:
Type:
Single-Family Home
Built:
2026
County:

School Information

Triangle MLS logoListing courtesy of Davidson Homes Realty, LLC: .
© 2026 Doorify MLS, Inc. of North Carolina. All Rights Reserved. Information deemed reliable but not guaranteed.

Description

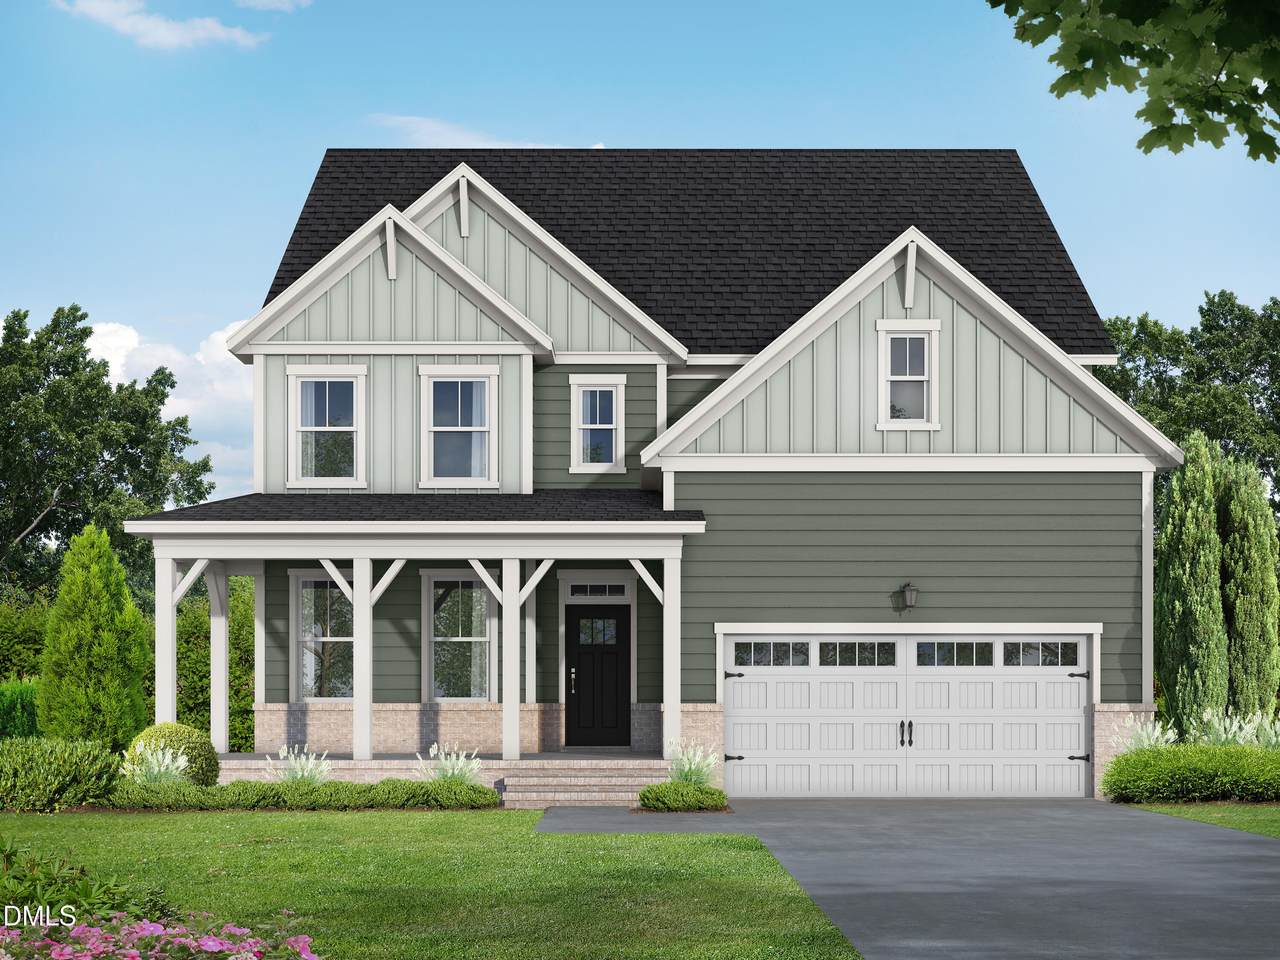
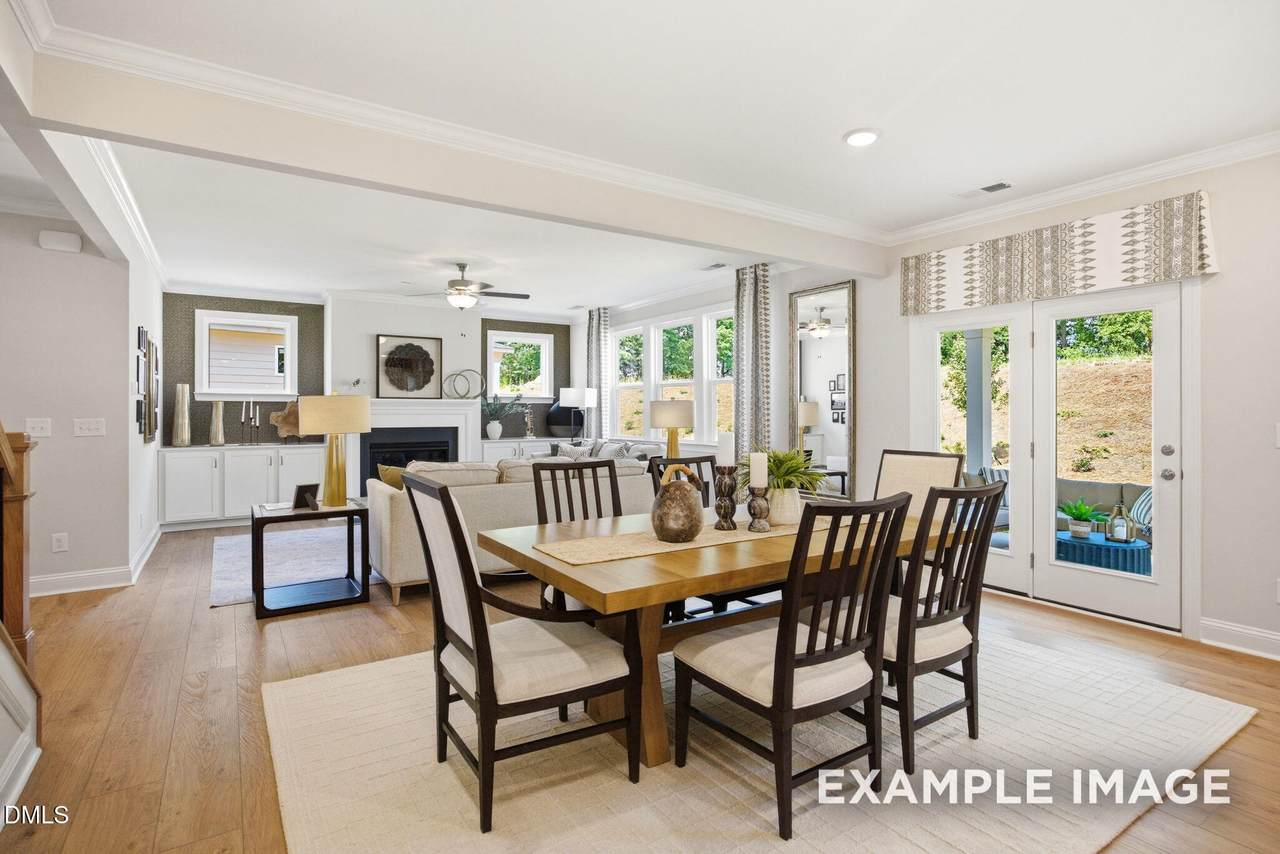
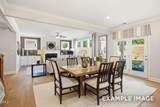
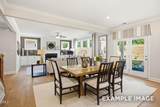
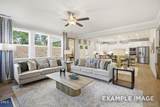
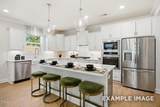
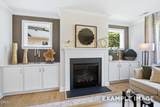
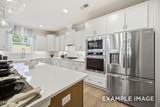
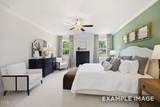
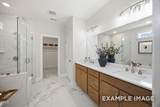
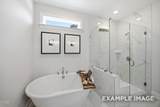
Welcome to the Hickory II E in Holly Springs. Start packing your bags because this home is ready for move-in by the end of December. Located in Addison West, the residence features an open floor plan anchored by a gourmet kitchen with quartz countertops. The living room includes a fireplace framed by custom built-in cabinets, creating a warm focal point. A first-floor guest room offers convenience, while the second floor hosts a private primary suite with a deluxe bath. For additional recreation space, the third floor includes a media room and full bath. Enjoy the outdoors from your screened porch. Residents enjoy access to The Club at 12 Oaks, which includes three pools, tennis courts, and a fitness center. This home also features a two-car garage and is near excellent schools and dining. Schedule your visit today!

Monthly Payment Calculator


Triangle MLS logo©2026 Doorify MLS, Inc. of North Carolina. All rights reserved. Brokers make an effort to deliver accurate information, but buyers should independently verify any information on which they will rely in a transaction. The listing broker shall not be responsible for any typographical errors, misinformation, or misprints, and they shall be held totally harmless from any damages arising from reliance upon this data. This data is provided exclusively for consumers’ personal, non-commercial use. Listings marked with an icon are provided courtesy of the Doorify MLS, Inc. of North Carolina, Internet Data Exchange Database. Data last updated 2026-11-17T23:52:23.587.
www.landandluxury.com/homes/179237806
Print Image

209 Castle Fork Court Holly Springs, NC 27540

  • Price: $874,000
  • Status: Active
  • On Site: 115 Days
  • ID#: 10182555
5
Beds
5
Baths
0
½ Baths
0.23
Acres
3,104
SQFT
$282
$/SQFT
2026
Built
Neighborhood:
Addison West
County:
Wake
Area:
Holly Springs
Elementary School:
Wake - Oakview Elementary School
Middle School:
Wake - Apex Friendship Middle
High School:
Wake - Felton Grove High
Property Description
Welcome to the Hickory II E in Holly Springs. Start packing your bags because this home is ready for move-in by the end of December. Located in Addison West, the residence features an open floor plan anchored by a gourmet kitchen with quartz countertops. The living room includes a fireplace framed by custom built-in cabinets, creating a warm focal point. A first-floor guest room offers convenience, while the second floor hosts a private primary suite with a deluxe bath. For additional recreation space, the third floor includes a media room and full bath. Enjoy the outdoors from your screened porch. Residents enjoy access to The Club at 12 Oaks, which includes three pools, tennis courts, and a fitness center. This home also features a two-car garage and is near excellent schools and dining. Schedule your visit today!
Exterior Features

Architectural Style Traditional Attached Garage YN Yes Construction Materials Fiber Cement Direction Faces North Foundation Details Crawlspace Garage YN Yes Patio And Porch Features Screened Roof Shingle

Interior Features

Above Grade Finished Area 3104 Appliances DisposalDishwasherGas CooktopMicrowaveTankless Water HeaterWall Oven Basement Crawl Space Basement YN Yes Below Grade Finished Area 0 Building Area Total 3104 Cooling Central AirElectric Cooling YN Yes Fireplace YN Yes Fireplaces Total 1 Flooring CarpetCeramic TileLuxury Vinyl Heating None Heating YN No Interior Features Crown MoldingHigh CeilingsKitchen IslandOpen FloorplanPantryWalk-in Closet(s)Walk-in ShowerWater ClosetQuartz CountersSmooth Ceilings Laundry Features Laundry Room Main Level Bathrooms 1 Main Level Bedrooms 1 Rooms Bedroom 5 (Second Level) Media Room (Third Level) Primary Bedroom (Second Level) Bedroom 3 (Second Level) Laundry (Second Level) Living Room (Main Level) Bedroom 2 (Main Level) Kitchen (Main Level) Bedroom 4 (Second Level) Rooms Total 9

Property Features

Accessibility Features No Association Amenities ClubhouseDog ParkFitness CenterParkPlaygroundPoolSport CourtTennis Court(s) Association Fee 100 Association Fee Frequency Monthly Association Fee Includes None Association Fee2 169 Association Fee2 Frequency Monthly Association Name Addison West Association Name2 The Club at 12 Oaks Association Phone 984-465-4464 Association YN Yes Builder Model Hickory II E Builder Name Davidson Homes Community Features CurbsClubhouseFitness CenterPlaygroundPoolStreet LightsSidewalksTennis Court(s) Home Warranty YN Yes Levels Three Or More Listing Terms CashConventional New Construction YN Yes Property Condition New ConstructionTo Be BuiltSpec Home Property Sub Type Single Family Residence Road Responsibility Private Maintained RoadPublic Maintained Road Senior Community YN No Sewer Public Sewer Special Listing Conditions Standard Structure Type House Water Source Public


Triangle MLS logo©2026 Doorify MLS, Inc. of North Carolina. All rights reserved. Brokers make an effort to deliver accurate information, but buyers should independently verify any information on which they will rely in a transaction. The listing broker shall not be responsible for any typographical errors, misinformation, or misprints, and they shall be held totally harmless from any damages arising from reliance upon this data. This data is provided exclusively for consumers’ personal, non-commercial use. Listings marked with an icon are provided courtesy of the Doorify MLS, Inc. of North Carolina, Internet Data Exchange Database. Data last updated 2026-11-17T23:52:23.587.
 
https://bt-photos.global.ssl.fastly.net/tmls/1280_boomver_1_10182555-1.jpg https://bt-photos.global.ssl.fastly.net/tmls/1280_boomver_1_10182555-1.jpg https://bt-photos.global.ssl.fastly.net/tmls/1280_boomver_1_10182555-1.jpg
Logo
Mossy Oak Properties Land and Luxury
114 Morlake Drive Suite 103
Mooresville NC, 28117
Triangle MLS logoListing courtesy of Davidson Homes Realty, LLC: .
© 2026 Doorify MLS, Inc. of North Carolina. All Rights Reserved. Information deemed reliable but not guaranteed.